- 0
- 12
- Overview
- Description
- Property Details
- Location
- Facts & Features
- Getting Around
- Nearby Homes


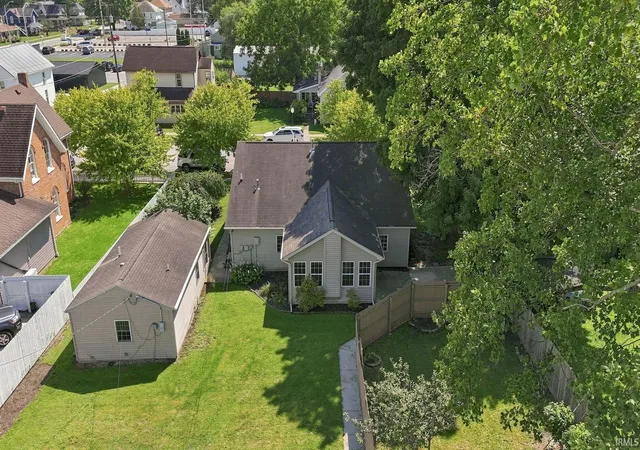


$295,000
Monthly Est:$1,468
 4 Beds
 3 Baths
3 full baths
 1,963sqft
154 W 1st Street, Roanoke, IN 46783
$295,000
$1,468/moEst:
Get Pre-Approved
Manufactured On Land
Built in 1999
$-- HOA
8,775 sqft lot
$150/sq.ft
Description
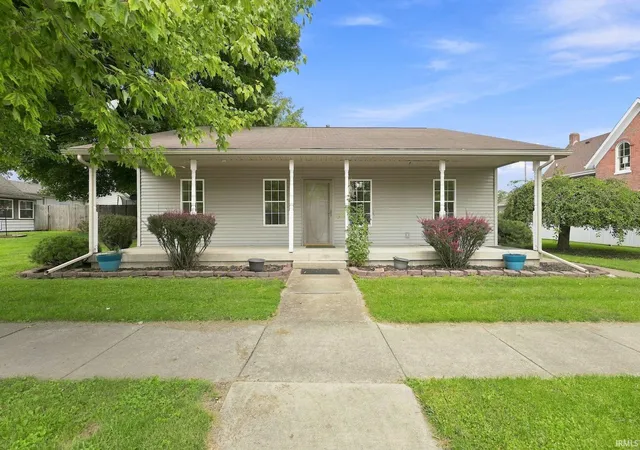
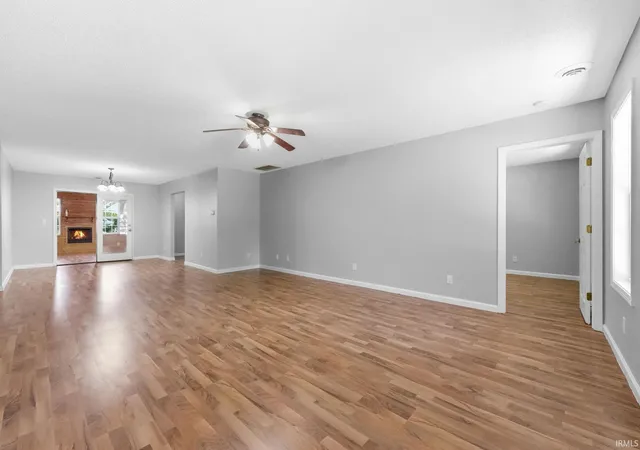
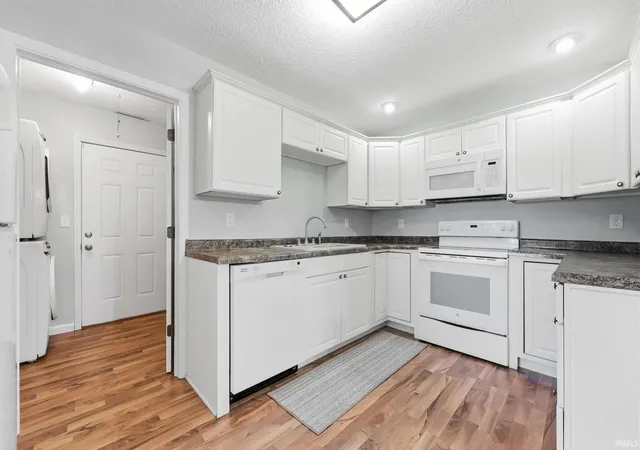
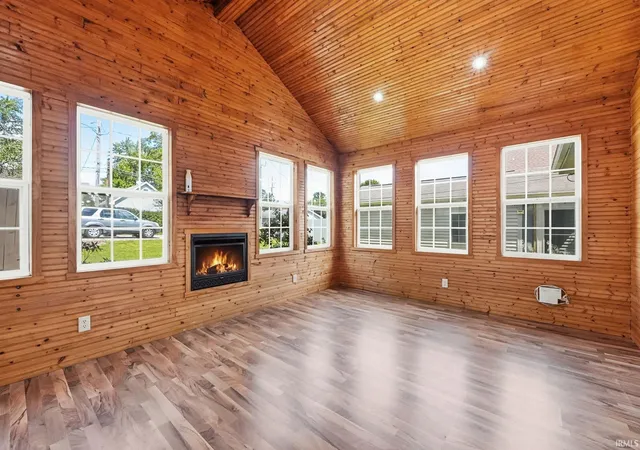
*Welcome to a truly unique property offering flexibility, space, and the rare bonus of a separate mother-in-law cottage right in the heart of downtown Roanoke! *The recently updated main residence offers a comfortable and functional layout with 3 Bedrooms, 2 Full Bathrooms, a spacious living room, oversized dining room, kitchen, laundry room, and a beautiful sunroom with a gas log fireplace—perfect for everyday living and entertaining. *New flooring and interior paint throughout and the HVAC system was updated in 2019 as well! *The generous primary suite includes its own private bath and walk-in closet, while the additional bedrooms provide plenty of room for guests or a ...
Continue Reading- Houzeo last checked: 4 hours ago (September 24, 2026 at 11:00 am)
- Listing updated: September 11, 2026 at 3:10 pm
- Listing Provided by: Gregory Brown (260) 602-5297 | CENTURY 21 Bradley Realty, Inc
- Source: Indiana Regional MLS-IN | MLS#: 202636462

Property Details
Status
Active
Type
Manufactured Mobile Home
No. of Stories
-
County
--
City
Neighborhood
--
Year Built
1999
HOA Fees
-
Finished Area
1,963 sqft
Lot Size
8,775 sqft lot
Basement Area
- sqft
MLS Name
Indiana Regional MLS
MLS Number
202636462
MLS Status
Active
Days on Market
20

Continue Your Journey in App
Find your dream home, receive real-time updates, and many more!
Download App
Continue Your Journey in App
Find your dream home, receive real-time updates, and many more!
Location
Facts & Features
Rooms
Bedrooms & bathrooms
Bedrooms: 4
Bathrooms: 3
Interior
Cooling
Central Air
Heating
Natural Gas, Forced Air
Appliances
Dishwasher, Microwave, Refrigerator, Washer, Dryer Electric, Electric Oven, Electric Range, Gas Water Heater, Water Softener Owned
Flooring
Laminate, Ceramic Tile
Interior Features
1st Bdrm En Suite, Attic Pull Down Stairs, Cathedral Ceiling(s), Ceiling Fan(s), Beamed Ceilings, Closet(s) Walk In, Laminate Counters, Dryer Hook Up Electric, Garage Door Opener, Landscaped, Open Floorplan, Patio Open, Range/oven Hook Up Elec, Tub/shower Combination, Great Room, Main Floor Laundry
Sewer
City
Construction
Year Built
Year Built: 1999
Home type
Manufactured On Land
Roof
Asphalt
Foundation Details
Concrete Perimeter
Architectural Style
Ranch
Construction Materials
Vinyl Siding
Utilities & Energy
Water Source
City
Association Amenities
Sidewalks
Parking Features
Gravel
Basement
Slab
Fireplace Features
Gas Log
Other Features
Lot Features
Level
Subdivision Name
None
Price History
| Date | Event | Price |
|---|---|---|
09/10/2026 Source: | Price Decreased | $295,000 -7.78% $150/sqft |

Nearby Homes


Find Homes by Property Features in Roanoke, IN


IDX information is provided exclusively for consumer's personal, non-commercial use and may not be used for any purpose other than to identify prospective properties that consumers may be interested in purchasing. Data is deemed reliable but is not guaranteed accurate by the MLS.
 Advertising Broker: Jonah Hartsburg | Hoosier Hub Realty


