- Overview
- Description
- Property Details
- Location
- HOA Management
- Facts & Features
- Getting Around
- Nearby Homes

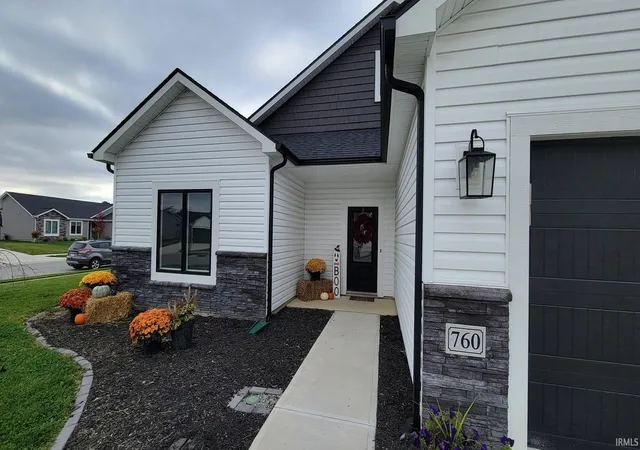


$399,900
Monthly Est:$1,990
 3 Beds
 2 Baths
2 full baths
 1,588sqft
760 Waxwing Ct, Roanoke, IN 46783
$399,900
$1,990/moEst:
Get Pre-Approved
Manufactured On Land
Built in 2023
$-- HOA
10,454 sqft lot
$252/sq.ft
Description
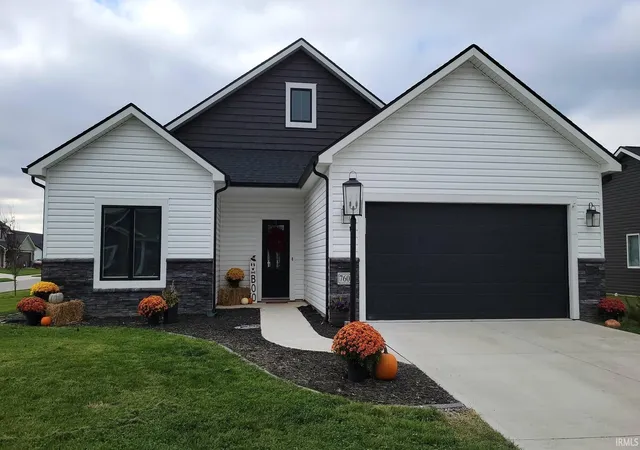
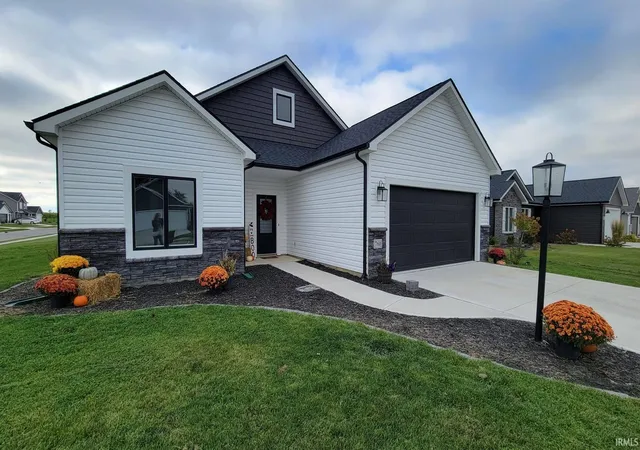
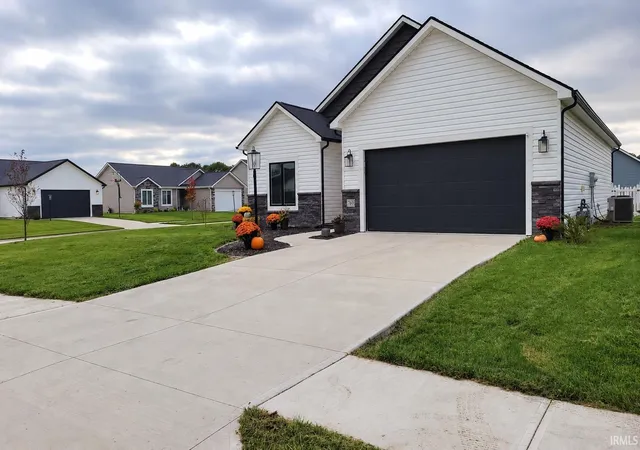
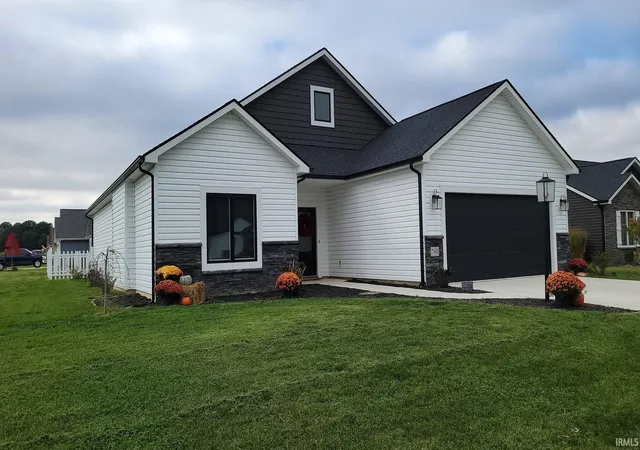
WHY WAIT TO BUILD? ENJOY THE BENEFITS OF A HOME ONLY 3 YEARS OLD! Located on a desirable corner lot in Cardinal Creek subdivision in Roanoke, this beautiful 3 bedroom, 2 full bath ranch offers modern style and convenient one level living! Step inside the welcoming foyer and discover a spacious open concept great room and kitchen with impressive cathedral ceilings that create a bright, airy atmosphere. The split bedroom floor plan provides added privacy, while the inviting kitchen features a center island, plenty of gathering space and an upgraded appliance package that stays! Step through the impressive 8 foot sliding glass doors onto the spacious patio overlooking a fully fenced backyard, perfectly positioned for enjoying evening sunsets! Attractive landscaping adds curb appeal, while the attached 2 car garage offers pull down attic storage. A tankless water heater adds convenience. NEWER HOME, GREAT LOCATION AND MOVE IN READY APPEAL!
- Houzeo last checked: 10 minutes ago (November 8, 2026 at 5:00 am)
- Listing updated: November 4, 2026 at 3:15 pm
- Listing Provided by: Christina Hosler (260) 228-1570 | Seasons Real Estate, LLC
- Source: Indiana Regional MLS-IN | MLS#: 202642221

Property Details
Status
Active
Type
Manufactured Mobile Home
No. of Stories
-
County
--
City
Neighborhood
--
Year Built
2023
HOA Fees
-
Finished Area
1,588 sqft
Lot Size
10,454 sqft lot
Basement Area
- sqft
MLS Name
Indiana Regional MLS
MLS Number
202642221
MLS Status
Active
Days on Market
27

Continue Your Journey in App
Find your dream home, receive real-time updates, and many more!
Continue Your Journey in App
Find your dream home, receive real-time updates, and many more!
Location
HOA Management
N/A
HOA Fees
$420/
Disclaimer: Amenities are based on third-party information and may vary; buyers must independently verify all amenities, as information is deemed reliable but not guaranteed.
Facts & Features
Rooms
Bedrooms & bathrooms
Bedrooms: 3
Bathrooms: 2
Interior
Heating
Natural Gas, Forced Air
Flooring
Carpet, Vinyl
Interior Features
Attic Pull Down Stairs, Cathedral Ceiling(s), Ceiling Fan(s), Closet(s) Walk In, Countertops Ceramic, Detector Smoke, Disposal, Dryer Hook Up Gas/elec, Eat In Kitchen, Entrance Foyer, Garage Door Opener, Kitchen Island, Landscaped, Open Floorplan, Patio Open, Porch Covered, Range/oven Hook Up Elec, Split Br Floor Plan, Tub/shower Combination, Main Level Bedroom Suite, Main Floor Laundry, Washer Hook Up
Sewer
City
Cooling
Central Air
Appliances
Dishwasher, Microwave, Refrigerator, Washer, Dryer Electric, Electric Range, Gas Water Heater, Tankless Water Heater, Water Softener Rented
Construction
Year Built
Year Built: 2023
Home type
Manufactured On Land
Construction Materials
Stone, Vinyl Siding
Architectural Style
Ranch
Roof
Asphalt, Shingle
Utilities & Energy
Parking Features
Concrete
Fireplace Features
None
Basement
Slab
Water Source
City
Other Features
Subdivision Name
Cardinal Creek
Lot Features
Level, 0 2.9999
Price History
| Date | Event | Price |
|---|---|---|
10/10/2026 Source: | Coming Soon | $399,900 $252/sqft |

Nearby Homes
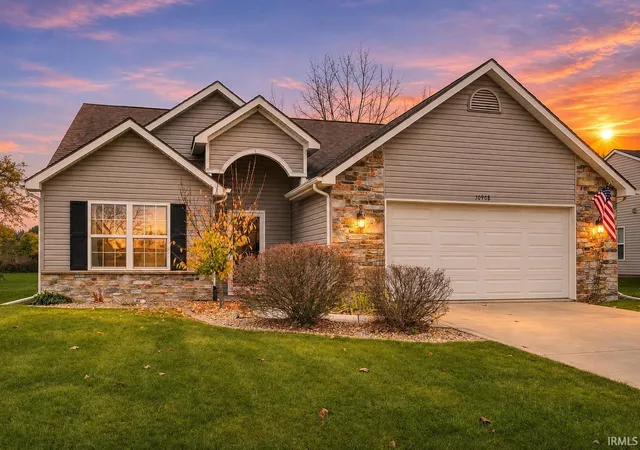
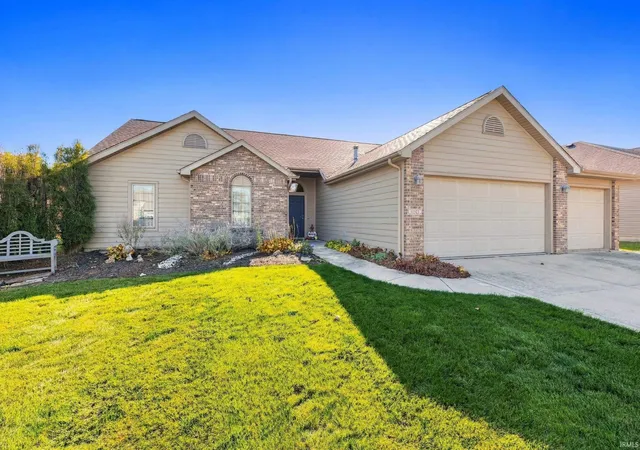
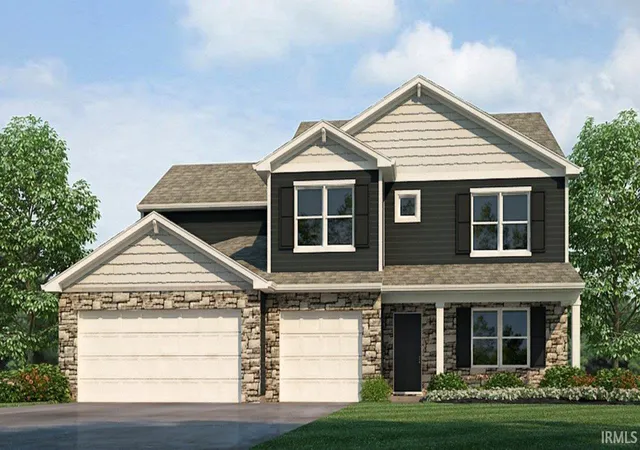

Find Homes by Property Features in Roanoke, IN


IDX information is provided exclusively for consumer's personal, non-commercial use and may not be used for any purpose other than to identify prospective properties that consumers may be interested in purchasing. Data is deemed reliable but is not guaranteed accurate by the MLS.
 Advertising Broker: Jonah Hartsburg | Hoosier Hub Realty
