- Overview
- Description
- Property Details
- Location
- HOA Management
- Facts & Features
- Getting Around
- Nearby Homes
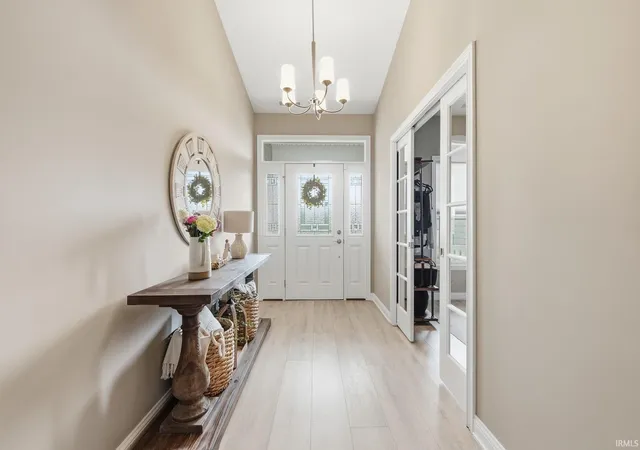

Street View
$585,000
Monthly Est:$2,912
 4 Beds
 4 Baths
3 full baths + 1 half bath
 2,568sqft
10878 Rothvale Ln, Roanoke, IN 46783
$585,000
$2,912/moEst:
Get Pre-Approved
Manufactured On Land
Built in 2018
$-- HOA
1.06 acres lot
$228/sq.ft
Description
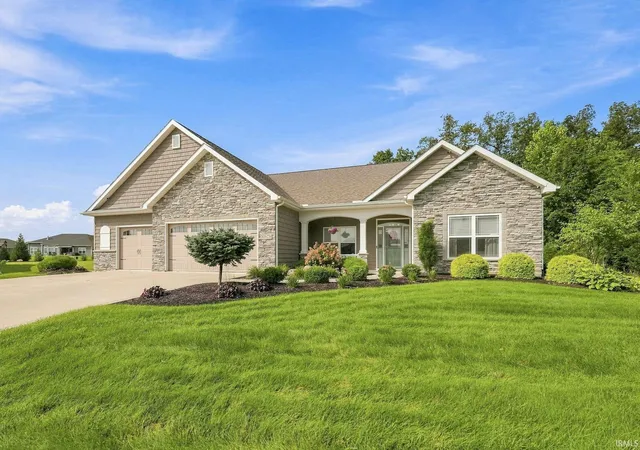
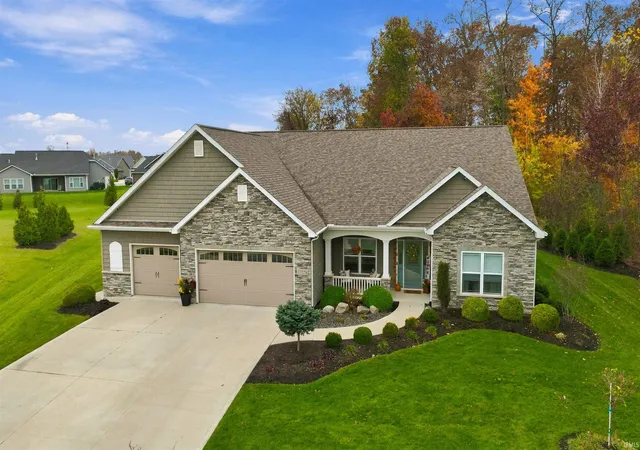
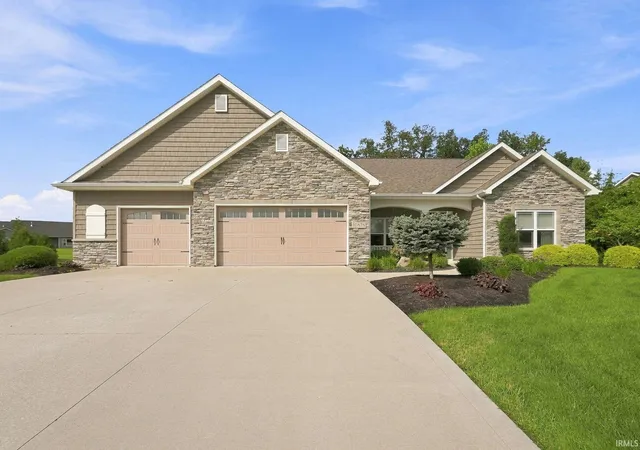
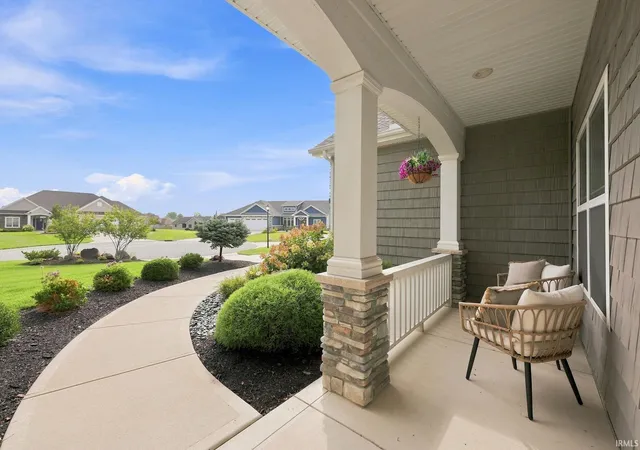
Rarely does an opportunity like this come along in Azbury Woods! Situated on a beautifully landscaped 1.059-acre cul-de-sac lot in the highly sought-after Southwest Allen County School District, this exceptional ranch home offers quality craftsmanship and more than $43,000 in recent upgrades, this home has been meticulously maintained and enhanced throughout. Designed with a desirable split-bedroom floor plan, the home offers 4 bedrooms, 3.5 bathrooms, and a dedicated office. There is also room to expand up into the generous attic space for a large bonus room. The in-law suite features an ADA-accessible shower. The spacious kitchen is a standout, offering quartz countertops, abundant cabinetry, a large peninsula, and an oversized pantry, all flowing seamlessly into the main living spaces featuring a cozy fireplace and tons of space to entertain. The primary suite provides a relaxing retreat with a tiled walk-in shower, frameless glass shower door, and plenty of storage. Enjoy the peaceful private setting from the impressive 26-foot three-season room with outdoors fans or step outside to the matching patio and take in the nature-filled backyard views. Three large sliding doors bring the outdoors in while showcasing the beautifully maintained grounds. Additional highlights include a spacious laundry room, custom blinds, Closet Concepts storage, extensive landscaping, whole-yard irrigation, gutter guards, and an oversized 3-car garage with epoxy flooring and floor drains. Quality and thoughtful design are evident throughout, with additional features including LVP flooring, transom windows, comfort-height toilets, 36-inch vanities, architectural arches, attic storage, a curb-cut driveway, and an extendable walkway from the garage service door. With its generous acreage, private outdoor setting, association pool, desirable floor plan, and extensive list of improvements, this Azbury Woods property offers something truly special.
- Houzeo last checked: 10 minutes ago (November 8, 2026 at 5:00 am)
- Listing updated: November 2, 2026 at 10:08 pm
- Listing Provided by: Emily Ewing (260) 609-7344 | North Eastern Group Realty
- Source: Indiana Regional MLS-IN | MLS#: 202644758

Property Details
Status
Active
Type
Manufactured Mobile Home
No. of Stories
-
County
--
City
Neighborhood
--
Year Built
2018
HOA Fees
-
Finished Area
2,568 sqft
Lot Size
1.06 acres lot
Basement Area
- sqft
MLS Name
Indiana Regional MLS
MLS Number
202644758
MLS Status
Active
Days on Market
8

Continue Your Journey in App
Find your dream home, receive real-time updates, and many more!
Continue Your Journey in App
Find your dream home, receive real-time updates, and many more!
Location
HOA Management
N/A
HOA Fees
$770/
Amenities
 Amenities and services may be covered by one or multiple associations and service providers.
 Pool
 Walk path
Disclaimer: Amenities are based on third-party information and may vary; buyers must independently verify all amenities, as information is deemed reliable but not guaranteed.
Facts & Features
Rooms
Bedrooms & bathrooms
Bedrooms: 4
Bathrooms: 4
Interior
Cooling
Central Air
Interior Features
1st Bdrm En Suite, Ada Features, Attic Pull Down Stairs, Storage, Breakfast Bar, Bookcases, Ceiling Fan(s), Vaulted Ceiling(s), Closet(s) Walk In, Stone Counters, Detector Smoke, Disposal, Dryer Hook Up Electric, Eat In Kitchen, Entrance Foyer, Garage Door Opener, In Law Floorplan, Landscaped, Pantry Walk In, Pocket Doors, Porch Covered, Porch Enclosed, Range/oven Hook Up Elec, Split Br Floor Plan, Utility Sink, Stand Up Shower, Main Level Bedroom Suite, Great Room, Main Floor Laundry, Washer Hook Up, Garage Utilities, Jack & Jill Bath
Appliances
Dishwasher, Refrigerator, Electric Range, Gas Water Heater, Window Treatment Blinds
Heating
Natural Gas, Forced Air
Sewer
City
Construction
Year Built
Year Built: 2018
Home type
Manufactured On Land
Architectural Style
Ranch
Construction Materials
Stone, Vinyl Siding
Roof
Asphalt
Utilities & Energy
Association Amenities
Pool, Sidewalks
Fireplace Features
Great Room, Electric
Water Source
City
Pool Features
Association
Basement
Slab
Other Features
Subdivision Name
Azbury Woods
Lot Features
Cul De Sac, Level, Partially Wooded, 0 2.9999, Wooded
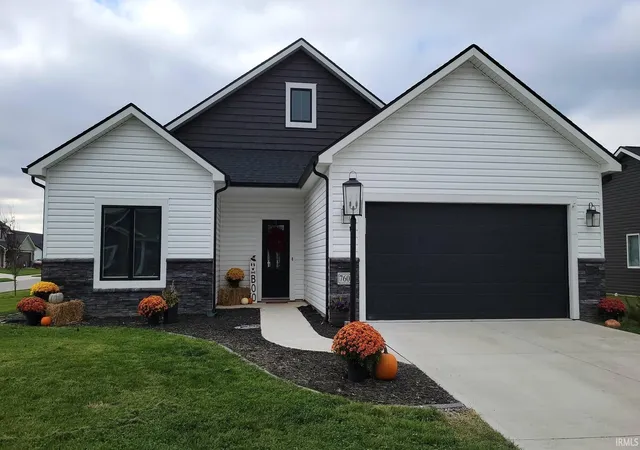
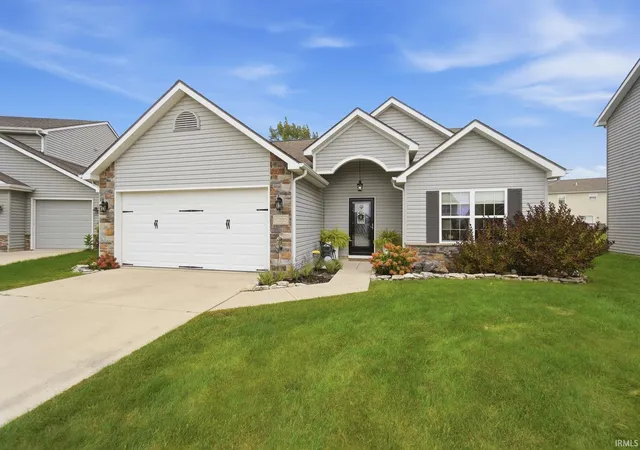
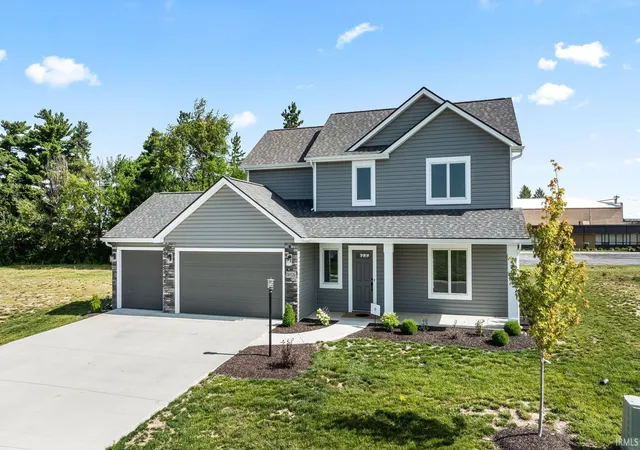
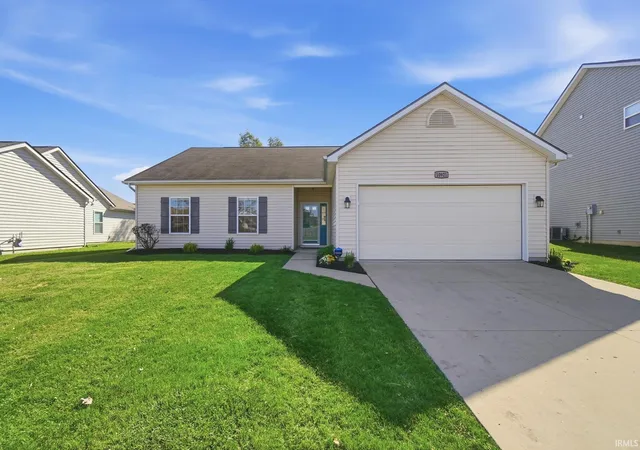
Nearby Homes


Find Homes by Property Features in Roanoke, IN


IDX information is provided exclusively for consumer's personal, non-commercial use and may not be used for any purpose other than to identify prospective properties that consumers may be interested in purchasing. Data is deemed reliable but is not guaranteed accurate by the MLS.
 Advertising Broker: Jonah Hartsburg | Hoosier Hub Realty
