- Overview
- Description
- Property Details
- Location
- HOA Management
- Facts & Features
- Getting Around
- Nearby Homes

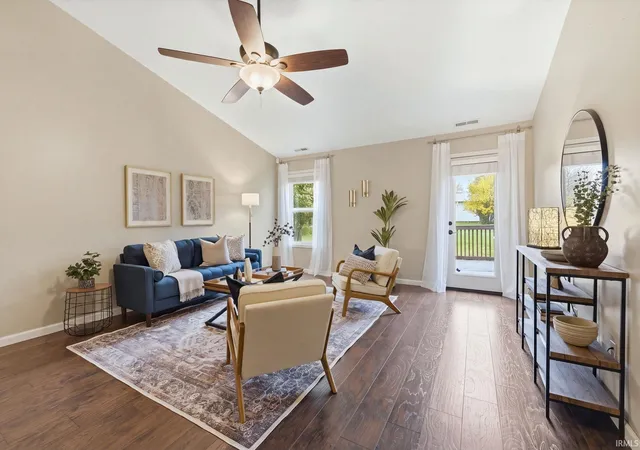

Street View
$284,900
Monthly Est:$1,418
 3 Beds
 2 Baths
2 full baths
 1,583sqft
10908 Calera Psge, Roanoke, IN 46783
$284,900
$1,418/moEst:
Get Pre-Approved
Manufactured On Land
Built in 2013
$-- HOA
7,867 sqft lot
$180/sq.ft
Description
**OPEN HOUSE SUNDAY, NOVEMBER 8TH | 1–3 PM!**
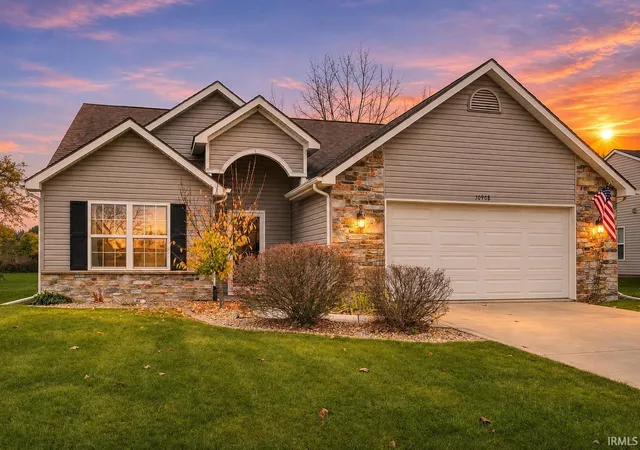
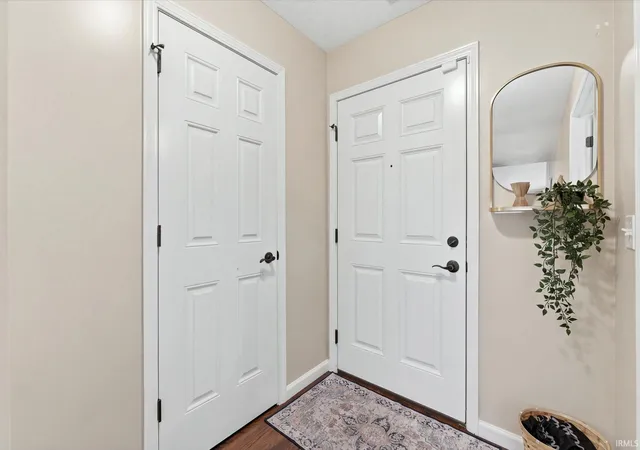
There's something wonderful about a home that just feels right the moment you walk through the door. Welcome to 10908 Calera Passage, where comfortable living, inviting spaces, and a little room to breathe come together beautifully! Built in 2013, this thoughtfully designed ranch offers the appeal of newer construction without sacrificing the warmth and character that make a house feel like home.
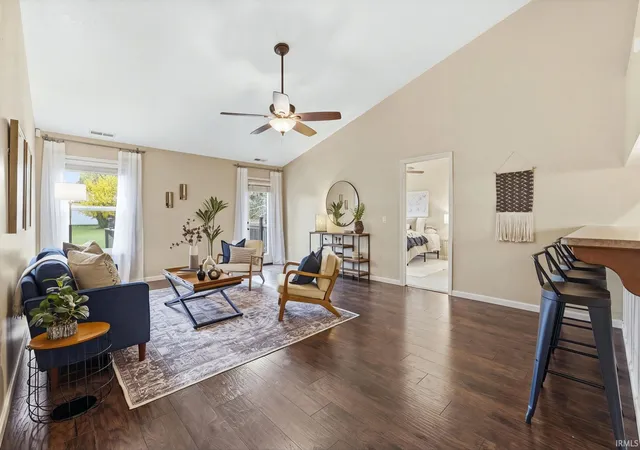
Imagine slow Saturday mornings with coffee at the kitchen table, evenings catching up with friends around the breakfast bar, and cozy nights relaxing in the spacious great room. Vaulted ceilings, beautiful flooring, and an abundance of natural light create an open, airy feel that makes this home live larger than its 1,583 square feet.
The kitchen is perfectly positioned to keep everyone connected, whether you're preparing dinner, entertaining friends, or simply enjoying a quiet evening at home. And with **all appliances included**, that's one less thing to worry about when moving in! Need a place to work, create, or escape the everyday hustle? The flexible space with French doors offers just that!
With three bedrooms and two full baths, including a comfortable primary suite, there's room for everyone to have a little space of their own.
And when the weather cooperates, step outside to the spacious deck overlooking the backyard. Picture summer cookouts, morning coffee with the birds, or simply unwinding at the end of a long day with nothing on the agenda.
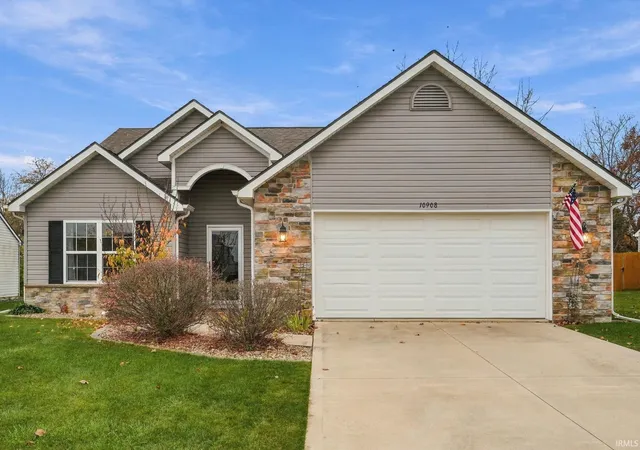
Tucked into Aurora Coves with charming curb appeal, a two-car garage, and the convenience of single-level living, this is the kind of home that makes everyday life feel just a little easier.
**Come experience it for yourself at our Open House this Sunday from 1–3 PM. You might just find yourself wanting to stay!**
- Houzeo last checked: 11 minutes ago (November 8, 2026 at 5:00 am)
- Listing updated: November 7, 2026 at 7:34 pm
- Listing Provided by: Linda Williams (260) 615-2290 | Coldwell Banker Real Estate Gr
- Source: Indiana Regional MLS-IN | MLS#: 202645827

Property Details
Status
Active
Type
Manufactured Mobile Home
No. of Stories
-
County
--
City
Neighborhood
--
Year Built
2013
HOA Fees
-
Finished Area
1,583 sqft
Lot Size
7,867 sqft lot
Basement Area
- sqft
MLS Name
Indiana Regional MLS
MLS Number
202645827
MLS Status
Active
Days on Market
1

Continue Your Journey in App
Find your dream home, receive real-time updates, and many more!
Continue Your Journey in App
Find your dream home, receive real-time updates, and many more!
Location
HOA Management
N/A
HOA Fees
$233/
Disclaimer: Amenities are based on third-party information and may vary; buyers must independently verify all amenities, as information is deemed reliable but not guaranteed.
Facts & Features
Rooms
Bedrooms & bathrooms
Bedrooms: 3
Bathrooms: 2
Interior
Heating
Natural Gas, Forced Air
Interior Features
Attic Pull Down Stairs, Storage, Breakfast Bar, Cable Ready, Cathedral Ceiling(s), Ceiling Fan(s), Closet(s) Walk In, Deck Open, Detector Smoke, Garage Door Opener
Sewer
City
Cooling
Central Air
Appliances
Dishwasher, Microwave, Refrigerator, Washer, Dryer Electric, Electric Range
Construction
Year Built
Year Built: 2013
Home type
Manufactured On Land
Construction Materials
Stone, Vinyl Siding
Utilities & Energy
Basement
Slab
Water Source
City
Other Features
Subdivision Name
Aurora Coves
Lot Features
Level
Price History
| Date | Event | Price |
|---|---|---|
08/17/2020 Source: #202003083 | Sold | $299,990 $190/sqft |
Nearby Homes
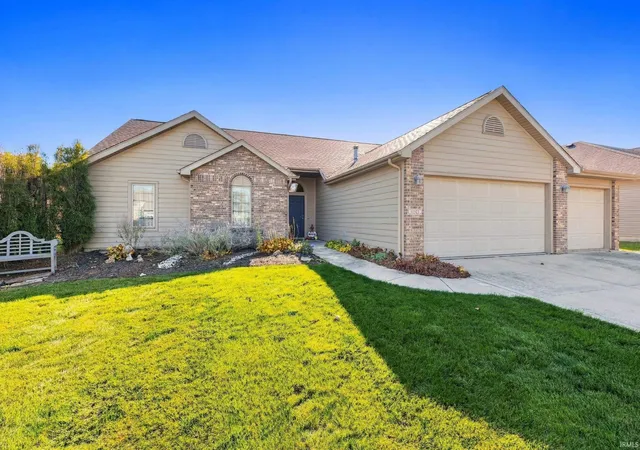

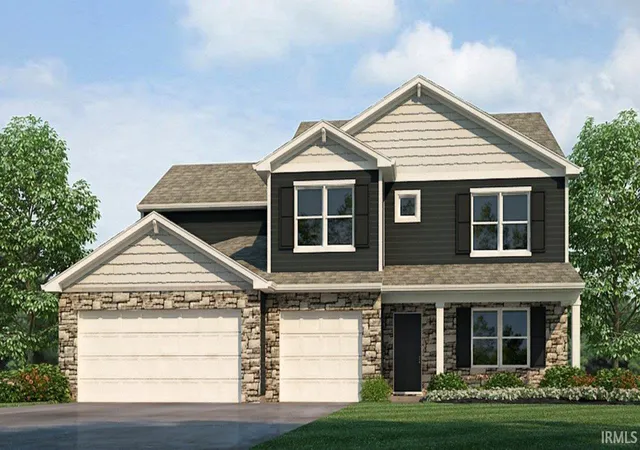
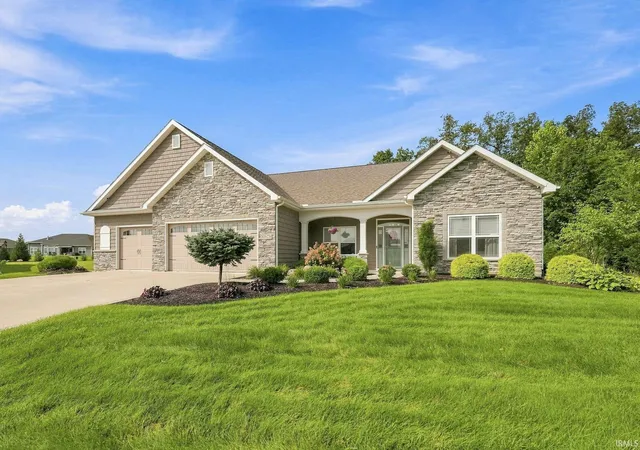
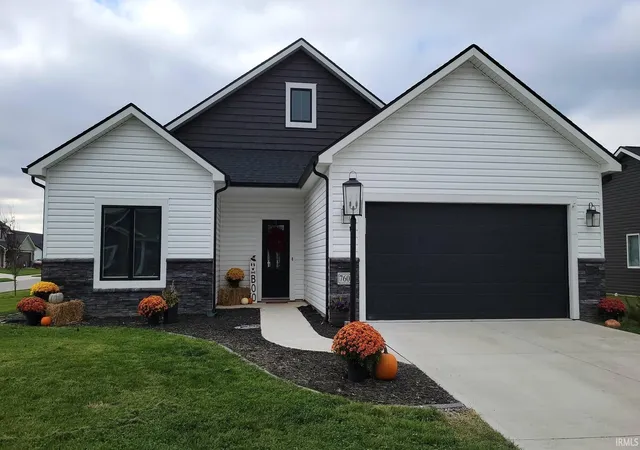
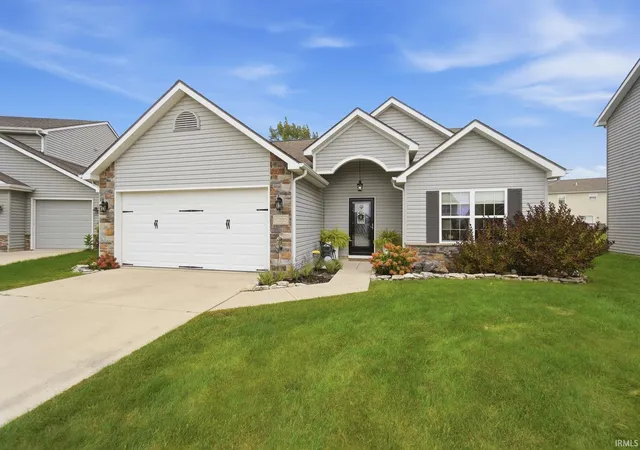
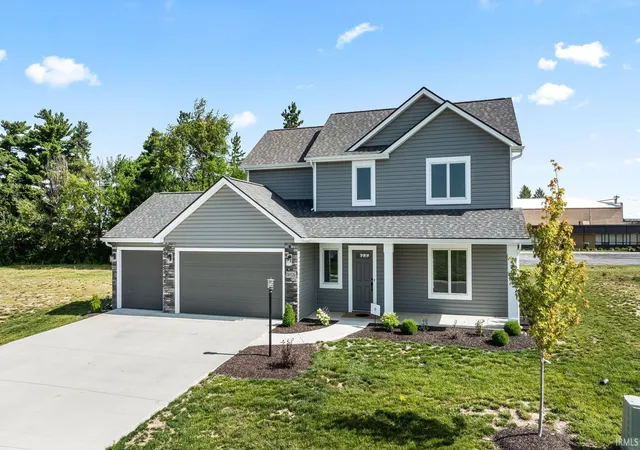
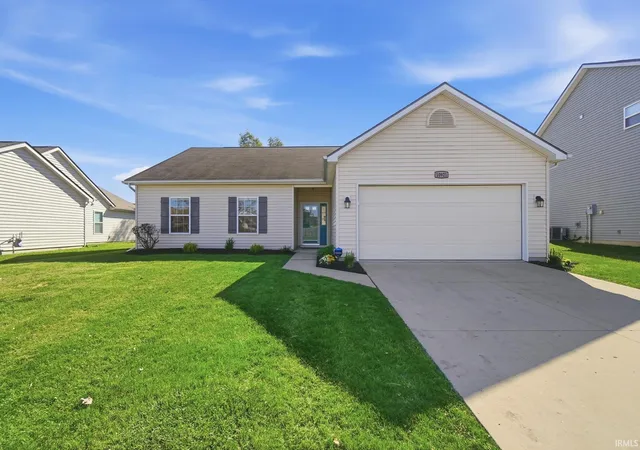

Find Homes by Property Features in Roanoke, IN


IDX information is provided exclusively for consumer's personal, non-commercial use and may not be used for any purpose other than to identify prospective properties that consumers may be interested in purchasing. Data is deemed reliable but is not guaranteed accurate by the MLS.
 Advertising Broker: Jonah Hartsburg | Hoosier Hub Realty
