- Overview
- Description
- Property Details
- Location
- HOA Management
- Facts & Features
- Getting Around
- Nearby Homes





$400,335
Monthly Est:$1,993
 5 Beds
 3 Baths
3 full baths
 3,062sqft
11284 Hamish Way, Roanoke, IN 46783
$400,335
$1,993/moEst:
Get Pre-Approved
Manufactured On Land
Built in 2026
$-- HOA
12,240 sqft lot
$131/sq.ft
Description
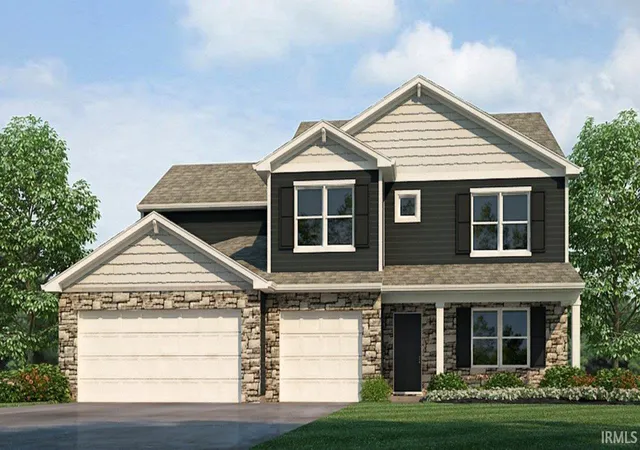
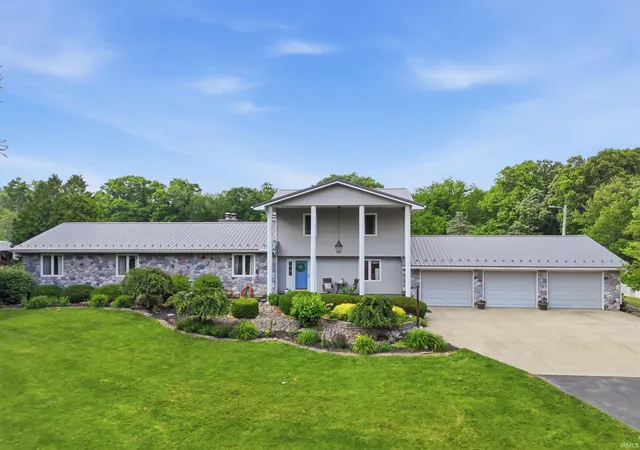
Meet 11284 Hamish Way—a spacious 3,062 sq. ft., two-story home with 5 bedrooms, 3.5 baths, and a 3 car garage designed for both everyday comfort and memorable get-togethers. Located on a spacious cul-de-sac homesite!
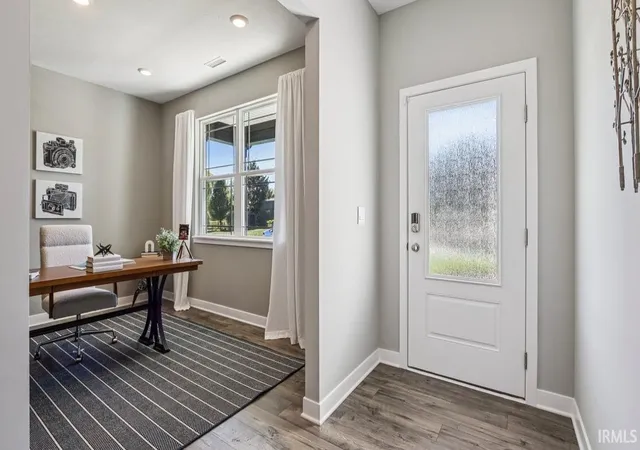
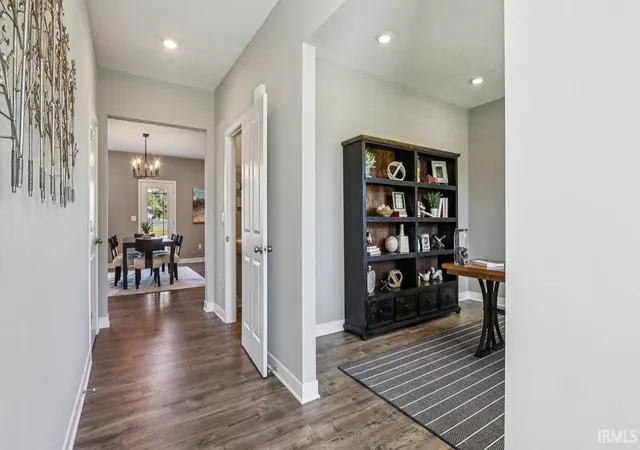
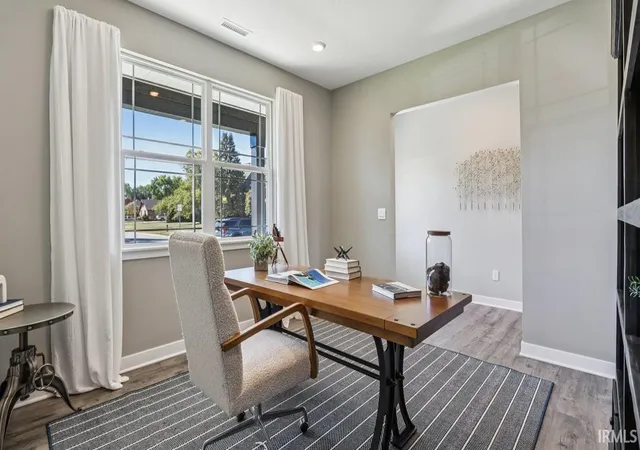
Step in from the front porch to a welcoming foyer that opens to a flexible front room—perfect for a home office, play space, or formal dining. Continue into the open-concept heart of the home where the kitchen, casual dining, and great room connect in one bright, social hub. The modern kitchen features include carrara bianco quartz countertops, grey shaker style cabinetry, calacatta sky ceramic tile backsplash, Whirlpool stainless steel appliances and a walk-in corner pantry. A main-level bedroom with a nearby full bath offers a private guest suite or multigenerational option.
Upstairs, enjoy a roomy loft, a convenient laundry room, and an owner’s suite with two walk-in closets plus a bath featuring dual sinks, a private water closet, carrara bianco quartz countertops, linen storage, and a walk-in ceramic tile shower. Three additional bedrooms share a full bath with dual sinks.
Make your move to 11284 Hamish Way—schedule a visit to Sierra Ridge today!
This new construction home is slated to be tentatively completed by February 2, 2027 provided there are no delays for seen or unforeseen reasons, with weather permitting.
Ask about builder closing incentives with preferred lender.
Photos representative of plan only and may vary as built. The following images are of a similar property and the rooms are staged with furnishings and possible wall paint colors that will not be present in the home.
- Houzeo last checked: 5 minutes ago (November 8, 2026 at 5:00 am)
- Listing updated: November 5, 2026 at 7:48 pm
- Listing Provided by: Jihan Rachel Brooks (260) 760-1087 | DRH Realty of Indiana, LLC
- Source: Indiana Regional MLS-IN | MLS#: 202645692

Property Details
Status
Active
Type
Manufactured Mobile Home
No. of Stories
-
County
--
City
Neighborhood
--
Year Built
2026
HOA Fees
-
Finished Area
3,062 sqft
Lot Size
12,240 sqft lot
Basement Area
- sqft
MLS Name
Indiana Regional MLS
MLS Number
202645692
MLS Status
Active
Days on Market
2

Continue Your Journey in App
Find your dream home, receive real-time updates, and many more!
Continue Your Journey in App
Find your dream home, receive real-time updates, and many more!
Location
HOA Management
N/A
HOA Fees
$450/
Amenities
 Amenities and services may be covered by one or multiple associations and service providers.
 Walk path
Disclaimer: Amenities are based on third-party information and may vary; buyers must independently verify all amenities, as information is deemed reliable but not guaranteed.
Facts & Features
Rooms
Bedrooms & bathrooms
Bedrooms: 5
Bathrooms: 3
Interior
Heating
Natural Gas, Forced Air
Interior Features
Dryer Hook Up Electric, Home Warranty Included, Kitchen Island, Open Floorplan, Smart Home, Stand Up Shower, Tub/shower Combination, Main Level Bedroom Suite, Washer Hook Up
Appliances
Dishwasher, Microwave, Refrigerator, Gas Range, Electric Water Heater
Cooling
Central Air
Flooring
Carpet, Vinyl
Sewer
City
Construction
Year Built
Year Built: 2026
Home type
Manufactured On Land
Architectural Style
Traditional
Foundation Details
Concrete Perimeter
Roof
Dimensional Shingles
Construction Materials
Stone, Vinyl Siding
Utilities & Energy
Water Source
City
Basement
Slab
Fireplace Features
None
Association Amenities
Sidewalks
Parking Features
Concrete
Other Features
Lot Features
Level
Subdivision Name
Sierra Ridge
Nearby Homes
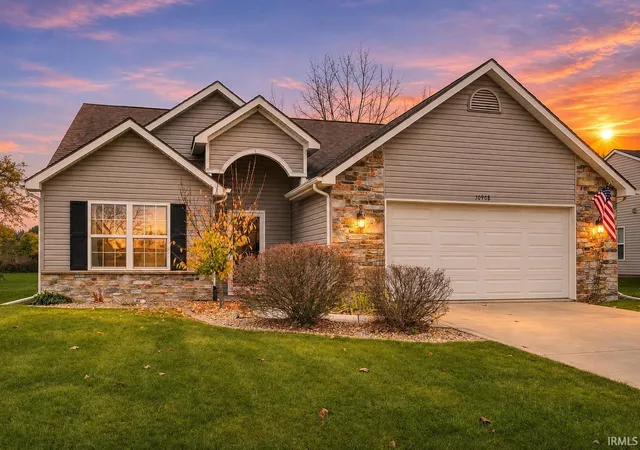

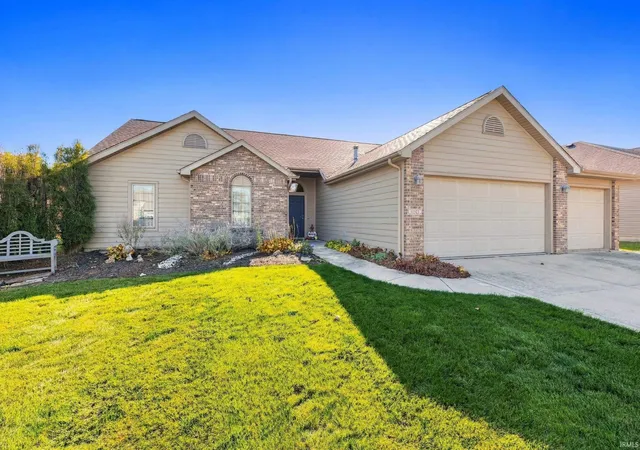
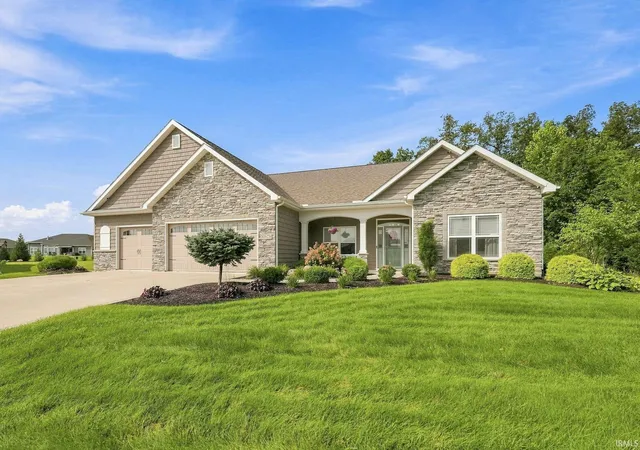
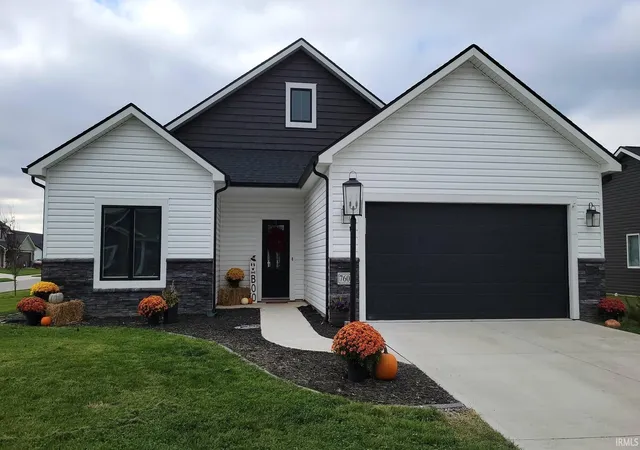
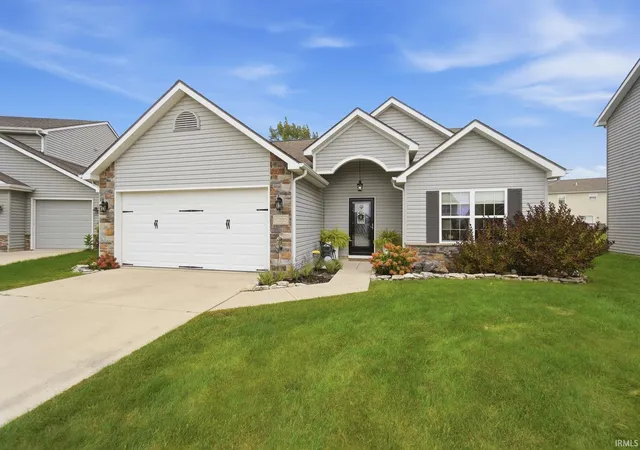
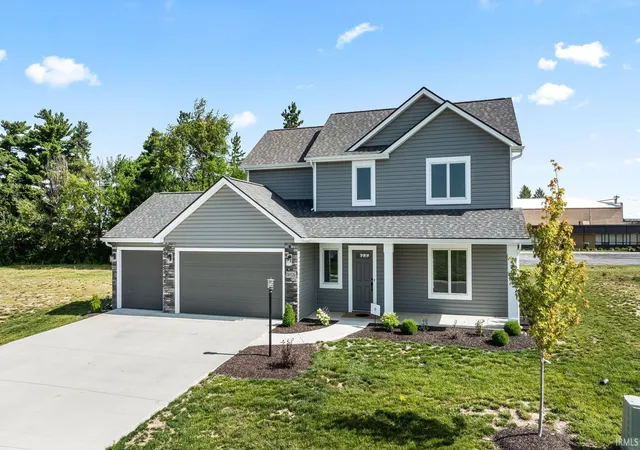
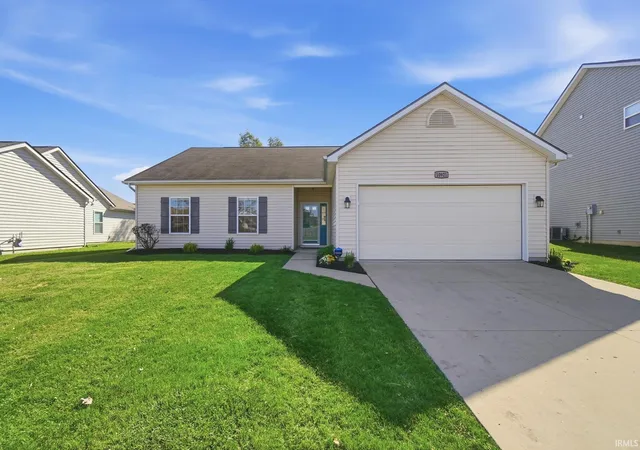
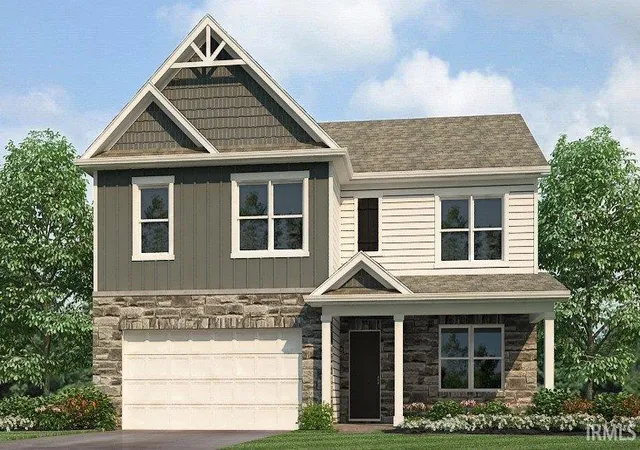

Find Homes by Property Features in Roanoke, IN


IDX information is provided exclusively for consumer's personal, non-commercial use and may not be used for any purpose other than to identify prospective properties that consumers may be interested in purchasing. Data is deemed reliable but is not guaranteed accurate by the MLS.
 Advertising Broker: Jonah Hartsburg | Hoosier Hub Realty
