- 0
- 5
- Overview
- Description
- Property Details
- Location
- Facts & Features
- Getting Around
- Nearby Homes


Street View
$315,000
Monthly Est:$1,568
 3 Beds
 3 Baths
2 full baths + 1 half bath
 2,086sqft
621 Nancyk Xing, Roanoke, IN 46783
$315,000
$1,568/moEst:
Get Pre-Approved
Manufactured On Land
Built in 1988
$-- HOA
12,632 sqft lot
$151/sq.ft
Description
Open house September 13, 2-4
Back on the Market,No fault of this beautiful home!
Welocme to the beautiful small town of Roanoke.
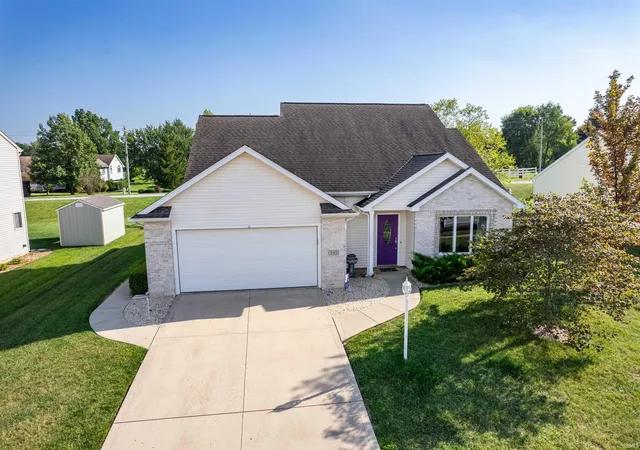
Beautiful ranch home in Roanoke village,This home boosts lots of space and one floor living at its best. Three car garage with work bench and pull down attic that is floored for space.. This amazing family home has new pella windows and brand new HVAC system , new hot water heater.. 3 bedrooms with 2 full baths. Gorgeous gas stone fireplace and vaulted ceiling in both the living room and family room. Family room steps out onto a great deck for plenty of outdoor living. Kitchen has gorgeous granite countertops,Dutch made Grail cabinets a newer...
- Houzeo last checked: 1 minute ago (September 23, 2026 at 2:46 pm)
- Listing updated: September 8, 2026 at 1:29 pm
- Listing Provided by: Fonda Soards (260) 417-6118 | Coldwell Banker Real Estate Gr
- Source: Indiana Regional MLS-IN | MLS#: 202607118

Property Details
Status
Active
Type
Manufactured Mobile Home
No. of Stories
-
County
--
City
Neighborhood
--
Year Built
1988
HOA Fees
-
Finished Area
2,086 sqft
Lot Size
12,632 sqft lot
Basement Area
- sqft
MLS Name
Indiana Regional MLS
MLS Number
202607118
MLS Status
Active
Days on Market
201

Continue Your Journey in App
Find your dream home, receive real-time updates, and many more!
Download App
Continue Your Journey in App
Find your dream home, receive real-time updates, and many more!
Location
Facts & Features
Rooms
Bedrooms & bathrooms
Bedrooms: 3
Bathrooms: 3
Interior
Interior Features
Alarm System Security, Attic Walk Up, Vaulted Ceiling(s), Stone Counters, Dryer Hook Up Gas, Eat In Kitchen, Entrance Foyer, Garage Door Opener, Garden Tub, Porch Covered, Storm Doors, Storm Windows, Twin Sink Vanity, Wiring Security System, Alarm System Sec. Cameras, Stand Up Shower, Main Level Bedroom Suite, Main Floor Laundry
Appliances
Dishwasher, Microwave, Refrigerator, Washer, Dryer Gas, Humidifier, Gas Oven, Electric Water Heater, Gas Water Heater, Water Softener Rented, Window Treatment Blinds
Flooring
Carpet, Laminate, Tile
Cooling
Central Air
Window Features
Double Pane Windows, Energy Star Qualified Windows
Sewer
City
Heating
Natural Gas, Forced Air
Construction
Year Built
Year Built: 1988
Home type
Manufactured On Land
Construction Materials
Aluminum Siding, Brick, Cedar
Architectural Style
Ranch
Roof
Shingle
Foundation Details
Concrete Perimeter
Utilities & Energy
Water Source
City
Fireplace Features
Great Room
Basement
Slab
Parking Features
Concrete
Other Features
Lot Features
Corner Lot
Subdivision Name
Roanoke Village
Price History
| Date | Event | Price |
|---|---|---|
07/17/2026 Source: | Contingent (Active Under Contract) | $315,000 $151/sqft |
06/09/2026 Source: | Price Decreased | $315,000 -4.52% $151/sqft |
04/24/2026 Source: | Price Decreased | $329,900 -5.72% $158/sqft |

Nearby Homes
Find Homes by Property Features in Roanoke, IN


IDX information is provided exclusively for consumer's personal, non-commercial use and may not be used for any purpose other than to identify prospective properties that consumers may be interested in purchasing. Data is deemed reliable but is not guaranteed accurate by the MLS.
 Advertising Broker: Jonah Hartsburg | Hoosier Hub Realty


