- Overview
- Description
- Property Details
- Location
- HOA Management
- Facts & Features
- Getting Around
- Nearby Homes



Street View
$350,000
Monthly Est:$1,742
 2 Beds
 2 Baths
2 full baths
 1,650sqft
132 Yuma Ln, White House, TN 37188
$350,000
$1,742/moEst:
Get Pre-Approved
Condominium
Built in 2026
$210/mo HOA
0.13 acre lot
$212/sq.ft
Description
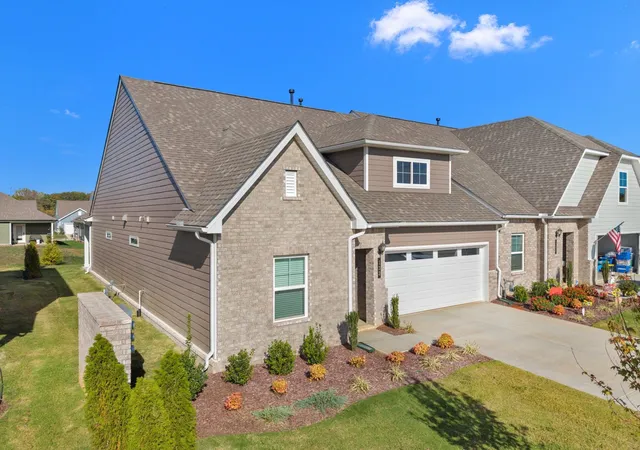
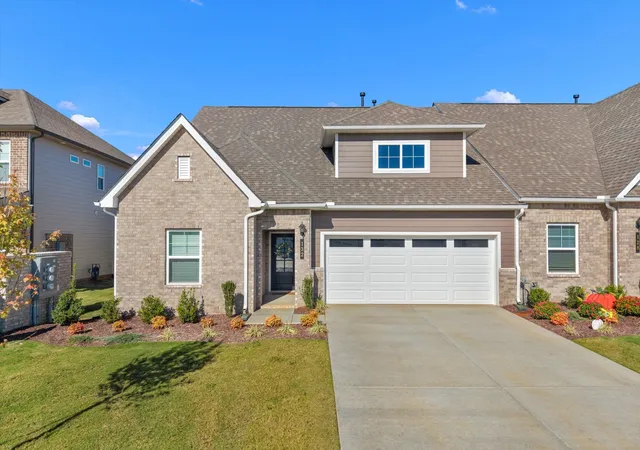
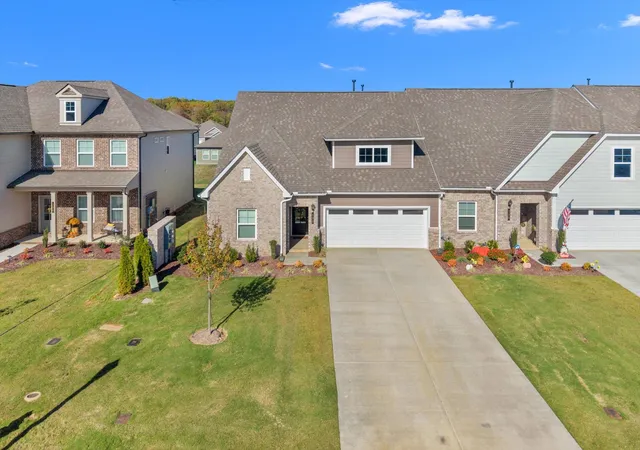
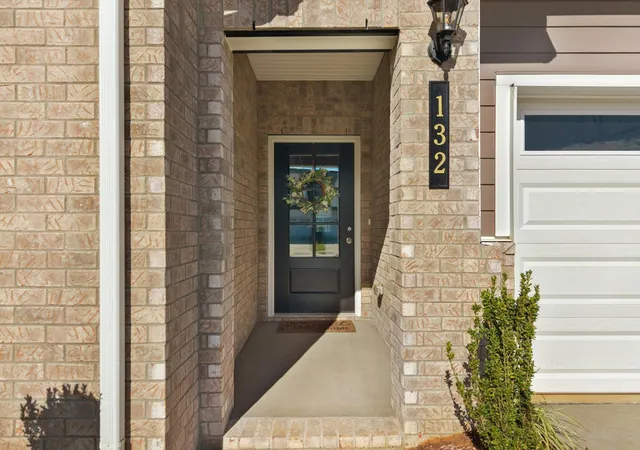
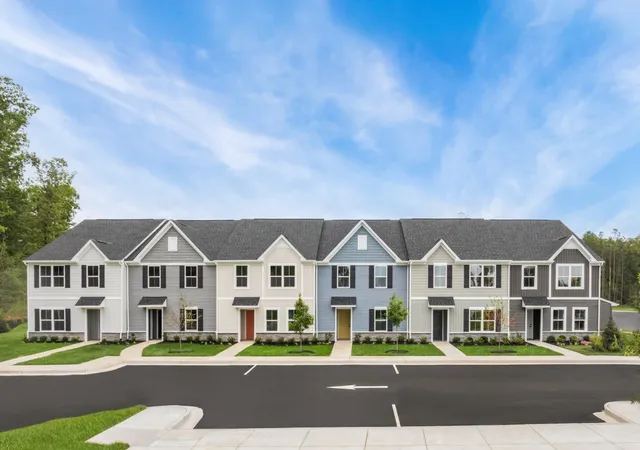
Only needs a $10,500 down payment if eligible for a 3% FHA loan. 1% interest rate reduction for the first year with use of preferred lender Austin Barnard with First Community Mortgage. At this price point, there's nothing else like it in the area. Not a fan of landscaping? Want more time for the life you love? Welcome to 132 Yuma Lane, a beautifully landscaped, nearly new villa in White House’s Dorris Farm community. Purchased in July 2026 and occupied for only one month before a joyful life change prompted the owner’s move, this home offers an exceptional opportunity for easy, single-level living.
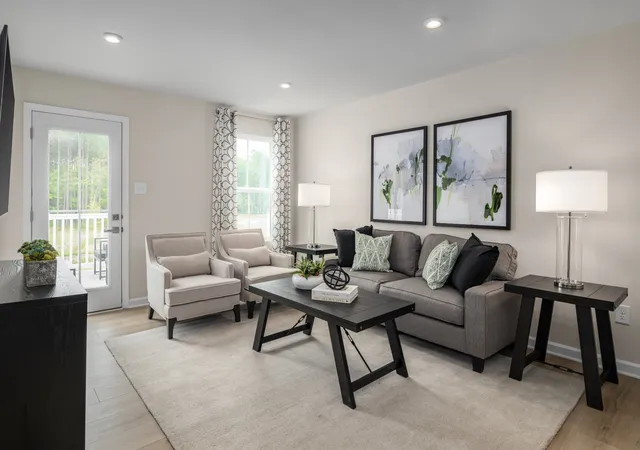
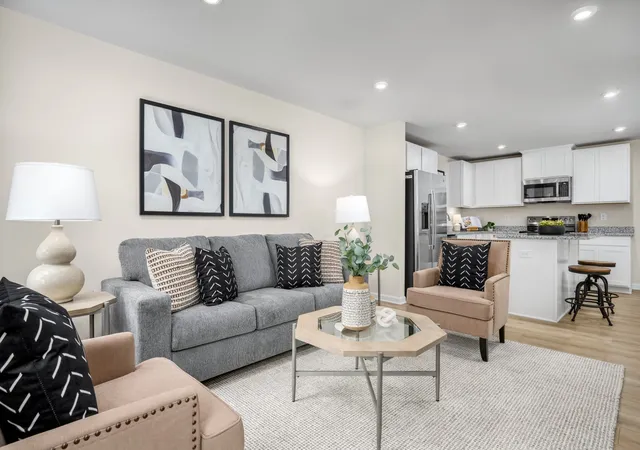
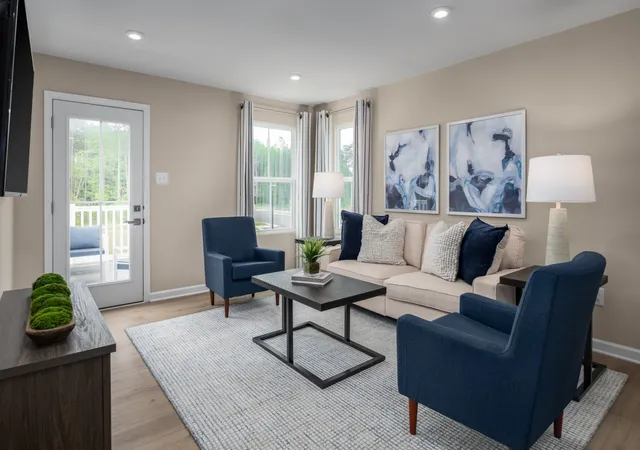
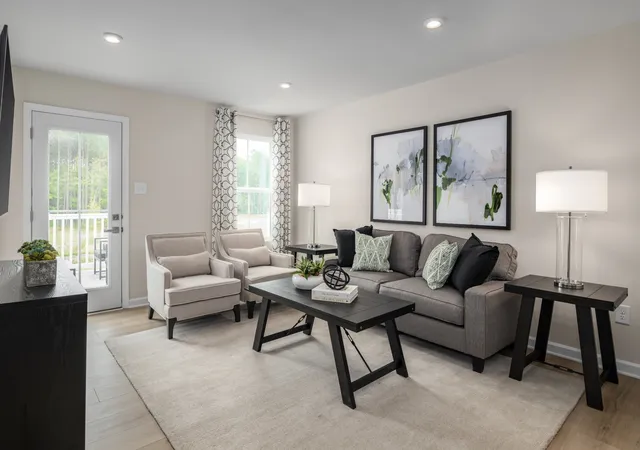
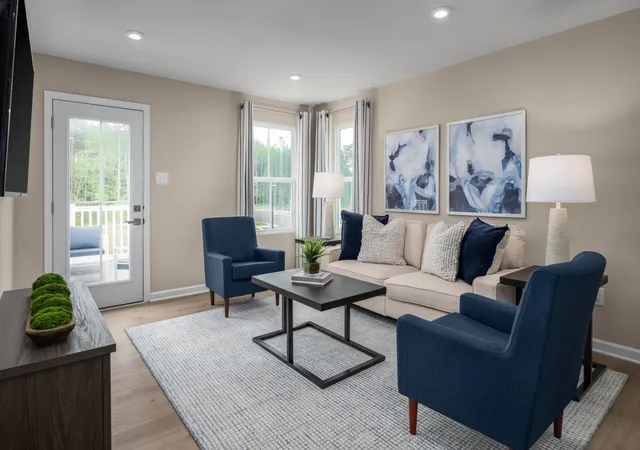
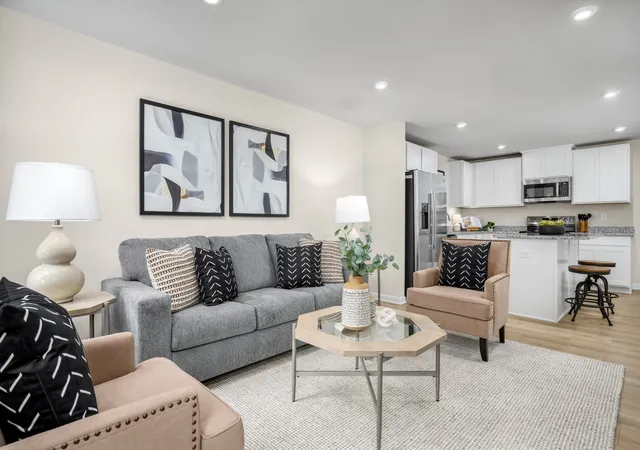
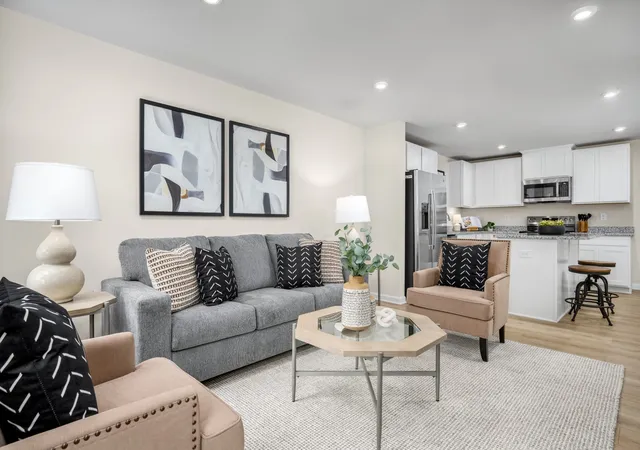
This reputable Goodall Builders newest community is offering a 2 large bedroom, 2 full bath, and a generous open kitchen, dining, and living area, creating a comfortable layout for everyday relaxation and gathering with guests. Energy Star appliances & Washer/Dryer included. An attached two-car garage adds convenience, and pre-wiring provides a head start for installing a security system if desired.
HOA-provided landscaping maintenance, pest control, and irrigation reduce routine chores. Neighborhood sidewalks offer space, safety and a community spirit for leisurely strolls, and streetlights provide added visibility after sunset.This ideally positioned villa situated at the end of a trio of villas offers a more private feel. Its covered back patio extends the living space creating the perfect environment for relaxing, entertaining and enjoying the outdoors.
Nearby shopping, dining, groceries, parks, and access to I-65 keep daily necessities and recreation within easy reach, with White House High School just a short distance away.
A COMMUNITY POOL is anticipated for summer 2027; its completion and opening date are subject to change and are not guaranteed by the seller. Yuma Lane is also expected to receive final repaving once construction along the street is complete, with timing subject to development progress.
- Houzeo last checked: 0 minutes ago
- Listing updated: November 4, 2026 at 6:01 am
- Listing Provided by: Susan Hunter (615) 670-8761 DRE #385244, Mark Scola (615) 878-0108 DRE #387988 | Benchmark Realty, LLC (615) 371-1544
- Source: Nashville (RealTracs Mid) MLS-TN as distributed by MLS GRID | MLS#: 3629753

Property Details
Status
Active
Type
Condominium
No. of Stories
1
County
City
Neighborhood
--
Year Built
2026
HOA Fees
$210/mo
Finished Area
1,650 sqft
Lot Size
0.13 acre lot
Basement Area
- sqft
MLS Name
Nashville (RealTracs Mid) MLS
MLS Number
3629753
MLS Status
Active
Days on Market
1

Continue Your Journey in App
Find your dream home, receive real-time updates, and many more!
Continue Your Journey in App
Find your dream home, receive real-time updates, and many more!
Location
HOA Management
N/A
HOA Fees
$210/ Monthly
Disclaimer: Amenities are based on third-party information and may vary; buyers must independently verify all amenities, as information is deemed reliable but not guaranteed.
Facts & Features
Rooms
Bedrooms & bathrooms
Bedrooms: 2
Bathrooms: 2
Interior
Appliances
Electric Oven, Electric Range, Dishwasher, Disposal, Dryer, Energy Star Qualified Appliances, Microwave, Refrigerator, Stainless Steel Appliance(s), Washer
Sewer
Public Sewer
Cooling
Central Air, Electric, Gas
Heating
Central, Energy Star Qualified Equipment
Flooring
Carpet, Wood, Vinyl
Interior Features
Ceiling Fan(s), Entrance Foyer, Extra Closets, Open Floorplan, Pantry, Walk In Closet(s), Kitchen Island
Construction
Year Built
Year Built: 2026
Home type
Condominium
Roof
Asphalt
Foundation Details
Slab
Architectural Style
Other
Construction Materials
Brick
Utilities & Energy
Utilities
Electricity Available, Water Available
Security Features
Carbon Monoxide Detector(s), Smoke Detector(s)
Basement
None
Water Source
Public
Parking Features
Garage Door Opener, Garage Faces Front, Concrete
Laundry Features
Electric Dryer Hookup, Washer Hookup
Other Features
Patio And Porch Features
Patio, Covered
Subdivision Name
Dorris Farm At Willow Springs
Price History
| Date | Event | Price |
|---|---|---|
11/04/2026 Source: | Listed for Sale | $350,000 $212/sqft |
10/30/2026 Source: | Coming Soon | $350,000 +5.65% $212/sqft |
07/28/2026 Source: | Sold | $331,275 $201/sqft |
06/14/2026 Source: | Pending | $331,275 $201/sqft |
06/04/2026 Source: | Price Decreased | $331,275 -5.11% $201/sqft |

Show more
Nearby Homes
Find Homes by Property Features in White House, TN
Nearby New Homes For Sale
Nearby Pre-Owned Homes For Sale

Based on information from Realtracs® through Nov 04, 2026, 08:16PM. Data courtesy of Realtracs® MLS as distributed by MLS GRID. Some IDX listings have been excluded from this website. All data is obtained from various sources and may not have been verified by the broker or MLS GRID. Supplied Open House Information is subject to change without notice. All information should be independently reviewed and verified for accuracy. Properties may or may not be listed by the office/agent presenting the information. IDX information is provided exclusively for consumers’ personal, noncommercial use. It may not be used for any purpose other than to identify prospective properties consumers may be interested in purchasing. The data is deemed reliable but is not guaranteed by MLS GRID. The use of the MLS GRID Data may be subject to an end-user license agreement prescribed by Realtracs® MLS. © 2026 RealTracs Solutions. All Rights Reserved. Angela Fowler Real Estate, LLC | 423.320.4620 | afowler@catt.com Mailing Address: 452 Kailors Cove Cir, Ringgold, GA 30736
 Advertising Broker: Angela Fowler | Angela Fowler Real Estate, LLC.
