- Overview
- Description
- Property Details
- Location
- Facts & Features
- Getting Around
- Nearby Homes



$1,475,000
Monthly Est:$7,342
 4 Beds
 4 Baths
3 full baths + 1 half bath
 3,637sqft
1320 Hudson Pl, Davidson, NC 28036
$1,475,000
$7,342/moEst:
Get Pre-Approved
Single Family Residence
Built in 1994
$-- HOA
0.51 acre lot
$406/sq.ft
Description
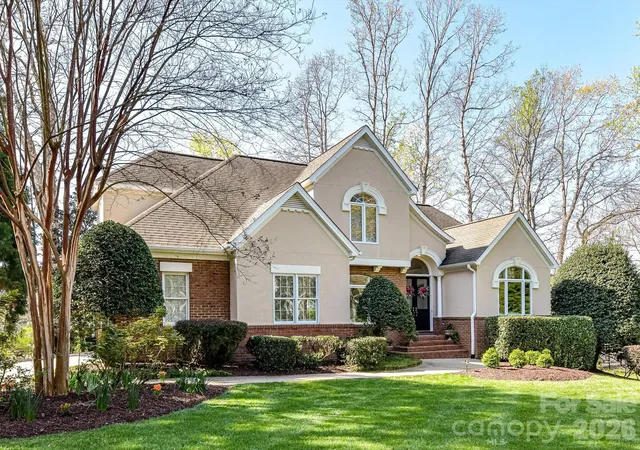
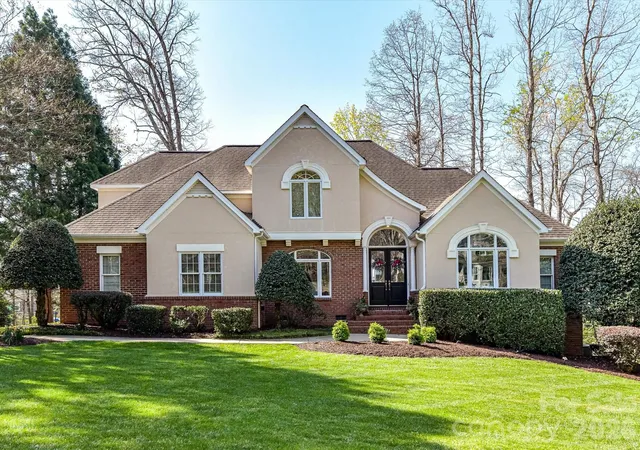
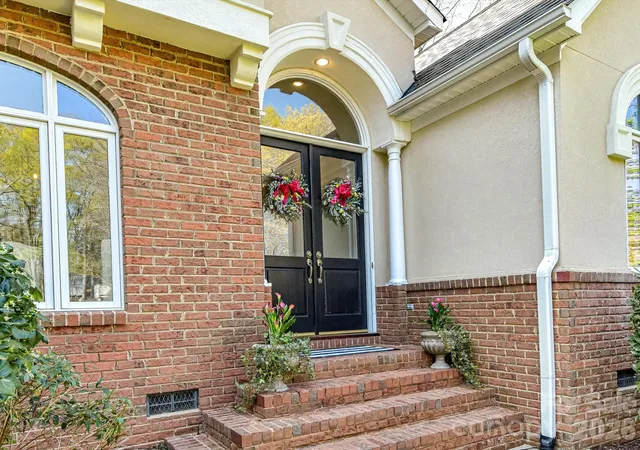
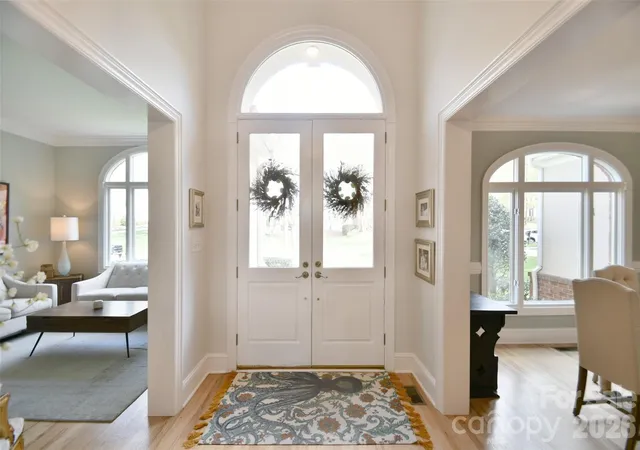
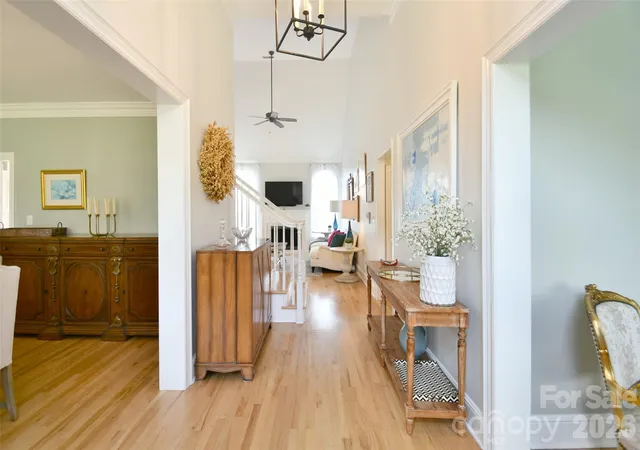
Fabulous 4 bedroom, 3.5 bath house on over 1/2 acre with a finished basement in desirable Hudson Place in Davidson. Hudson Place, a 32-home neighborhood, has large private lots, mature landscaping, a great location just over 1 mile from Main Street in Davidson and is one block from the Davidson Greenway. Enter to a beautiful foyer with lots of natural light, an office/living room and a dining room at the front of the home. Updated kitchen is open to the breakfast room and great room, offering fine options for entertaining and relaxing. Beautiful bay windows in the breakfast room overlook the spacious backyard. Gourmet kitchen features large island, white cabinetry to the ceiling, gorgeous tile backsplash, 6-burner gas range with a custom hood, stainless steel appliances, under-cabinet lighting and quartz countertops. Laundry room/mudroom with extra storage and a utility sink. The primary bedroom is on the main level with more large, bay windows and spacious updated spa-like en-suite bathroom with soaking tub and separate tiled shower. Three additional bedrooms and a bathroom upstairs. The home features a rear screen porch and large deck which make for great exterior living. There is ample room for a swimming pool if desired. The daylight basement features a large family room, den and a full bath, plus lots of unheated storage area and a workshop.
- Houzeo last checked: 1 hour ago
- Listing updated: June 18, 2026 at 1:57 pm
- Listing Provided by: Mary Lib Richards (704) 609-4674 | Keller Williams Lake Norman (704) 892-5518
- Source: Canopy MLS as distributed by MLS GRID | MLS#: 4360257

Property Details
Status
Active Under Contract
Type
Single Family Residence
No. of Stories
-
County
City
Neighborhood
--
Year Built
1994
HOA Fees
-
Finished Area
3,637 sqft
Lot Size
0.51 acre lot
Basement Area
- sqft
MLS Name
Canopy MLS as distributed by MLS GRID
MLS Number
4360257
MLS Status
Under Contract-Show
Days on Market
219
Cumulative Days on Market
78

Continue Your Journey in App
Find your dream home, receive real-time updates, and many more!
Continue Your Journey in App
Find your dream home, receive real-time updates, and many more!
Location
Facts & Features
Rooms
Bedrooms & bathrooms
Bedrooms: 4
Bathrooms: 4
Interior
Flooring
Carpet, Tile, Wood
Heating
Central, Heat Pump
Exterior Features
Fire Pit
Sewer
Public Sewer
Appliances
Dishwasher
Interior Features
Breakfast Bar, Built In Features, Cable Prewire, Entrance Foyer, Garden Tub, Kitchen Island, Open Floorplan, Pantry, Split Bedroom, Walk In Closet(s)
Cooling
Ceiling Fan(s), Central Air
Window Features
Insulated Window(s), Window Treatments
Construction
Year Built
Year Built: 1994
Home type
Single Family Residence
Roof
Architectural Shingle
Foundation Details
Basement, Crawl Space
Construction Materials
Brick Partial, Hard Stucco
Utilities & Energy
Fireplace Features
Great Room
Water Source
City
Laundry Features
Electric Dryer Hookup, Inside, Laundry Room, Main Level, Washer Hookup
Security Features
Carbon Monoxide Detector(s), Smoke Detector(s)
Utilities
Cable Available, Electricity Connected, Fiber Optics, Natural Gas, Satellite Internet Available, Underground Power Lines, Underground Utilities, Wired Internet Available
Basement
Basement Shop
Parking Features
Driveway, Attached Garage, Garage Door Opener, Garage Faces Side
Other Features
Subdivision Name
Hudson Place
Lot Features
Cul De Sac, Private, Wooded
Patio And Porch Features
Covered, Deck, Rear Porch, Screened
Community Features
Walking Trails
Price History
| Date | Event | Price |
|---|---|---|
06/18/2026 Source: #CAR4360257 | Contingent (Active Under Contract) | $1,475,000 $406/sqft |
04/01/2026 Source: | Listed for Sale | $1,475,000 $406/sqft |
03/30/2026 Source: | Coming Soon | $1,475,000 $406/sqft |

Nearby Homes
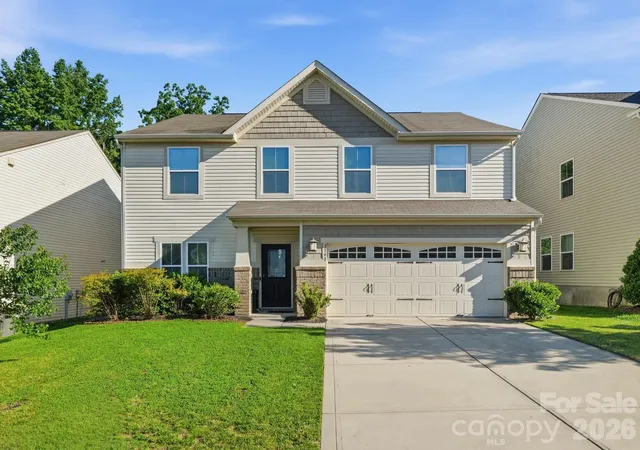
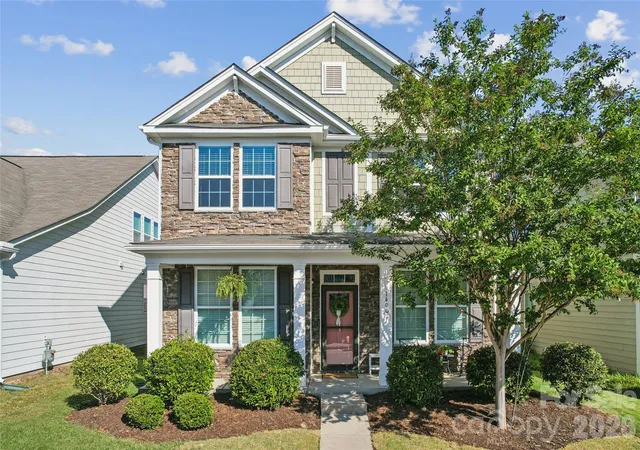
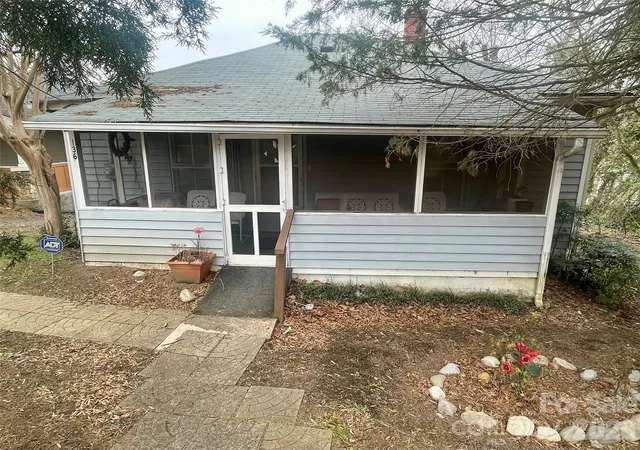
Find Homes by Property Features in Davidson, NC
Nearby New Homes For Sale

Based on information from Canopy MLS through Nov 06, 2026, 07:00AM as submitted to and distributed by MLS GRID. All data is obtained from various sources and may not have been verified by the broker or MLS GRID. Supplied Open House Information is subject to change without notice. All information should be independently reviewed and verified for accuracy. Properties may or may not be listed by the office/agent presenting the information. IDX information is provided exclusively for consumers’ personal, noncommercial use. It may not be used for any purpose other than to identify prospective properties which the consumers may be interested in purchasing. The data is deemed reliable but is not guaranteed by MLS GRID. The use of the MLS GRID Data may be subject to an end-user license agreement prescribed by the Member Participant’s applicable MLS, if any, and as amended from time to time. ©2026 Canopy MLS. All Rights Reserved.
 Advertising Broker: Nicholas Huscroft | Chosen Realty
