- Overview
- Description
- Property Details
- Location
- Facts & Features
- Getting Around
- Nearby Homes


Street View
$2,785,000
Monthly Est:$13,862
 5 Beds
 6 Baths
5 full baths + 1 half bath
 4,462sqft
222 Walnut St, Davidson, NC 28036
$2,785,000
$13,862/moEst:
Get Pre-Approved
Single Family Residence
Built in 2026
$-- HOA
0.2 acre lot
$624/sq.ft
Description
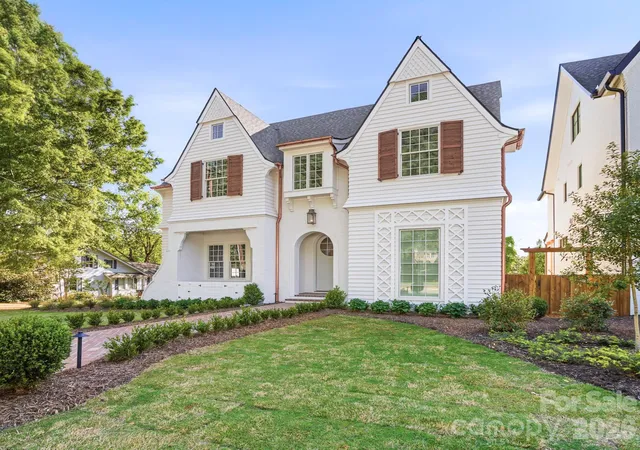
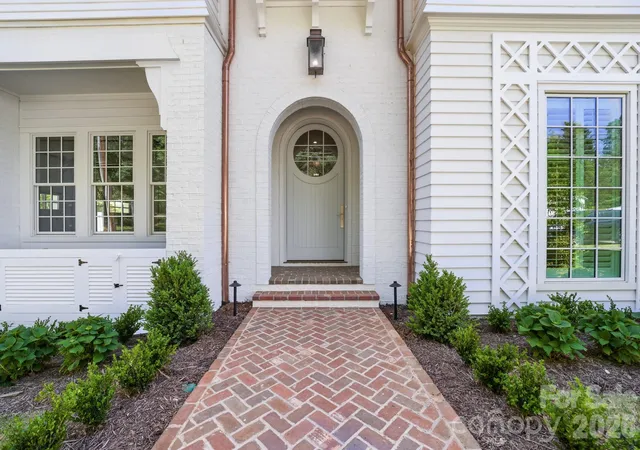
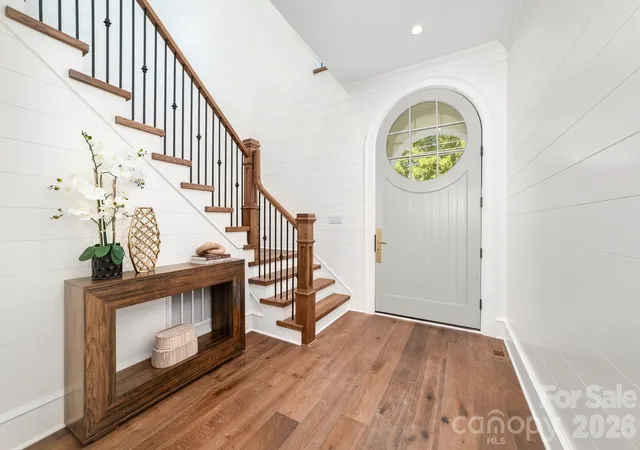
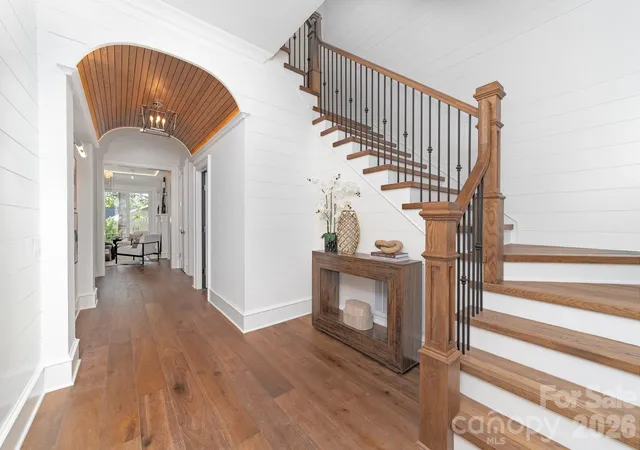
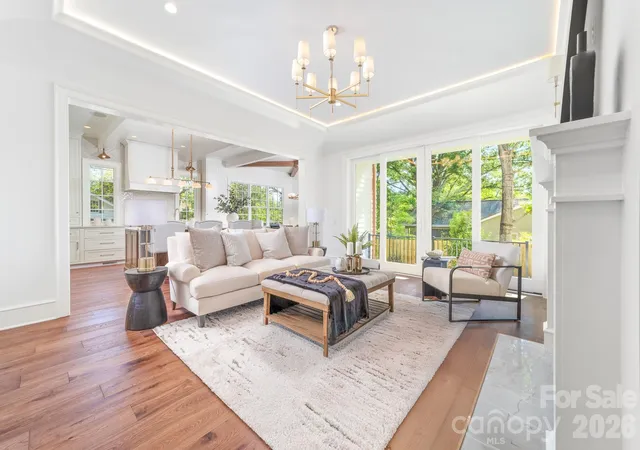
Just completed in the heart of Davidson and moments from acclaimed dining, boutiques & cultural events, a custom Patrick Joseph Designer Home residence blends timeless sophistication with modern ease. A chef’s kitchen with scullery, walk-in pantry & expansive island flows into the family room anchored by a gas fireplace. The main level hosts a serene primary suite while the upper level unveils a media lounge designed for elevated entertaining—complete with a built-in bar and beverage/wine fridge. A playroom, private office & four ensuite bedrooms with walk-in closets complete the floor. Thoughtful conveniences include laundry on both levels. Outdoors, bluestone porches & a covered patio with built-in grill area are framed by professional high-design landscaping with irrigation. With 8’ solid-core doors, engineered wood floors & curated appliances, this offering captures luxury living in Davidson’s most coveted setting. No HOA.
- Houzeo last checked: 4 hours ago
- Listing updated: October 28, 2026 at 2:44 am
- Listing Provided by: Pam Boileau (704) 905-0366 , Lori Jackson | Ivester Jackson Christie's (704) 655-0586
- Source: Canopy MLS | MLS#: 4370424

Property Details
Status
Active
Type
Single Family Residence
No. of Stories
-
County
City
Neighborhood
--
Year Built
2026
HOA Fees
-
Finished Area
4,462 sqft
Lot Size
0.2 acre lot
Basement Area
- sqft
MLS Name
Canopy MLS
MLS Number
4370424
MLS Status
Active
Days on Market
195
Cumulative Days on Market
382
Open House

Continue Your Journey in App
Find your dream home, receive real-time updates, and many more!
Continue Your Journey in App
Find your dream home, receive real-time updates, and many more!
Location
Facts & Features
Rooms
Bedrooms & bathrooms
Bedrooms: 5
Bathrooms: 6
Interior
Cooling
Ceiling Fan(s), Central Air
Exterior Features
In Ground Irrigation
Sewer
Public Sewer
Interior Features
Attic Stairs Pulldown, Built In Features, Drop Zone, Entrance Foyer, Kitchen Island, Open Floorplan, Pantry, Storage, Walk In Closet(s), Walk In Pantry
Appliances
Bar Fridge, Dishwasher, Disposal, Energy Star Qualified Dishwasher, Energy Star Qualified Freezer, Energy Star Qualified Refrigerator, Exhaust Hood, Gas Range, Gas Water Heater, Microwave, Refrigerator, Tankless Water Heater
Heating
Electric, Heat Pump, Natural Gas
Window Features
Insulated Window(s)
Flooring
Wood
Construction
Year Built
Year Built: 2026
Home type
Single Family Residence
Foundation Details
Crawl Space
Roof
Architectural Shingle
Construction Materials
Brick Partial, Hardboard Siding, Shingle/shake, Wood
Architectural Style
European, Transitional
Utilities & Energy
Fireplace Features
Family Room
Laundry Features
Laundry Room, Main Level, Multiple Locations, Upper Level
Parking Features
Driveway, Attached Garage, Garage Door Opener
Security Features
Carbon Monoxide Detector(s), Smoke Detector(s)
Utilities
Electricity Connected, Fiber Optics, Natural Gas
Water Source
City
Other Features
Lot Features
Corner Lot, Level
Subdivision Name
Bratton
Patio And Porch Features
Covered, Deck, Front Porch, Patio, Rear Porch
Price History
| Date | Event | Price |
|---|---|---|
07/30/2026 Source: | Price Decreased | $2,785,000 -5.59% $624/sqft |
04/17/2026 Source: | Listed for Sale | $2,950,000 +2.08% $661/sqft |
03/24/2026 Source: | Listing Removed | $2,890,000 $648/sqft |
09/16/2025 Source: | Listed for Sale | $2,890,000 +20.67% $648/sqft |
09/02/2024 Source: | Listing Removed | $2,395,000 +309.40% $537/sqft |

Show more
Nearby Homes
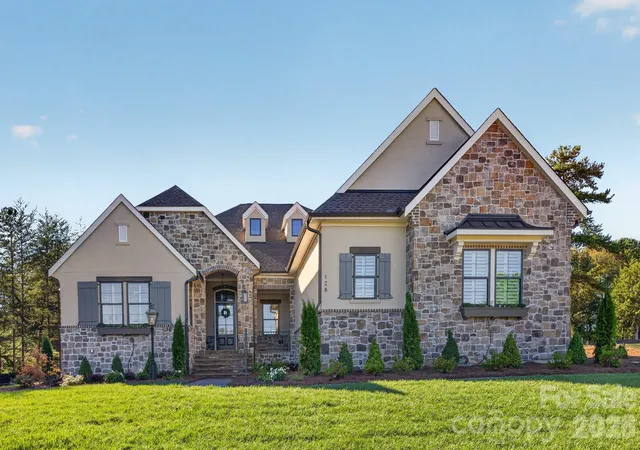
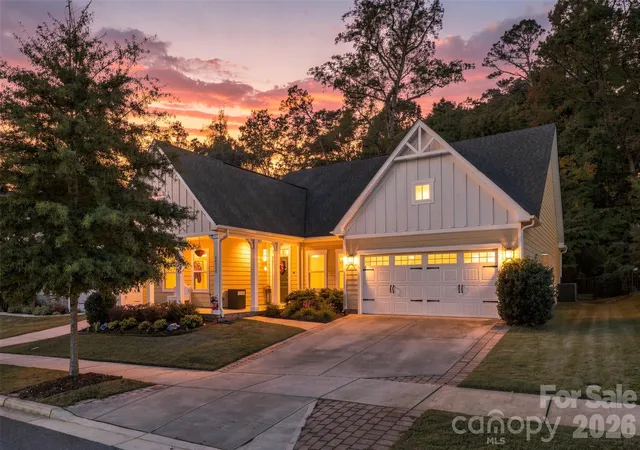
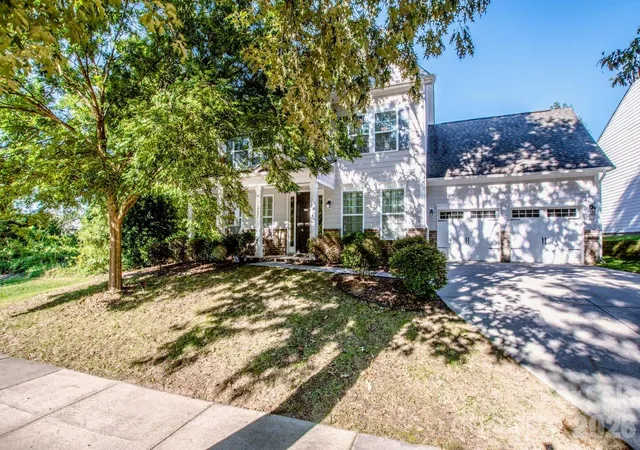
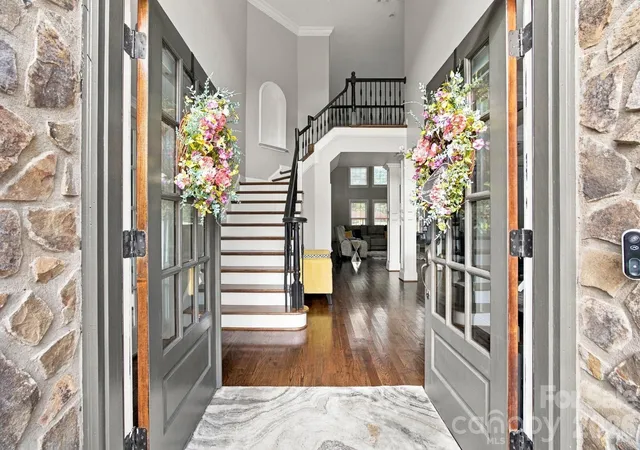
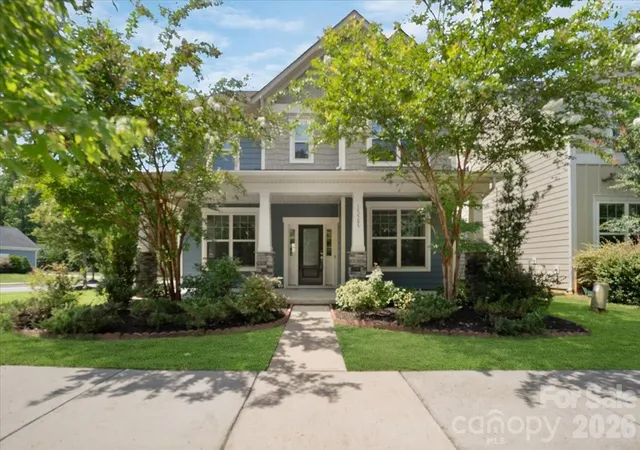
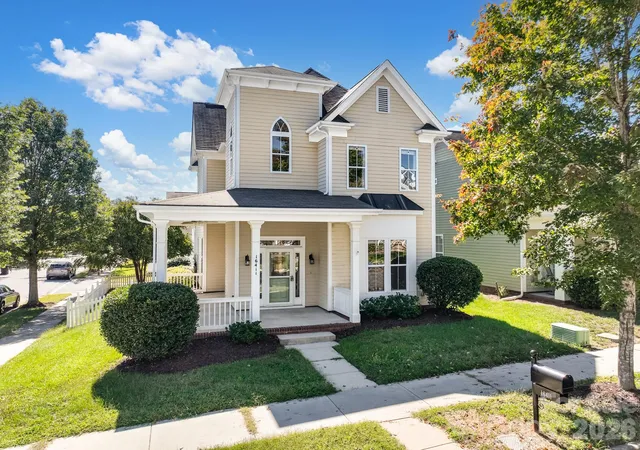
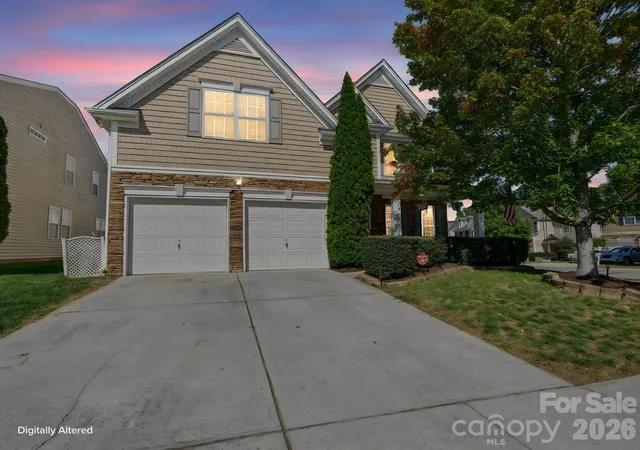
Find Homes by Property Features in Davidson, NC
Nearby New Homes For Sale

Based on information submitted to the MLS GRID from Canopy MLS through Oct 29, 2026, 06:30AM. All data is obtained from various sources and may not have been verified by the broker or MLS GRID. Supplied Open House Information is subject to change without notice. All information should be independently reviewed and verified for accuracy. Properties may or may not be listed by the office/agent presenting the information. IDX information is provided exclusively for consumers’ personal, noncommercial use. It may not be used for any purpose other than to identify prospective properties which the consumers may be interested in purchasing. The data is deemed reliable but is not guaranteed by MLS GRID. The use of the MLS GRID Data may be subject to an end-user license agreement prescribed by the Member Participant’s applicable MLS, if any, and as amended from time to time. ©2026 Canopy MLS. All Rights Reserved.
 Advertising Broker: Nicholas Huscroft | Chosen Realty
