- Overview
- Description
- Property Details
- Location
- HOA Management
- Facts & Features
- Getting Around
- Nearby Homes
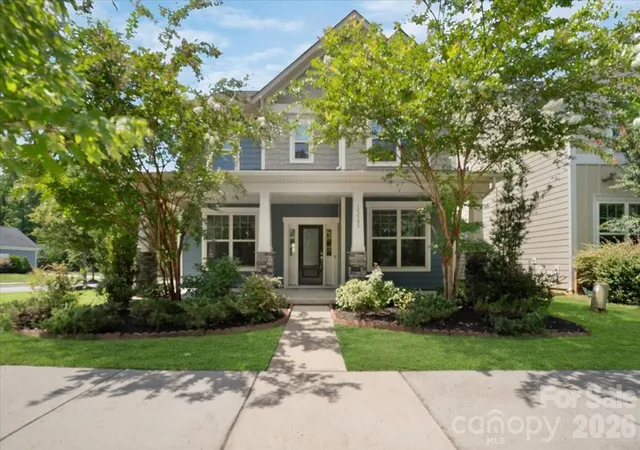
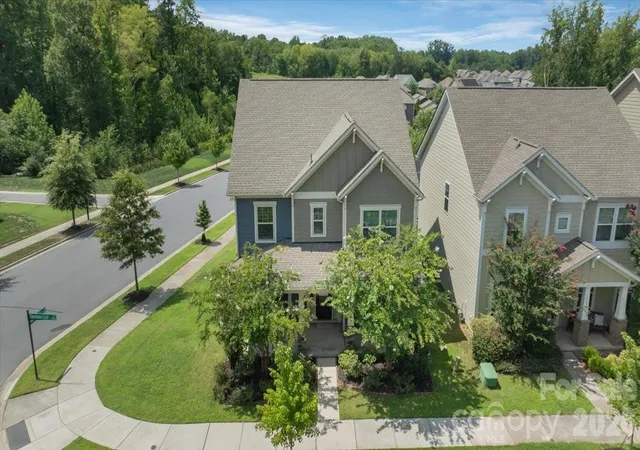
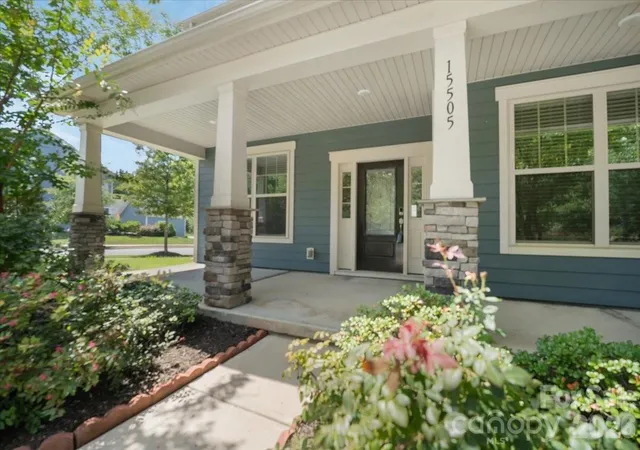
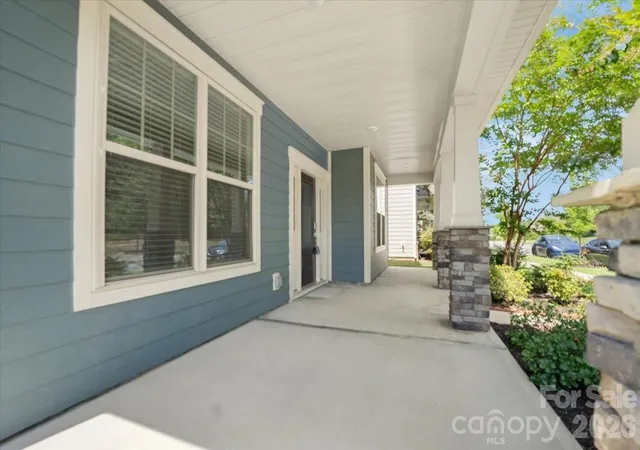
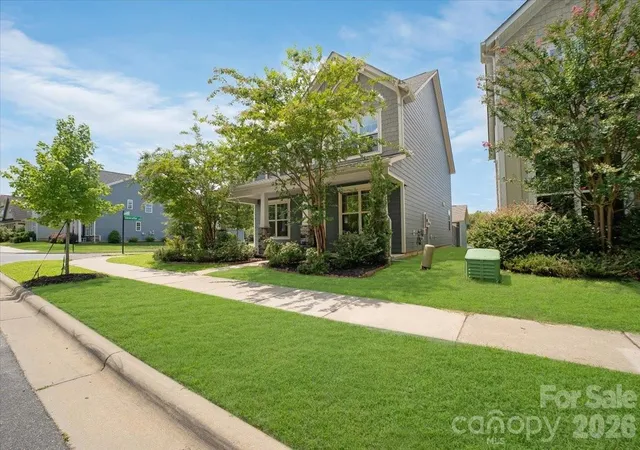

Street View
$614,900
Monthly Est:$3,061
 5 Beds
 3 Baths
3 full baths
 2,649sqft
15505 Davidson E Dr, Davidson, NC 28036
$614,900
$3,061/moEst:
Get Pre-Approved
Single Family Residence
Built in 2019
$83.33/mo HOA
0.12 acre lot
$232/sq.ft
Description
Priced to sell!!! Welcome to this spacious and move-in ready with brand new carpet and Like New 5bedrooms, 3 full bathrooms single family home in the highly desired Davidson East neighborhood. Great location, top rated schools, modern finishes, open layout, attractive amenities, easy commute to major highways, shopping, dining, Birkdale village, you name it, you have it!! Just opposite of Bradford Park, Huntersville's largest and newest public park boasting over 200 Acres with soccer fields, park amenities, baseball stadium and much more! A perfect abode at a great price!
Hardwood flooring flows throughout the main floor that features a formal dining room, large foyer, a guest bedroom with a full bathroom. The heart of the home is the open kitchen with quartz countertops, gray cabinetry, a large island with bar-height seating and seamless connection to the family room centered around a stone faced gas fireplace. The breakfast area includes a custom made banquet-style counter space and opens to a large patio with privacy fencing, excellent lighting, making it a great area for outdoor parties and direct access to the detached 2-car garage.
On the second floor you will find a generous laundry room, a hall bath with double vanity and a separate bathroom shared by three secondary bedrooms. A primary suite featuring a tray ceiling, oversized walk-in closet and a luxurious en-suite bath with dual sinks, a walk-in shower and a separate garden tub. Natural light fills the home, completed by ceiling fans throughout.
The home sits just minutes from historic downtown Davidson, Birkdale Village (shops, restaurants, farmers market), Lake Norman recreation, parks, greenways and convenient highway access via I-77.
This move-in-ready home combines practical everyday living with charm and convenience of North Mecklenburg's most sought-after towns.
Preferred Lender incentives are available. Inquire about it.
- Houzeo last checked: 1 hour ago
- Listing updated: September 30, 2026 at 9:50 pm
- Listing Provided by: Deepthi Mallakki Nagaveerappa (214) 235-2562 | ERA Live Moore (704) 892-7373
- Source: Canopy MLS | MLS#: 4413352

Property Details
Status
Active
Type
Single Family Residence
No. of Stories
-
County
City
Neighborhood
--
Year Built
2019
HOA Fees
$83.33/mo
Finished Area
2,649 sqft
Lot Size
0.12 acre lot
Basement Area
- sqft
MLS Name
Canopy MLS
MLS Number
4413352
MLS Status
Active
Days on Market
52
Cumulative Days on Market
50

Continue Your Journey in App
Find your dream home, receive real-time updates, and many more!
Download App
Continue Your Journey in App
Find your dream home, receive real-time updates, and many more!
Location
HOA Management
Sentry Management
HOA Fees
$500/ Semi-Annually
Disclaimer: Amenities are based on third-party information and may vary; buyers must independently verify all amenities, as information is deemed reliable but not guaranteed.
Facts & Features
Rooms
Bedrooms & bathrooms
Bedrooms: 5
Bathrooms: 3
Interior
Appliances
Dishwasher, Double Oven, Gas Range, Microwave
Heating
Central
Cooling
Ceiling Fan(s), Central Air
Sewer
Public Sewer
Construction
Year Built
Year Built: 2019
Home type
Single Family Residence
Foundation Details
Slab
Construction Materials
Fiber Cement
Utilities & Energy
Laundry Features
Laundry Room
Parking Features
Detached Garage, Garage Door Opener
Fireplace Features
Family Room
Water Source
City
Other Features
Subdivision Name
Davidson East
Price History
| Date | Event | Price |
|---|---|---|
09/03/2026 Source: #CAR4413352 | Price Decreased | $624,900 -1.59% $236/sqft |
08/11/2026 Source: | Listed for Sale | $635,000 +3.27% $240/sqft |
08/11/2026 Source: | Price Increased | $614,900 +20430.88% $232/sqft |
07/08/2024 Source: | Listing Removed | $2,995 $1/sqft |

Nearby Homes
Find Homes by Property Features in Davidson, NC
Nearby New Homes For Sale

Based on information submitted to the MLS GRID from Canopy MLS through Oct 02, 2026, 09:00AM. All data is obtained from various sources and may not have been verified by the broker or MLS GRID. Supplied Open House Information is subject to change without notice. All information should be independently reviewed and verified for accuracy. Properties may or may not be listed by the office/agent presenting the information. IDX information is provided exclusively for consumers’ personal, noncommercial use. It may not be used for any purpose other than to identify prospective properties which the consumers may be interested in purchasing. The data is deemed reliable but is not guaranteed by MLS GRID. The use of the MLS GRID Data may be subject to an end-user license agreement prescribed by the Member Participant’s applicable MLS, if any, and as amended from time to time. ©2026 Canopy MLS. All Rights Reserved.
 Advertising Broker: Nicholas Huscroft | Chosen Realty