- Overview
- Description
- Property Details
- Location
- Facts & Features
- Getting Around
- Nearby Homes

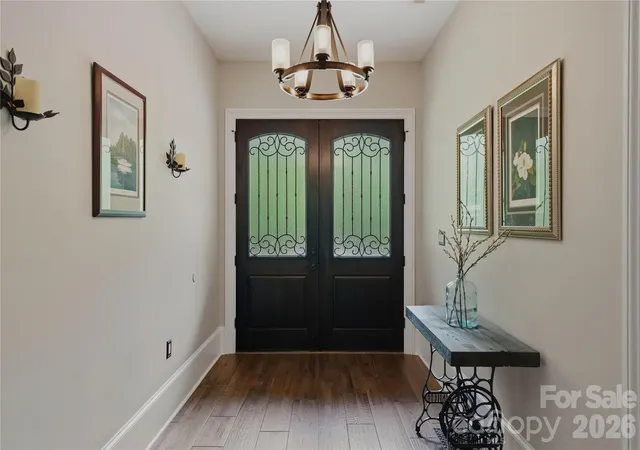


$1,749,000
Monthly Est:$8,705
 3 Beds
 3 Baths
3 full baths
 6,346sqft
9860 Harvest Ln, Davidson, NC 28036
$1,749,000
$8,705/moEst:
Get Pre-Approved
Single Family Residence
Built in 2018
$-- HOA
12.37 acres lot
$276/sq.ft
Description
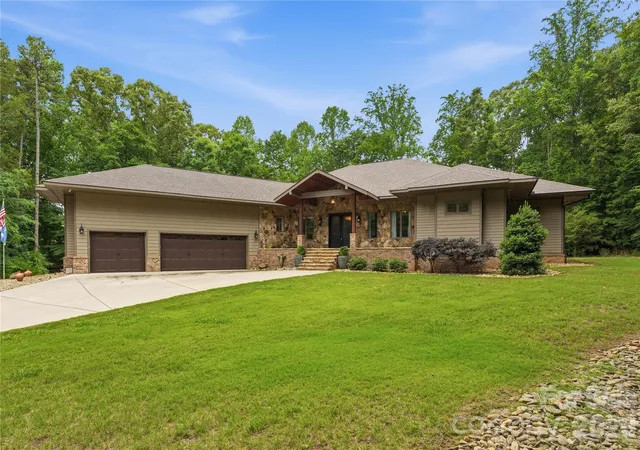
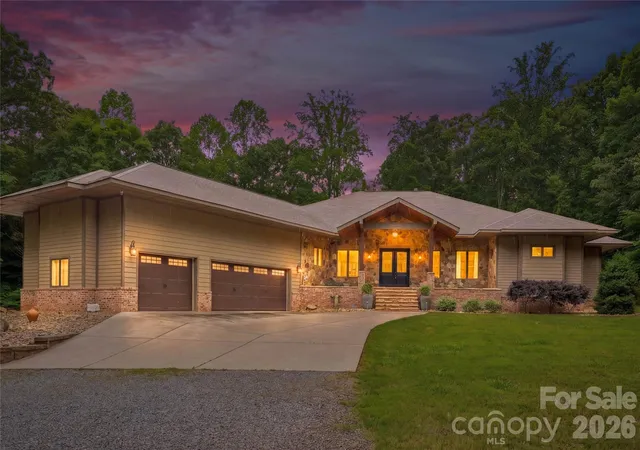
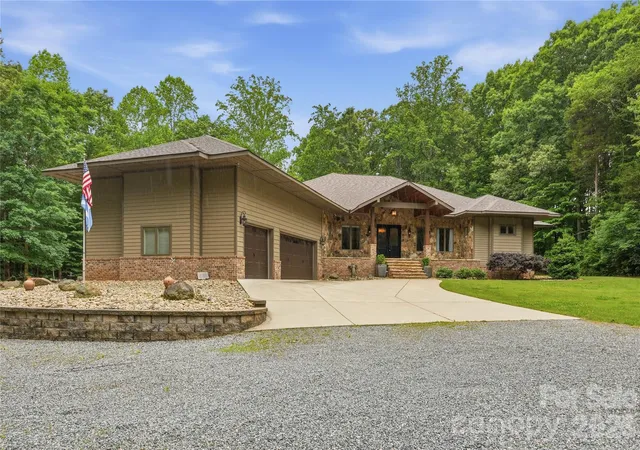
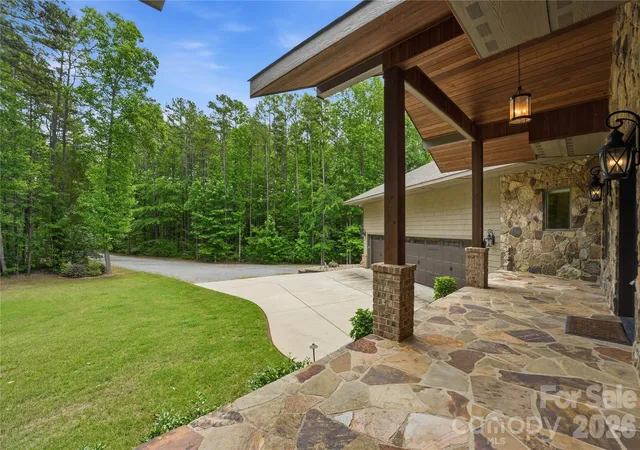
Huge Price Reduction. Welcome to 9860 Harvest Lane—an exceptional private retreat tucked away at the end of a quiet lane on 12.37 wooded acres, perfectly positioned between Mooresville, Davidson, Huntersville and Concord. Built in 2018, this custom home offers over 3,100 square feet of refined luxury living, plus an additional 3,100 square feet of unfinished basement space ready to be transformed into a recreation area, workshop, fitness studio, guest quarters, or ultimate storage for outdoor gear and equipment.
Designed with both comfort and entertaining in mind, the open-concept floor plan features a gourmet kitchen with a butler’s pantry, a spacious great room with a stunning stone fireplace, and a luxurious primary suite complete with its own stone fireplace, spa-inspired bath, and dual walk-in closets. Two additional bedrooms, two full baths, a private office, and a spacious laundry room provide both functionality and flexibility.
The numerous doors and windows across the rear of the home frames the true showpiece of the property—a spectacular covered porch spanning nearly 1,700 square feet and overlooking acres of serene natural beauty. Whether enjoying your morning coffee, hosting gatherings, or simply taking in the peaceful surroundings, this outdoor living space was designed to connect you with nature year-round.
For the outdoor enthusiast, this property is truly one of a kind. Explore your own wooded acreage, enjoy evenings around the custom stone fire pit, or create your private BB Gun shooting range. The impressive 24’ x 16’ barn, built in 2023, features two levels, 9-foot ceilings, and electricity—ideal for storing ATVs, outdoor equipment, hunting gear, kayaks, or creating the perfect workshop or hobby space.
The expansive partially finished basement features electric, drop ceilings, dry wall and houses many of the home’s premium mechanical systems, including a whole-home water filtration system, dehumidification system, radon mitigation system, electric water heater, and private well holding tank—offering you peace of mind along with exceptional utility and storage.
9860 Harvest Lane is more than a home—it's a private retreat designed for those who value space, privacy, and an exceptional lifestyle.
- Houzeo last checked: 1 hour ago
- Listing updated: August 27, 2026 at 5:36 pm
- Listing Provided by: Thomas Hocker (631) 766-2019 | EXP Realty LLC Mooresville (336) 398-3824
- Source: Canopy MLS as distributed by MLS GRID | MLS#: 4386863

Property Details
Status
Active
Type
Single Family Residence
No. of Stories
-
County
City
Neighborhood
--
Year Built
2018
HOA Fees
-
Finished Area
6,346 sqft
Lot Size
12.37 acres lot
Basement Area
- sqft
MLS Name
Canopy MLS as distributed by MLS GRID
MLS Number
4386863
MLS Status
Active
Days on Market
156
Cumulative Days on Market
85

Continue Your Journey in App
Find your dream home, receive real-time updates, and many more!
Continue Your Journey in App
Find your dream home, receive real-time updates, and many more!
Location
Facts & Features
Rooms
Bedrooms & bathrooms
Bedrooms: 3
Bathrooms: 3
Interior
Sewer
Septic Installed
Exterior Features
Above Ground Hot Tub / Spa, Fire Pit
Interior Features
Breakfast Bar, Kitchen Island, Walk In Closet(s), Walk In Pantry
Appliances
Bar Fridge, Convection Oven, Dishwasher, Electric Water Heater, Gas Cooktop, Microwave, Wall Oven
Flooring
Wood
Cooling
Ceiling Fan(s), Central Air, Zoned
Heating
Forced Air, Heat Pump, Zoned
Construction
Year Built
Year Built: 2018
Home type
Single Family Residence
Foundation Details
Basement
Construction Materials
Brick Partial, Fiber Cement, Stone
Roof
Architectural Shingle
Utilities & Energy
Parking Features
Driveway, Attached Garage, Garage Door Opener, Garage Faces Side, Rv Access/parking
Laundry Features
Laundry Room, Sink
Fireplace Features
Great Room, Primary Bedroom
Water Source
Well
Basement
Full, Partially Finished, Storage Space
Other Features
Patio And Porch Features
Covered, Rear Porch
Lot Features
Level
Subdivision Name
None
Price History
| Date | Event | Price |
|---|---|---|
08/27/2026 Source: #CAR4386863 | Price Decreased | $1,749,000 -4.74% $276/sqft |
06/03/2026 Source: | Listed for Sale | $1,836,000 -7.55% $289/sqft |
06/02/2026 Source: | Coming Soon | $1,986,000 $313/sqft |

Nearby Homes
Find Homes by Property Features in Davidson, NC
Nearby New Homes For Sale

Based on information from Canopy MLS through Nov 06, 2026, 07:00AM as submitted to and distributed by MLS GRID. All data is obtained from various sources and may not have been verified by the broker or MLS GRID. Supplied Open House Information is subject to change without notice. All information should be independently reviewed and verified for accuracy. Properties may or may not be listed by the office/agent presenting the information. IDX information is provided exclusively for consumers’ personal, noncommercial use. It may not be used for any purpose other than to identify prospective properties which the consumers may be interested in purchasing. The data is deemed reliable but is not guaranteed by MLS GRID. The use of the MLS GRID Data may be subject to an end-user license agreement prescribed by the Member Participant’s applicable MLS, if any, and as amended from time to time. ©2026 Canopy MLS. All Rights Reserved.
 Advertising Broker: Nicholas Huscroft | Chosen Realty
