- Overview
- Description
- Property Details
- Location
- HOA Management
- Facts & Features
- Getting Around
- Nearby Homes


Street View
$1,800,000
Monthly Est:$8,959
 5 Beds
 5 Baths
4 full baths + 1 half bath
 4,637sqft
15310 E Rock Ct, Davidson, NC 28036
$1,800,000
$8,959/moEst:
Get Pre-Approved
Single Family Residence
Built in 2013
$62.5/mo HOA
0.32 acre lot
$388/sq.ft
Description
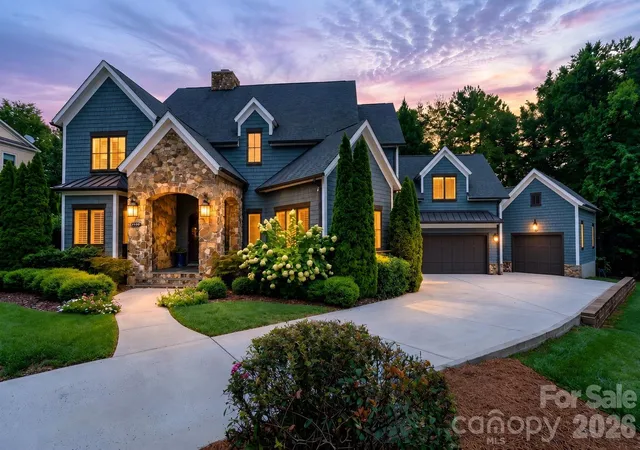
What do you call a home with a floor plan that makes perfect sense, luxury upgrades so abundant they’re the standard - not the exception - and the backyard of your dreams?
You call it 15310 East Rock Court.
Located in highly sought-after River Run, this beauty has the elegance of an estate and the comfortable living spaces that make a house feel like home.
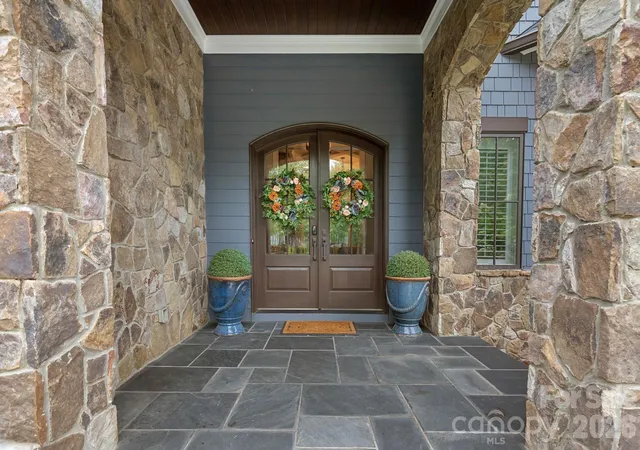
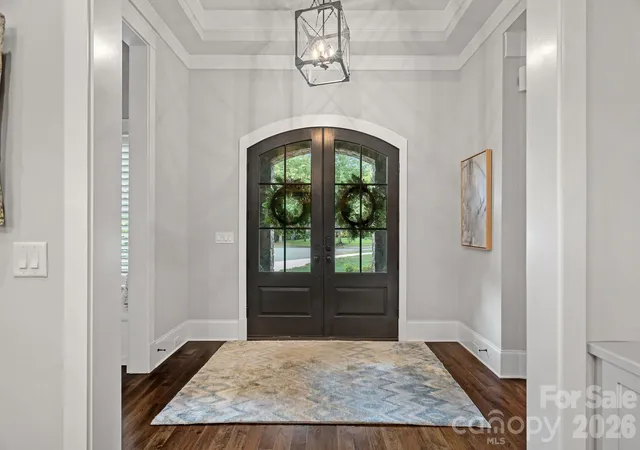
Double doors greet you at the entrance. Inside, the living room features gorgeous coffered ceilings and a stone fireplace flanked by built-in bookcases. It’s an incredibly comfortable gathering space, open to the true gourmet kitchen.
A dedicated dining area, abundant custom cabinetry, and stunning natural quartzite countertops define the kitchen. The huge island is glorious for entertaining. A 48-inch Thermador gas range and built-in Thermador column refrigerator complete the space, while the attached prep kitchen could also make a wonderful homework spot.
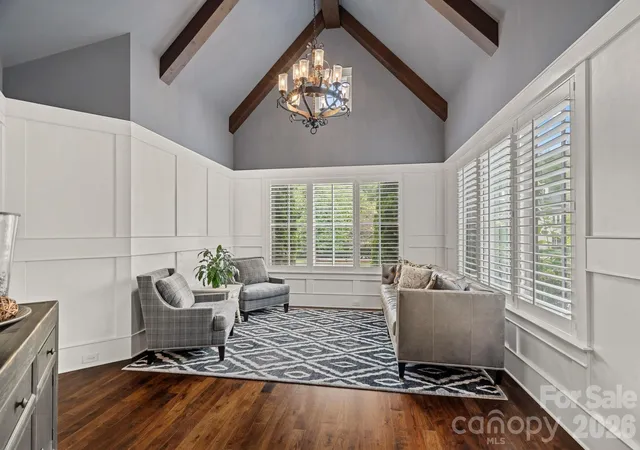
Just beyond, the sitting room is pure magic, with a breathtaking cathedral ceiling adorned with gorgeous wooden beams. It could also serve as a formal dining room, but whatever its use, this is a truly unforgettable space.
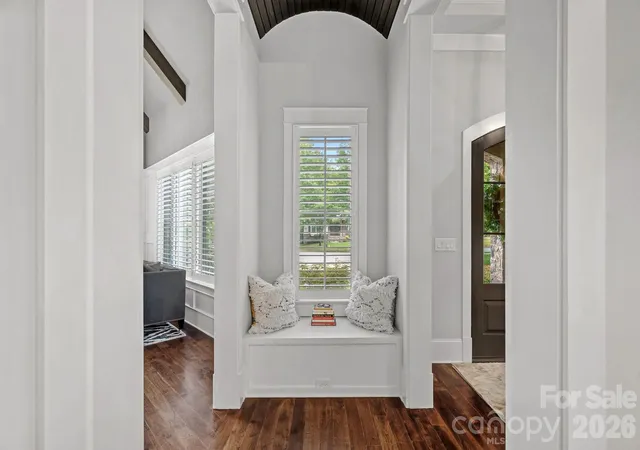
Charming details are everywhere, from the darling little reading nook beneath an arched ceiling just outside the sitting room to designer-selected lighting and fixtures that add character and warmth.
On the main level, the primary bedroom offers direct access to the incredible backyard. Its bath feels like a spa retreat, with a freestanding soaking tub, oversized shower, and two closets with abundant storage.
Upstairs, you’ll find four generously sized bedrooms. The first two each have their own full bathroom. The third has a shiplap cathedral ceiling and an attached playroom or office, and shares a full bathroom with the fourth. An expansive bonus room separates the bedrooms and offers a true second living area.
Outside, the fenced backyard is a stunning escape, with covered outdoor dining and a built-in grilling area. The salt-system pool and hot tub feature beautiful waterfalls. The pool is also self-cleaning - a five-figure upgrade that means no pool vac to manage or look at.
A three-car garage provides plenty of flexibility. Two stalls are currently used for parking, while the third has been converted into a temperature-controlled home gym with a full bathroom and can easily be converted back to garage space. With a driveway offering plenty of room for guests, this home truly has it all.
- Houzeo last checked: 17 minutes ago
- Listing updated: October 3, 2026 at 5:06 pm
- Listing Provided by: Brad Cook (704) 929-8312 | Real Broker, LLC (855) 450-0442
- Source: Canopy MLS | MLS#: 4423771

Property Details
Status
Active
Type
Single Family Residence
No. of Stories
-
County
City
Neighborhood
--
Year Built
2013
HOA Fees
$62.5/mo
Finished Area
4,637 sqft
Lot Size
0.32 acre lot
Basement Area
- sqft
MLS Name
Canopy MLS
MLS Number
4423771
MLS Status
Active
Days on Market
5

Continue Your Journey in App
Find your dream home, receive real-time updates, and many more!
Download App
Continue Your Journey in App
Find your dream home, receive real-time updates, and many more!
Location
HOA Management
First Service Residential
HOA Fees
$750/ Annually
Disclaimer: Amenities are based on third-party information and may vary; buyers must independently verify all amenities, as information is deemed reliable but not guaranteed.
Facts & Features
Rooms
Bedrooms & bathrooms
Bedrooms: 5
Bathrooms: 5
Interior
Appliances
Dishwasher, Disposal, Exhaust Hood, Gas Range, Gas Water Heater, Microwave, Refrigerator
Interior Features
Built In Features, Drop Zone, Entrance Foyer, Garden Tub, Kitchen Island, Open Floorplan, Pantry, Split Bedroom, Walk In Closet(s)
Heating
Heat Pump
Cooling
Ceiling Fan(s), Central Air
Exterior Features
Hot Tub, Outdoor Kitchen
Flooring
Carpet, Tile, Wood
Sewer
Public Sewer
Construction
Year Built
Year Built: 2013
Home type
Single Family Residence
Construction Materials
Fiber Cement
Roof
Architectural Shingle
Foundation Details
Crawl Space
Utilities & Energy
Pool Features
Heated, In Ground, Outdoor Pool, Pool/spa Combo, Salt Water
Water Source
City
Utilities
Cable Available, Electricity Connected, Natural Gas
Laundry Features
Electric Dryer Hookup, Inside, Laundry Room, Main Level, Washer Hookup
Parking Features
Driveway, Attached Garage, Garage Door Opener, Garage Faces Front
Fireplace Features
Living Room, Wood Burning
Other Features
Subdivision Name
River Run
Community Features
Outdoor Pool, Sidewalks, Street Lights
Lot Features
Cul De Sac
Patio And Porch Features
Covered, Front Porch, Rear Porch
Price History
| Date | Event | Price |
|---|---|---|
10/03/2026 Source: | Listed for Sale | $1,800,000 $388/sqft |
09/19/2026 Source: | Coming Soon | $1,800,000 $388/sqft |

Nearby Homes
Find Homes by Property Features in Davidson, NC
Nearby New Homes For Sale

Based on information submitted to the MLS GRID from Canopy MLS through Oct 08, 2026, 08:45AM. All data is obtained from various sources and may not have been verified by the broker or MLS GRID. Supplied Open House Information is subject to change without notice. All information should be independently reviewed and verified for accuracy. Properties may or may not be listed by the office/agent presenting the information. IDX information is provided exclusively for consumers’ personal, noncommercial use. It may not be used for any purpose other than to identify prospective properties which the consumers may be interested in purchasing. The data is deemed reliable but is not guaranteed by MLS GRID. The use of the MLS GRID Data may be subject to an end-user license agreement prescribed by the Member Participant’s applicable MLS, if any, and as amended from time to time. ©2026 Canopy MLS. All Rights Reserved.
 Advertising Broker: Nicholas Huscroft | Chosen Realty