- Overview
- Description
- Property Details
- Location
- Facts & Features
- Getting Around
- Nearby Homes

Street View
$2,700,000
Monthly Est:$13,439
 6 Beds
 4 Baths
4 full baths
 3,649sqft
519 South St, Davidson, NC 28036
$2,700,000
$13,439/moEst:
Get Pre-Approved
Single Family Residence
Built in 1900
$-- HOA
0.62 acre lot
$740/sq.ft
Description
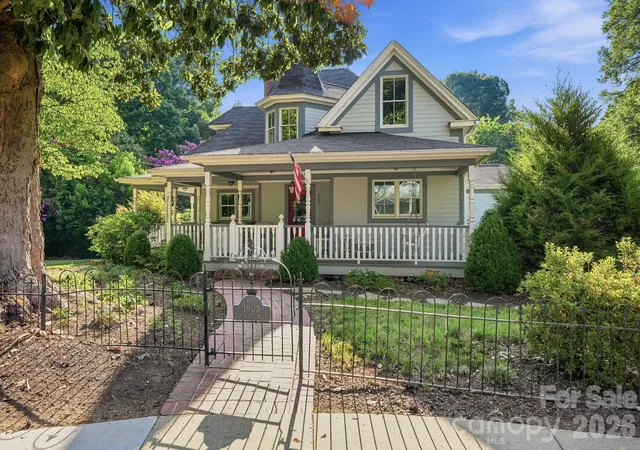
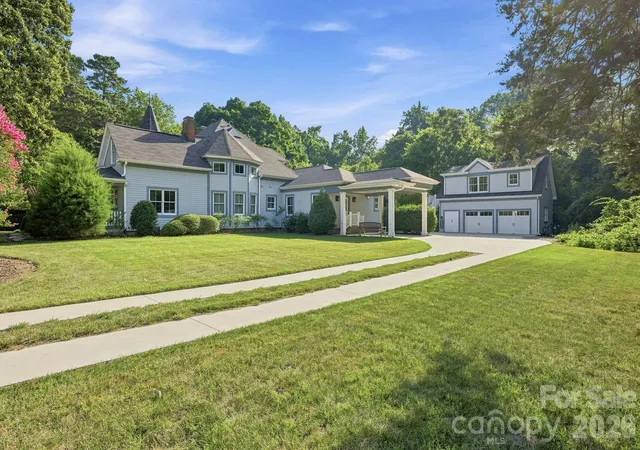
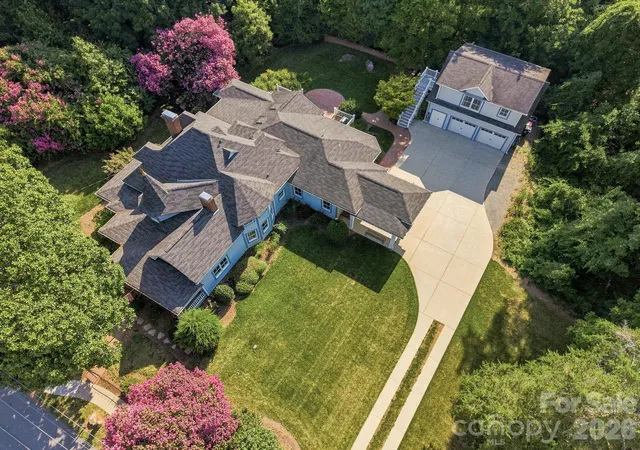
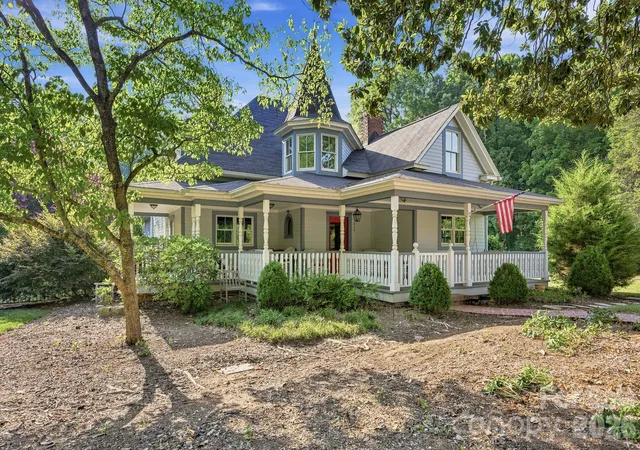
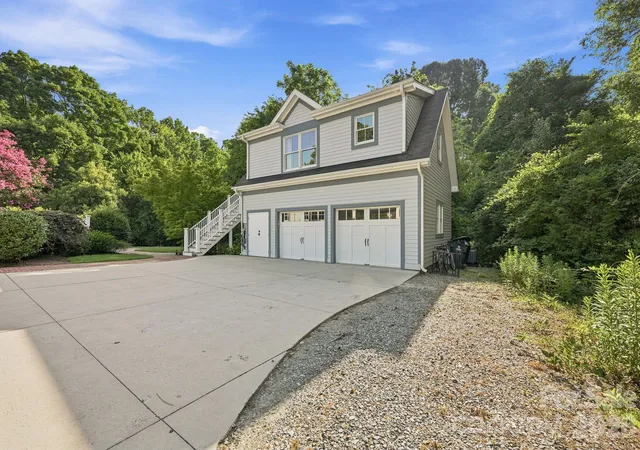
Historical significance meets rare walkability. The Justice House, a remarkable turn-of-the-century Victorian home, was completely renovated and expanded in 2013 by Fine Homes Inc. At that time, the expansive two-car detached garage, with a two-bedroom apartment, was also added to the property. This wonderful four bedroom, three full bath home sits on a 0.62 acre, heavily landscaped lot, just a few blocks from village center and one block from Davidson Elementary School. During the renovation, all new energy efficient windows were installed, the insulation was improved, the electrical system was replaced, and the home was brought up to modern standards while paying homage to its historic roots. The rear part of the home, overlooking the woods, is bathed in natural light from additional windows, doors and skylights that were part of the new addition. The gourmet kitchen is equipped with custom cabinetry and includes an ample walk-through pantry with floor-to-ceiling shelving that provides out of sight valuable extra storage. The original hardwood flooring was revived and then matched where space was added. The owner's retreat, on the main level, consists of a sitting room, bedroom, spacious bath, and double walk-in closets with custom designed closet system. The upper bedrooms all have unique features such as bay windows with window seats, built-in drawers etc. While touring the second floor, don't miss the walk in storage room off of the main hallway and the game room that is built into the turret. The large garage apartment, features a full galley kitchen, 2 bedrooms, 1 full bath with a shower, and a living room. The downstairs of the oversized garage includes 2 parking bays, a built in charger for an electric vehicle and a custom built 8-person sauna. The entire property boasts 6 bedrooms and 4 full bathrooms. An outdoor shower is a particularly nice feature next to the large hot tub. This is a unique opportunity to own one of Davidson's loveliest historic properties. Welcome Home!
- Houzeo last checked: 6 minutes ago
- Listing updated: September 3, 2026 at 1:05 pm
- Listing Provided by: Mike Kessler (704) 309-9143 | TSG Residential (704) 293-3957
- Source: Canopy MLS | MLS#: 4400565

Property Details
Status
Active
Type
Single Family Residence
No. of Stories
-
County
City
Neighborhood
--
Year Built
1900
HOA Fees
-
Finished Area
3,649 sqft
Lot Size
0.62 acre lot
Basement Area
- sqft
MLS Name
Canopy MLS
MLS Number
4400565
MLS Status
Active
Days on Market
93
Cumulative Days on Market
58

Continue Your Journey in App
Find your dream home, receive real-time updates, and many more!
Download App
Continue Your Journey in App
Find your dream home, receive real-time updates, and many more!
Location
Facts & Features
Rooms
Bedrooms & bathrooms
Bedrooms: 6
Bathrooms: 4
Interior
Exterior Features
Above Ground Hot Tub / Spa, In Ground Irrigation, Outdoor Shower
Sewer
Public Sewer
Interior Features
Attic Other, Attic Walk In, Walk In Closet(s), Walk In Pantry
Heating
Electric, Forced Air, Heat Pump, Natural Gas
Flooring
Tile, Wood
Appliances
Dishwasher, Dryer, Electric Oven, Gas Range, Gas Water Heater, Ice Maker, Microwave, Plumbed For Ice Maker, Refrigerator, Washer, Washer/dryer
Cooling
Central Air, Electric, Zoned
Window Features
Insulated Window(s)
Construction
Year Built
Year Built: 1900
Home type
Single Family Residence
Foundation Details
Crawl Space
Architectural Style
Victorian
Roof
Fiberglass
Construction Materials
Fiber Cement, Hardboard Siding, Wood
Utilities & Energy
Water Source
City
Utilities
Cable Available, Cable Connected, Electricity Connected, Natural Gas
Laundry Features
Electric Dryer Hookup, Laundry Room
Parking Features
Attached Carport, Driveway, Electric Vehicle Charging Station(s), Detached Garage, Garage Door Opener, Garage Faces Front
Other Features
Lot Features
Wooded
Subdivision Name
None
Patio And Porch Features
Deck, Front Porch, Porch, Rear Porch, Wrap Around
Price History
| Date | Event | Price |
|---|---|---|
07/08/2026 Source: #CAR4400565 | Listed for Sale | $2,700,000 +468.42% $740/sqft |
06/22/2012 Source: | Price Increased | $475,000 +12.03% $130/sqft |
06/22/2012 Source: | Price Increased | $424,000 +21.14% $116/sqft |
05/13/2003 Source: | Sold | $350,000 $96/sqft |

Nearby Homes
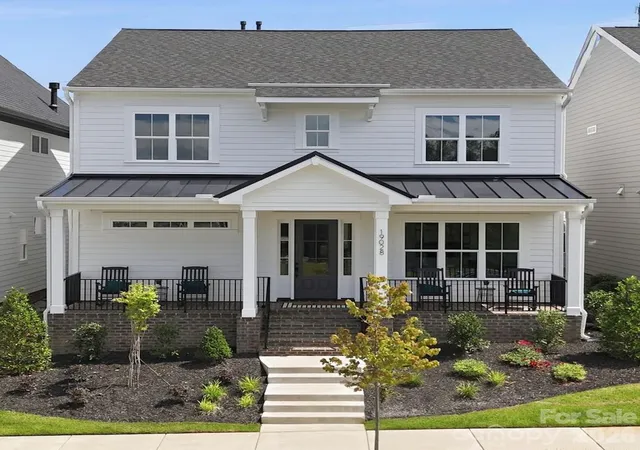
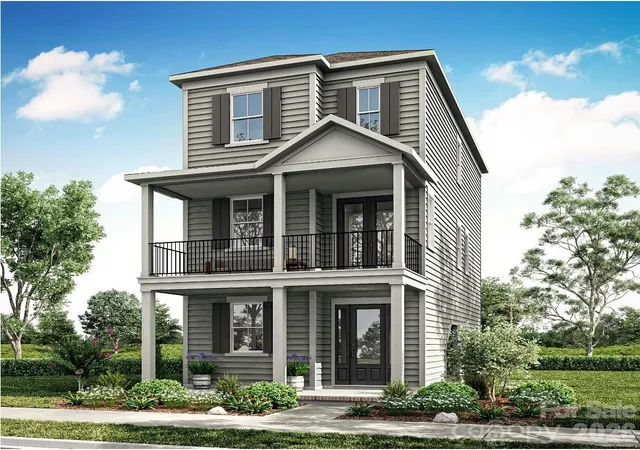
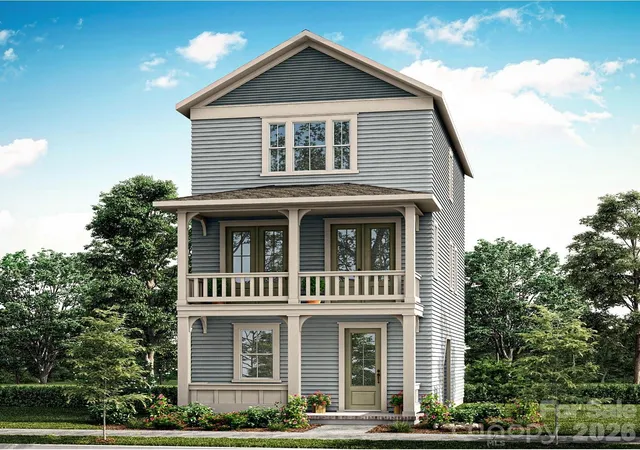
Find Homes by Property Features in Davidson, NC
Nearby New Homes For Sale

Based on information submitted to the MLS GRID from Canopy MLS through Oct 08, 2026, 07:46PM. All data is obtained from various sources and may not have been verified by the broker or MLS GRID. Supplied Open House Information is subject to change without notice. All information should be independently reviewed and verified for accuracy. Properties may or may not be listed by the office/agent presenting the information. IDX information is provided exclusively for consumers’ personal, noncommercial use. It may not be used for any purpose other than to identify prospective properties which the consumers may be interested in purchasing. The data is deemed reliable but is not guaranteed by MLS GRID. The use of the MLS GRID Data may be subject to an end-user license agreement prescribed by the Member Participant’s applicable MLS, if any, and as amended from time to time. ©2026 Canopy MLS. All Rights Reserved.
 Advertising Broker: Nicholas Huscroft | Chosen Realty