- Overview
- Description
- Property Details
- Location
- HOA Management
- Facts & Features
- Getting Around
- Nearby Homes


$1,250,000
Monthly Est:$6,222
 7 Beds
 6 Baths
5 full baths + 1 half bath
 4,405sqft
13201 Granger Ave, Orlando, FL 32827
$1,250,000
$6,222/moEst:
Get Pre-Approved
Single Family Residence
Built in 2018
$178.67/mo HOA
11,150 sqft lot
$284/sq.ft
Description
UNIQUE OPPORTUNITY ON A PREMIUM LOT! This is the one you’ve been waiting for. Sitting on a big, highly coveted corner lot, this modern two-story home features one of the largest backyards in the entire area! Even better, $3,550 in monthly rental income.
Inside the main home, you will immediately notice the gorgeous marble-look porcelain tile flooring and the bright, wide-open layout. The kitchen is a chef's dream, featuring beautiful dark cabinets, high-end finishes, and a massive center island that is perfect for family gatherings. The living room stands out with beautiful exposed dark wood beams and modern lighting.Conveniently located on the first floor the primary suite features a big soaking tub and a separate glass shower. Plus, the home has solar panels already installed to keep your electric bills incredibly low!
The two separate apartments each have their own private entrances, full kitchens, bright living areas, and laundry setups, making them completely move-in ready for tenants. Outside, the huge backyard is a blank canvas with plenty of room for a pool, a playground, or the perfect outdoor patio setup.
UNBEATABLE LOCATION: Located in an amazing resort-style community with aquatic park, basketball and volleyball courts, and beautiful lake views. You are also just minutes from great schools, major shopping centers, restaurants, and everything else you need daily. Live in a beautiful luxury home while your tenants pay your mortgage, or grab this rare, high-income property for your portfolio. Schedule your showing today before it’s gone!
- Houzeo last checked: 3 minutes ago
- Listing updated: August 11, 2026 at 10:06 pm
- Listing Provided by: Maria Charras De Polanco (347) 232-1745 | REMAX SUNSTATE REALTY (416) 450-7436
- Source: Stellar MLS-FL | MLS#: S5150361

Property Details
Status
Active
Type
Single Family Residence
No. of Stories
2
County
City
Neighborhood
Year Built
2018
HOA Fees
$178.67/mo
Finished Area
4,405 sqft
Lot Size
11,150 sqft lot
Basement Area
- sqft
MLS Name
Stellar MLS
MLS Number
S5150361
MLS Status
Active
Days on Market
139
Cumulative Days on Market
81

Continue Your Journey in App
Find your dream home, receive real-time updates, and many more!
Download App
Continue Your Journey in App
Find your dream home, receive real-time updates, and many more!
Location
HOA Management
Brent Reinolds
HOA Fees
$535.63/ Quarterly
Amenities
 Amenities and services may be covered by one or multiple associations and service providers.
 Gym
Gym
 Maintenance
 Tennis
 Club House
 Park Playground
 Pool
Pool
 Recreational Facilities
Private Road
Recreation Facilities
Disclaimer: Amenities are based on third-party information and may vary; buyers must independently verify all amenities, as information is deemed reliable but not guaranteed.
Facts & Features
Rooms
Bedrooms & bathrooms
Bedrooms: 7
Bathrooms: 6
Primary Bedroom
Level: First
Area: 195.00 Square Feet
Dimensions: 13x15
Primary Bedroom 2
Level: Second
Area: 144.00 Square Feet
Dimensions: 12x12
Bedroom 2
Level: Second
Area: 110.00 Square Feet
Dimensions: 10x11
Bedroom 4
Level: Second
Area: 150.00 Square Feet
Dimensions: 10x15
Bedroom 5
Level: Second
Area: 110.00 Square Feet
Dimensions: 10x11
Bedroom 5
Level: Second
Bedroom 5
Level: Second
Bonus Room
Level: First
Area: 143.00 Square Feet
Dimensions: 13x11
Kitchen
Level: First
Area: 156.00 Square Feet
Dimensions: 12x13
Living Room
Level: First
Area: 390.00 Square Feet
Dimensions: 15x26
Dining Room
Level: First
Area: 108.00 Square Feet
Dimensions: 9x12
Game Room
Level: Second
Area: 225.00 Square Feet
Dimensions: 15x15
Balcony/Porch/Lanai
Level: First
Area: 225.00 Square Feet
Dimensions: 15x15
Interior
Flooring
Carpet, Tile
Heating
Central
Appliances
Built In Oven, Dishwasher, Dryer, Electric Water Heater, Freezer, Gas Water Heater, Microwave, Range, Refrigerator, Washer, Water Filtration System, Water Purifier
Cooling
Central Air
Window Features
Blinds, Double Pane Windows
Exterior Features
Private Yard
Interior Features
Ceiling Fans(s), Crown Molding, High Ceilings, Open Floorplan, Primary Bedroom Main Floor, Solid Wood Cabinets, Stone Counters, Vaulted Ceiling(s), Walk In Closet(s), Window Treatments
Sewer
Private Sewer
Construction
Year Built
Year Built: 2018
Home type
Single Family Residence
Construction Materials
Block, Concrete, Stucco
Property Condition
Completed
Foundation Details
Slab
Architectural Style
Contemporary
Roof
Shingle
Utilities & Energy
Security Features
Smoke Detector(s)
Water Source
Public
Parking Features
Driveway, Garage Door Opener, On Street, Oversized
Association Amenities
Clubhouse, Fitness Center, Park, Playground, Pool, Recreation Facilities, Tennis Court(s)
Laundry Features
Laundry Room
Utilities
Bb/hs Internet Available, Cable Connected, Electricity Available, Electricity Connected, Phone Available, Private, Public, Sewer Connected, Water Available, Water Connected
Other Features
Community Features
Clubhouse, Fitness Center, Park, Playground, Pool, Restaurant, Sidewalks, Tennis Court(s)
Patio And Porch Features
Covered, Front Porch, Patio
Lot Features
Corner Lot, Oversized Lot, Paved
Subdivision Name
Laureate Park Ph 7
Price History
| Date | Event | Price |
|---|---|---|
05/22/2026 Source: | Listed for Sale | $1,250,000 +84645.76% $284/sqft |
12/22/2025 Source: | Listing Removed | $1,475 $0/sqft |
12/18/2025 Source: | Listed for Sale | $1,475 -7.81% $0/sqft |
01/23/2024 Source: | Price Decreased | $1,600 -61.90% $0/sqft |
11/25/2020 Source: | Price Increased | $4,200 +201.08% $1/sqft |

Show more
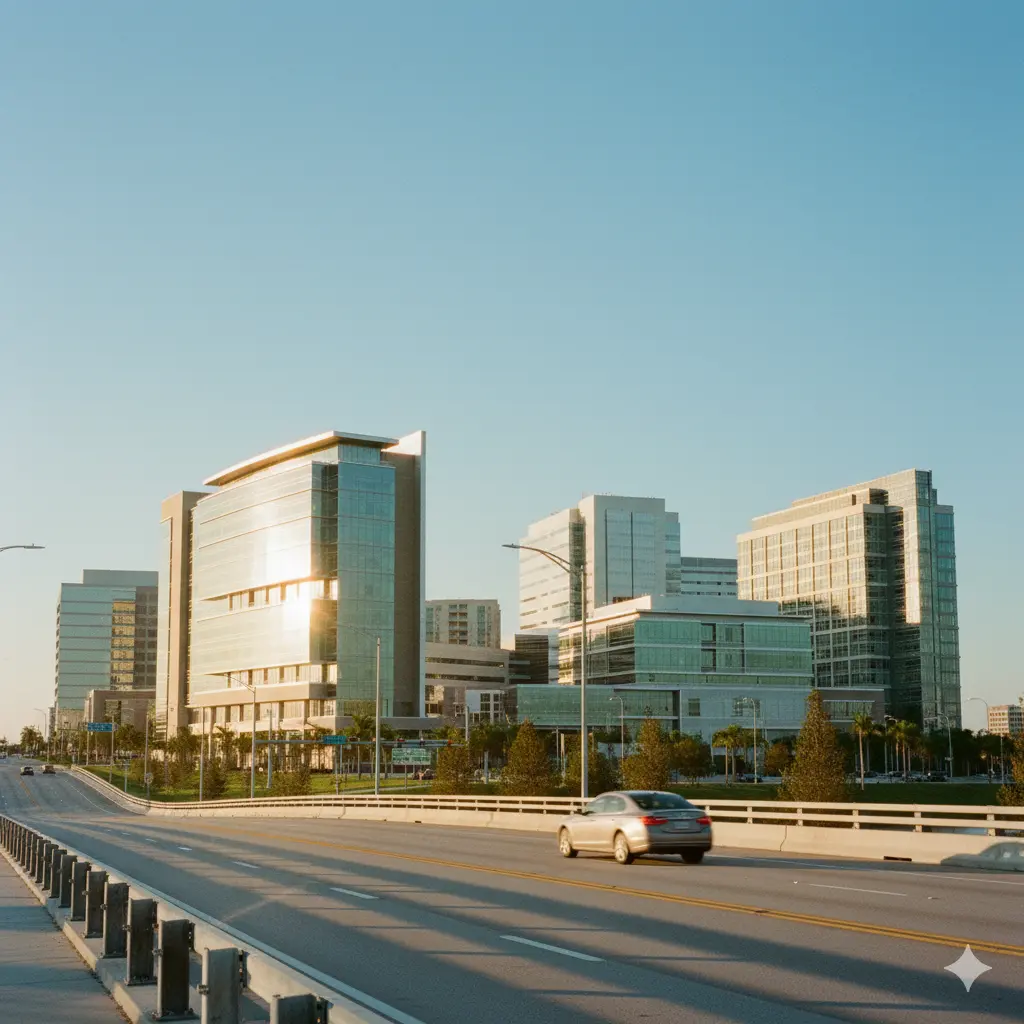
Lake Nona South Ranks #3 in Orlando, FL

Homes

Rental Prices

Median Home Price
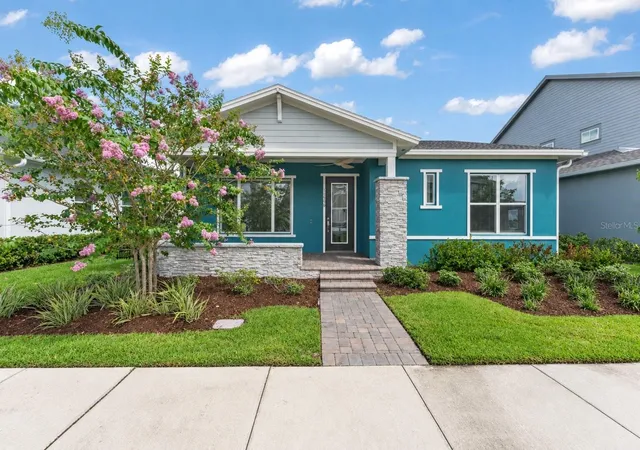
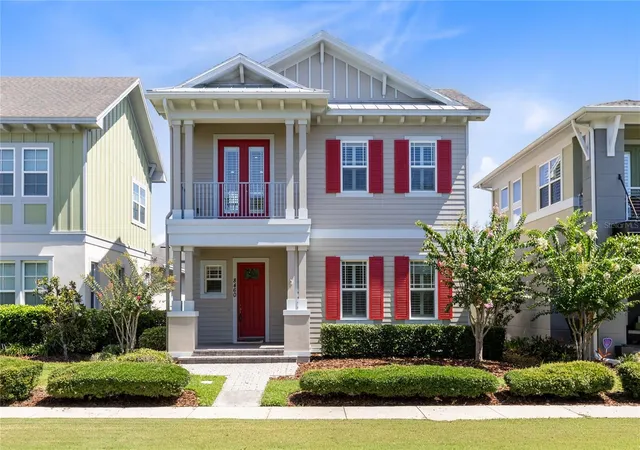
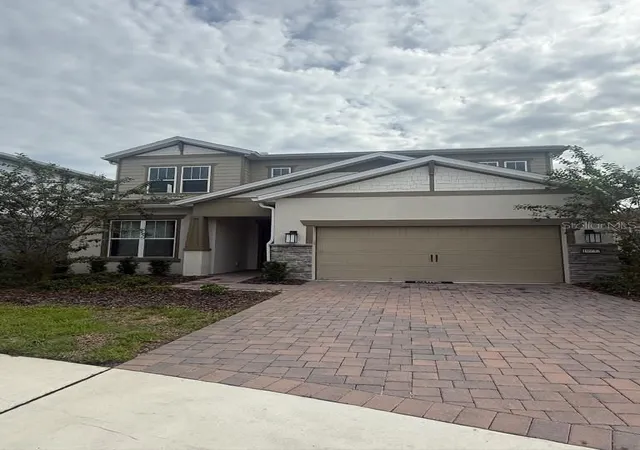
Nearby Homes

Find Homes by Property Features in Orlando, FL
Nearby New Homes For Sale

Based on information from Stellar MLS® through Oct 08, 2026, 11:45PM as submitted to and distributed by MLS GRID. All data is obtained from various sources and may not have been verified by the broker or MLS GRID. Supplied Open House Information is subject to change without notice. All information should be independently reviewed and verified for accuracy. Properties may or may not be listed by the office/agent presenting the information. IDX information is provided exclusively for consumers’ personal non-commercial use. It may not be used for any purpose other than to identify prospective properties consumers may be interested in purchasing. The data is deemed reliable but is not guaranteed by MLS GRID. The use of the MLS GRID Data may be subject to an end-user license agreement prescribed by the Member Participant’s applicable MLS, if any, and as amended from time to time. © 2026 Stellar MLS. All Rights Reserved.
 Advertising Broker: Fred McGill | Simple Showing, Inc