- Overview
- Description
- Property Details
- Location
- HOA Management
- Facts & Features
- Getting Around
- Nearby Homes


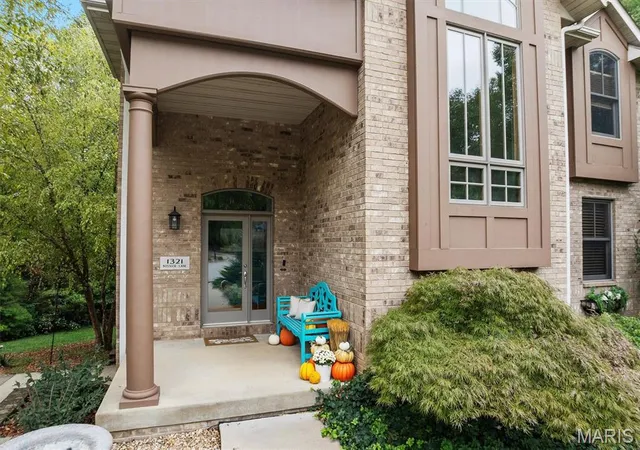


$539,900
Monthly Est:$2,687
 4 Beds
 3 Baths
2 full baths + 1 half bath
 3,305sqft
1321 Bossler Ln, O Fallon, IL 62269
$539,900
$2,687/moEst:
Get Pre-Approved
Single Family Residence
Built in 2003
$20.83/mo HOA
23,958 sqft lot
$163/sq.ft
Description
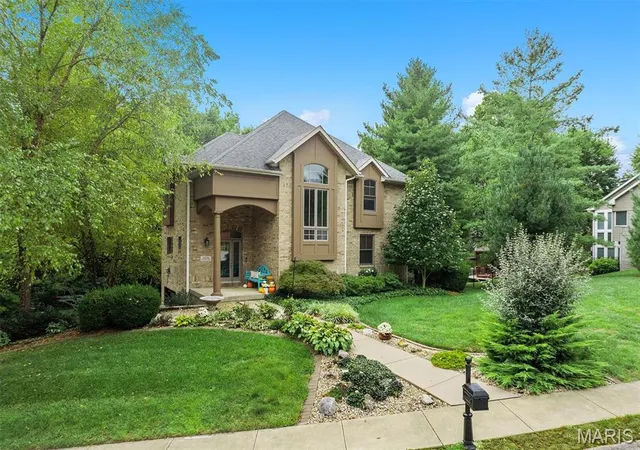
$5,000 IN SELLER-OFFERED CONCESSIONS! Fall in love with a home designed for comfort, especially with the cooler months ahead. Imagine stepping out of bed on a crisp fall morning and feeling the warmth of radiant heated floors beneath your feet. That same comfort extends into the oversized heated garage, making cold mornings and winter weather a little easier.
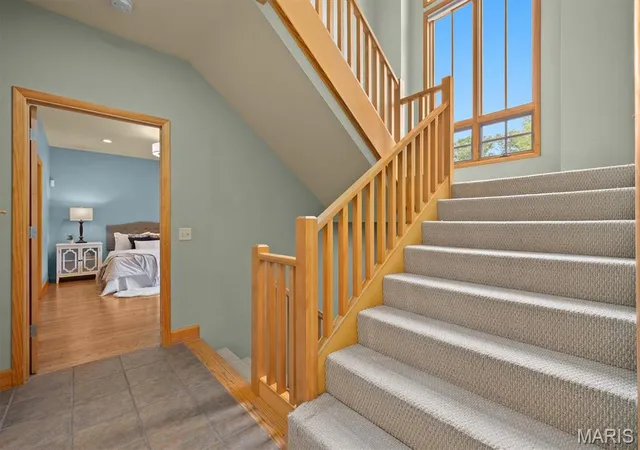
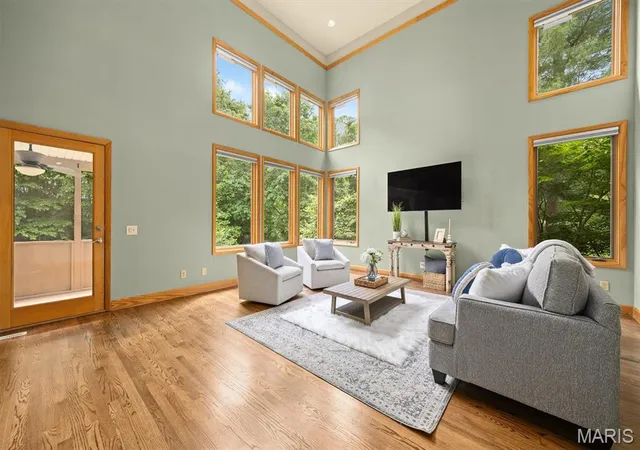
This thoughtfully designed 4-bedroom, 2.5-bath home combines modern features, main-level living, and beautiful natural surroundings. Large windows bring in abundant light and peaceful views, while the spacious main-level primary suite features dual shower heads and a convenient laundry hookup inside the primary closet.
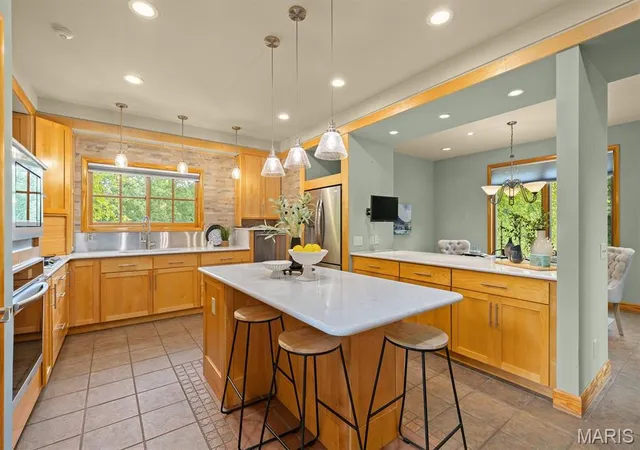
Thoughtful upgrades include motorized blinds, smart garage door openers with integrated cameras, a smart doorbell system, newer appliances, updated countertops, and contemporary lighting.
The finished lower level offers even more room to relax or entertain with a spacious recreation area, electric fireplace, walk-up bar, and direct access to the wraparound composite deck.
Enjoy fall colors with a cup of cocoa from the screened-in composite deck overlooking the private backyard. The fenced yard, mature landscaping, landscape lighting, sprinkler system, and professionally installed retaining walls create an inviting outdoor setting with plenty of room to enjoy. With radiant heated floors, a heated oversized garage, flexible living spaces, and beautiful indoor-outdoor connections, it is comfort you can appreciate all year long—but you may love it even more when the temperatures start to drop
Located on a private street while remaining convenient to downtown O'Fallon, the Goshen Bike Trail, schools, shopping, dining, medical facilities, and major commuter routes. .
Radon mitigation installed Sept 2026. Other notable updates include: Roof (2019), Washer & Dryer (2019), Exterior Lighting (2020), Range (2021), Countertops (2021), Kitchen Sink (2021), Upstairs Bath Countertop & Lighting (2021), Refrigerator (2022), Oven & Microwave (2022), Retaining Wall (2023), Smart Blinds (2024), Hardwood Floors Refinished (2024), Garage Doors (2024), and Garage Door Openers with Cameras (2024).
- Houzeo last checked: 4 minutes ago
- Listing updated: October 29, 2026 at 2:46 pm
- Listing Provided by: Sarah Speakes (910) 728-3338 | Coldwell Banker Brown Realtors (618) 632-4700
- Source: MARIS MLS-MO | MLS#: MIS26023010

Property Details
Status
Active
Type
Single Family Residence
No. of Stories
-
County
City
Neighborhood
--
Year Built
2003
HOA Fees
$20.83/mo
Finished Area
3,305 sqft
Lot Size
23,958 sqft lot
Basement Area
- sqft
MLS Name
MARIS MLS
MLS Number
MIS26023010
MLS Status
Active
Days on Market
196
Cumulative Days on Market
160
Open House

Continue Your Journey in App
Find your dream home, receive real-time updates, and many more!
Continue Your Journey in App
Find your dream home, receive real-time updates, and many more!
Location
HOA Management
Estates of Fairwood Hills
HOA Fees
$250/ Annually
Amenities
 Amenities and services may be covered by one or multiple associations and service providers.
 Common Area Maintenance
Association Management
Disclaimer: Amenities are based on third-party information and may vary; buyers must independently verify all amenities, as information is deemed reliable but not guaranteed.
Facts & Features
Rooms
Bedrooms & bathrooms
Bedrooms: 4
Bathrooms: 3
Kitchen
Level: Main
Area: 285.00 Square Feet
Dimensions: 19x15
Dining Room
Level: Main
Area: 160.00 Square Feet
Dimensions: 16x10
Great Room
Level: Main
Area: 306.00 Square Feet
Dimensions: 18x17
Bathroom
Level: Main
Area: 12.00 Square Feet
Dimensions: 4x3
Primary Bedroom
Level: Main
Area: 187.00 Square Feet
Dimensions: 17x11
Primary Bathroom
Level: Main
Area: 70.00 Square Feet
Dimensions: 10x7
Bedroom
Level: Upper
Area: 154.00 Square Feet
Dimensions: 14x11
Bedroom
Level: Upper
Area: 165.00 Square Feet
Dimensions: 15x11
Bedroom
Level: Upper
Area: 154.00 Square Feet
Dimensions: 11x14
Bathroom
Level: Upper
Area: 55.00 Square Feet
Dimensions: 11x5
Laundry
Level: Upper
Area: 35.00 Square Feet
Dimensions: 7x5
Recreation Room
Level: Lower
Area: 576.00 Square Feet
Dimensions: 16x36
Interior
Heating
Dual Fuel/off Peak, Electronic Air Filter, Natural Gas, Radiant Floor
Window Features
Blinds, Screens
Interior Features
Built In Features, Cathedral Ceiling(s), Custom Cabinetry, Kitchen Island, Master Downstairs, Recessed Lighting, Separate Dining, Walk In Closet(s), Wired For Sound
Appliances
Stainless Steel Appliance(s), Dishwasher, Disposal, Microwave, Built In Electric Oven, Built In Gas Range, Refrigerator, Wine Cooler
Cooling
Central Air, Electric
Sewer
Public Sewer
Flooring
Ceramic Tile, Hardwood, Vinyl
Exterior Features
Lighting
Construction
Year Built
Year Built: 2003
Home type
Single Family Residence
Roof
Architectural Shingle
Construction Materials
Brick Veneer, Vinyl Siding
Foundation Details
Concrete Perimeter
Architectural Style
Other
Utilities & Energy
Water Source
Public
Fireplace Features
Basement, Den, Electric
Basement
9 Ft + Pour, Partially Finished, Walk Out Access
Utilities
Cable Available, Electricity Connected, Natural Gas Connected, Sewer Connected, Underground Utilities, Water Connected
Electric
Ameren
Parking Features
Attached, Garage Door Opener, Garage Faces Side, Off Street, Oversized
Security Features
Carbon Monoxide Detector(s), Smoke Detector(s)
Laundry Features
2nd Floor
Association Amenities
Association Management
Other Features
Community Features
Sidewalks, Street Lights
Disclosures
Occupancy Permit Required, See Seller's Disclosure
Lot Features
Some Trees
Subdivision Name
Estates At Fairwood Hills
Patio And Porch Features
Composite, Deck, Front Porch, Rear Porch, Screened
Price History
| Date | Event | Price |
|---|---|---|
08/26/2026 Source: | Listed for Sale | $539,900 -1.82% $163/sqft |
08/10/2026 Source: | Contingent (Active Under Contract) | $549,900 $166/sqft |
07/17/2026 Source: | Price Decreased | $549,900 -3.36% $166/sqft |
04/16/2026 Source: | Listed for Sale | $569,000 $172/sqft |
04/16/2026 Source: | Price Increased | $569,000 +80.63% $172/sqft |

Show more
Nearby Homes
Find Homes by Property Features in O Fallon, IL
Nearby New Homes For Sale


Based on information from Mid America Regional Information Systems, Inc. through Oct 30, 2026, 05:01AM. All data is obtained from various sources and may not have been verified by broker or MLS GRID. Supplied Open House Information is
subject to change without notice. All information should be independently reviewed and verified for accuracy. Properties may or may not be listed by the office/agent presenting the information. Some IDX listings have been excluded from this website.
Properties displayed may be listed or sold by various participants in the MLS. Property data presented reflect information otherwise available from public records. The REALTOR® providing this information may not have represented the buyer or seller
in some or all of the transactions.
IDX information is provided exclusively for consumers’ personal noncommercial use, that it may not be used for any purpose other than to identify prospective properties consumers may be interested in purchasing, that the data is deemed reliable but is not guaranteed by MLS GRID, and that the use of the MLS GRID Data may be subject to an end user license agreement prescribed by the Member Participant’s applicable MLS if any and as amended from time to time. © 2026 Mid America Regional Information Systems, Inc. All Rights Reserved.
 Advertising Broker: Nicholas Huscroft | Chosen Realty
