- Overview
- Description
- Property Details
- Location
- Facts & Features
- Getting Around
- Nearby Homes


Street View
$189,900
Monthly Est:$945
 2 Beds
 2 Baths
2 full baths
 1,080sqft
1321 Hornbake Dr, Clairton, PA 15025
$189,900
$945/moEst:
Get Pre-Approved
Single Family Residence
Built in 1958
$-- HOA
0.5 acre lot
$176/sq.ft
Description
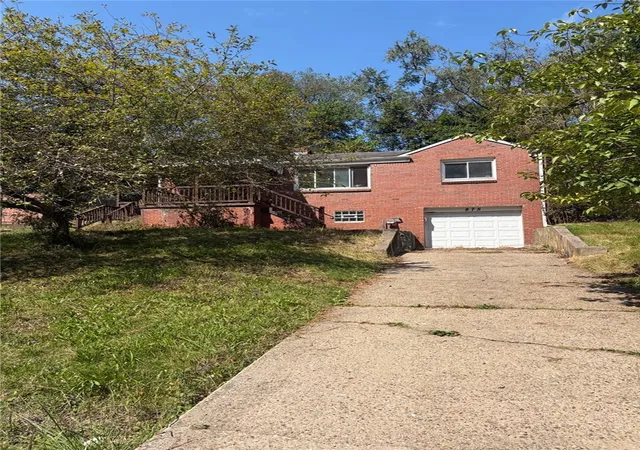
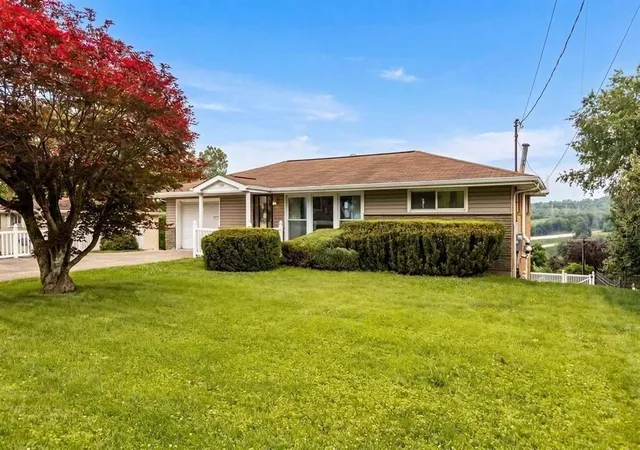
$189,900 | Solid Brick Ranch in Jefferson Hills (West Jefferson Hills school district) Property Description: Solid brick ranch offers convenient main-level living on a beautiful lot in highly desirable Jefferson Hills (15025). Offering 2 bedrooms and 2 full bathrooms, this home perfectly blends classic Western PA charm with standout outdoor amenities, all within the premier West Jefferson Hills School District. The house is an estate and is completely empty.
Main Level Living:
Welcoming Curb Appeal: A covered front porch opens into a bright and inviting main floor. Comfortable Bedrooms: Features two main-level bedrooms with easy access to a full bathroom.
Outdoor Living:
Large Rear Deck: A large wood deck wraps around the back of the house, offering an incredible space for summer BBQs, outdoor dining, and relaxing while overlooking a serene view. Driveway & Garage: A long, asphalt driveway wraps down to the back of the property, leading to an integral 1-car garage. Perfect for hosting guests, basketball, or storing extra vehicles and equipment. Rear Covered Patio: Underneath the upper deck sits a sheltered concrete area, offering a second shaded outdoor space perfect for hot afternoons. Lower Level Potential:
Finished Walk-Out Basement: The lower level features classic wood paneling and wall-to-wall carpeting, providing a nice space for a game room, home theater, or gym. Second Full Bath: Includes a second full bathroom, adding convenience to the lower level. Direct Access: Features a dedicated lower-level entry door leading straight out to the driveway area, plus quick indoor access to the garage and laundry/utility zones. Prime Location: Enjoy exceptional quiet neighborhood, dead-end street, while remaining minutes from Route 51 and Route 43 for an easy daily commute. You are a short drive from AHN Jefferson Hospital, local parks, shopping, dining, and the Montour Trail for weekend recreation.
- Houzeo last checked: 12 hours ago
- Listing updated: October 2, 2026 at 7:16 pm
- Listing Provided by: Christopher Carr (855) 885-4663 DRE #RM420776 | HOMEZU (855) 885-4663
- Source: West Penn MLS-PA | MLS#: 1777448

Property Details
Status
Active
Type
Single Family Residence
No. of Stories
1
County
City
Neighborhood
--
Year Built
1958
HOA Fees
-
Finished Area
1,080 sqft
Lot Size
0.5 acre lot
Basement Area
- sqft
MLS Name
West Penn MLS
MLS Number
1777448
MLS Status
Active
Days on Market
5

Continue Your Journey in App
Find your dream home, receive real-time updates, and many more!
Download App
Continue Your Journey in App
Find your dream home, receive real-time updates, and many more!
Location
Facts & Features
Rooms
Bedrooms & bathrooms
Bedrooms: 2
Bathrooms: 2
GameRoom
Level: Lower
Area: 286.00 Square Feet
Dimensions: 13x22
Kitchen
Level: Main
Area: 110.00 Square Feet
Dimensions: 10x11
Bedroom2
Level: Main
Area: 72.00 Square Feet
Dimensions: 8x9
PrimaryBedroom
Level: Main
Area: 144.00 Square Feet
Dimensions: 12x12
Kitchen
Level: Main
Area: 110.00 Square Feet
Dimensions: 10x11
DiningRoom
Level: Main
Area: 117.00 Square Feet
Dimensions: 9x13
LivingRoom
Level: Main
Area: 240.00 Square Feet
Dimensions: 12x20
Interior
Cooling
Central Air
Sewer
Public Sewer
Appliances
Some Gas Appliances, Convection Oven, Dishwasher, Refrigerator, Stove
Flooring
Carpet, Ceramic Tile, Hardwood
Heating
Forced Air, Gas
Construction
Year Built
Year Built: 1958
Home type
Single Family Residence
Property Condition
Resale
Architectural Style
Ranch
Utilities & Energy
Water Source
Public
Basement
Walk Out Access
Pool Features
None
Parking Features
Built In, Garage Door Opener
Price History
| Date | Event | Price |
|---|---|---|
10/02/2026 Source: | Listed for Sale | $189,900 $176/sqft |

Nearby Homes




Find Homes by Property Features in Clairton, PA
Nearby New Homes For Sale

Based on information from the West Penn Mutli-List, INC through Oct 07, 2026, 06:00AM. Information is provided exclusively for consumers’ personal, non-commercial use and may not be used for any purpose other than to identify prospective properties consumers may be interested in purchasing. Information is deemed reliable but not guaranteed. © 2026 West Penn Multi-List, Inc. All Rights Reserved.
 Advertising Broker: Daniel Demers | Sell Your Home Services