- Overview
- Description
- Property Details
- Location
- HOA Management
- Facts & Features
- Getting Around
- Nearby Homes



$695,000
Monthly Est:$3,459
 4 Beds
 2 Baths
2 full baths
 2,239sqft
13211 Ramblewood Trl, Bradenton, FL 34211
$695,000
$3,459/moEst:
Get Pre-Approved
Single Family Residence
Built in 2015
$318/mo HOA
9,113 sqft lot
$310/sq.ft
Description
Discover an exceptional opportunity to enjoy the sought-after Lakewood Ranch lifestyle in Bridgewater, a picturesque community where scenic lakes, neighborhood parks, and outdoor living create an inviting Florida setting.
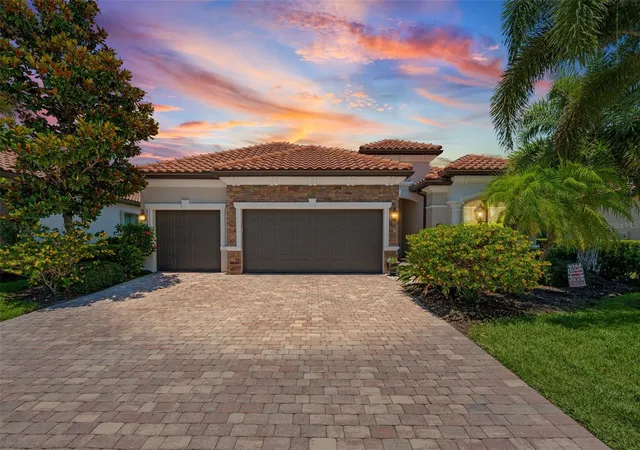
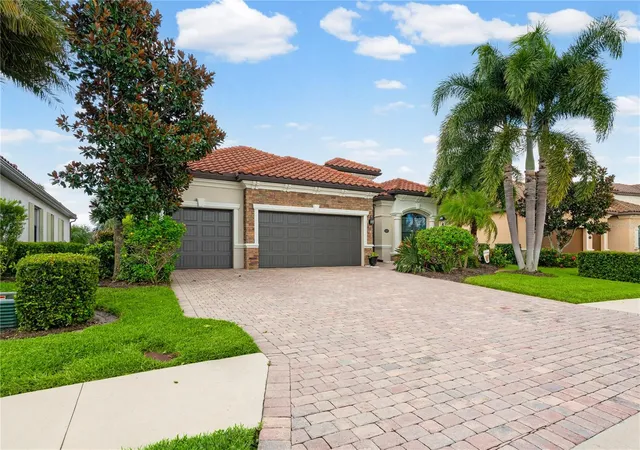
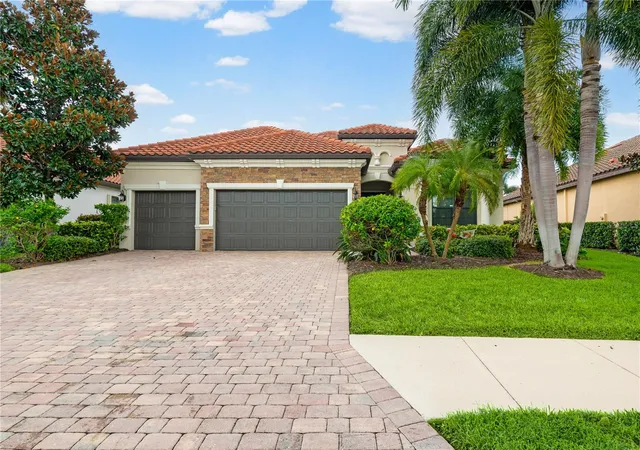
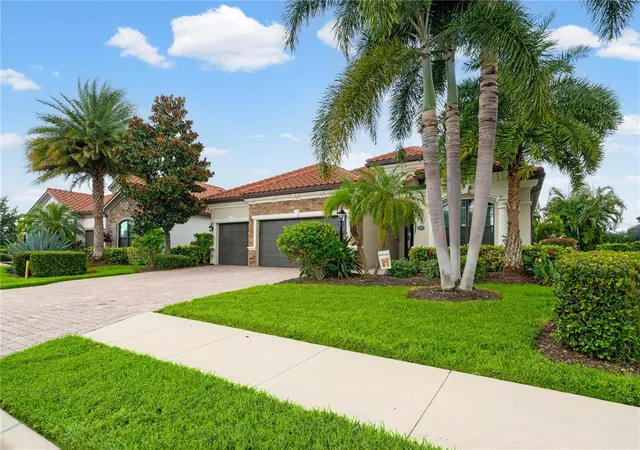
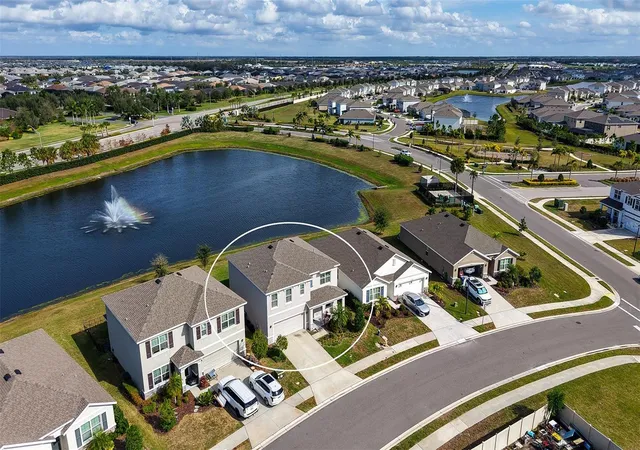
This beautifully appointed Lennar Princeton model offers 4 bedrooms, 2 bathrooms, approximately 2,239 square feet, and a 3-car garage. Positioned on a premium homesite, the residence captures peaceful lake views from the rear and overlooks a community park and playground across the street.
The heart of the home features an upgraded kitchen with a generous island, granite countertops, and a quartz backsplash, complemented by elegant tray ceilings, crown molding, custom millwork, and distinctive designer details. An inviting dining area with fireplace adds warmth and character, while the open living space flows seamlessly through sliding glass doors to the expansive screened lanai. Upgrades include whole house generator, LED Lighting, professionally cleaned and sealed grout throughout all floors and primary bath for an inviting fresh look. Freshly painted exterior with gutters.
Outside, enjoy your own heated pool and spa overlooking the lake—a private setting for relaxing in the Florida sunshine, entertaining friends, or unwinding at the end of the day. The owner's suite offers a peaceful retreat with tranquil water views, a spacious bath, soaking tub, and oversized shower.
Bridgewater residents enjoy neighborhood walking paths, a lakeside pavilion, and playgrounds, while the broader Lakewood Ranch community offers an appealing blend of shopping, dining, golf, recreation, fitness and wellness options, and opportunities for social connection add to the area's active, engaging lifestyle. Stroll the boutiques, cafés, and restaurants of Lakewood Ranch Main Street, enjoy waterfront dining and community events at Waterside Place, or discover additional shopping, restaurants, and entertainment at The Green and the nearby University Town Center district. Conveniently located near University Town Center and the area's Gulf Coast beaches, this home brings together scenic surroundings and everyday convenience.
Back home, unwind beside your private pool, soak in the spa, and take in the peaceful lake views. With its combination of private outdoor living, neighborhood charm, and access to the many amenities of Lakewood Ranch, this Bridgewater residence offers an appealing place to call home.
- Houzeo last checked: 4 hours ago
- Listing updated: October 12, 2026 at 1:29 pm
- Listing Provided by: Jill Young (941) 447-6389 | CENTURY 21 INTEGRA (941) 792-2111
- Source: Stellar MLS-FL | MLS#: A4693901

Property Details
Status
Active
Type
Single Family Residence
No. of Stories
1
County
City
Neighborhood
--
Year Built
2015
HOA Fees
$318/mo
Finished Area
2,239 sqft
Lot Size
9,113 sqft lot
Basement Area
- sqft
MLS Name
Stellar MLS
MLS Number
A4693901
MLS Status
Active
Days on Market
146
Cumulative Days on Market
43

Continue Your Journey in App
Find your dream home, receive real-time updates, and many more!
Download App
Continue Your Journey in App
Find your dream home, receive real-time updates, and many more!
Location
HOA Management
AMi Advanced Management
HOA Fees
$954/ Quarterly
Amenities
 Amenities and services may be covered by one or multiple associations and service providers.
 Bike Trails
 Maintenance
 Security Gate
 Park Playground
 Common Area Taxes
Disclaimer: Amenities are based on third-party information and may vary; buyers must independently verify all amenities, as information is deemed reliable but not guaranteed.
Facts & Features
Rooms
Bedrooms & bathrooms
Bedrooms: 4
Bathrooms: 2
Living Room
Level: First
Area: 380.00 Square Feet
Dimensions: 19x20
Kitchen
Level: First
Area: 320.00 Square Feet
Dimensions: 16x20
Primary Bedroom
Level: First
Area: 240.00 Square Feet
Dimensions: 15x16
Interior
Sewer
Public Sewer
Exterior Features
Hurricane Shutters, Sidewalk
Window Features
Shades, Shutters
Flooring
Bamboo, Ceramic Tile
Appliances
Cooktop, Dishwasher, Disposal, Electric Water Heater, Exhaust Fan, Range, Refrigerator
Interior Features
Built In Features, Cathedral Ceiling(s), Ceiling Fans(s), Chair Rail, Crown Molding, Eat In Kitchen, High Ceilings, Kitchen/family Room Combo, Open Floorplan, Primary Bedroom Main Floor, Solid Surface Counters, Solid Wood Cabinets, Split Bedroom, Tray Ceiling(s), Window Treatments
Cooling
Central Air
Heating
Central
Construction
Year Built
Year Built: 2015
Home type
Single Family Residence
Roof
Tile
Construction Materials
Block, Stone, Stucco
Foundation Details
Slab
Property Condition
Completed
Utilities & Energy
Water Source
Public
Laundry Features
Inside, Laundry Room
Fireplace Features
Decorative, Electric
Utilities
Cable Available, Public
Pool Features
Deck, Heated, In Ground, Lighting
Security Features
Gated Community
Parking Features
Driveway, Garage Door Opener
Association Amenities
Gated, Park, Playground, Trail(s)
Other Features
Patio And Porch Features
Covered, Screened
Lot Features
In County, Landscaped, Paved
Community Features
Community Mailbox, Gated Community No Guard, Park, Playground, Sidewalks
Subdivision Name
Bridgewater Ph Ii At Lakewood Ranch
Price History
| Date | Event | Price |
|---|---|---|
10/12/2026 Source: | Listed for Sale | $695,000 -7.21% $310/sqft |
07/01/2026 Source: | Listing Removed | $749,000 $335/sqft |
06/27/2026 Source: | Price Decreased | $749,000 -2.60% $335/sqft |
05/19/2026 Source: | Listed for Sale | $769,000 $343/sqft |
05/19/2026 Source: | Price Increased | $769,000 +78.84% $343/sqft |

Show more
Nearby Homes
Find Homes by Property Features in Bradenton, FL
Nearby New Homes For Sale

Based on information from Stellar MLS® through Oct 12, 2026, 10:30AM as submitted to and distributed by MLS GRID. All data is obtained from various sources and may not have been verified by the broker or MLS GRID. Supplied Open House Information is subject to change without notice. All information should be independently reviewed and verified for accuracy. Properties may or may not be listed by the office/agent presenting the information. IDX information is provided exclusively for consumers’ personal non-commercial use. It may not be used for any purpose other than to identify prospective properties consumers may be interested in purchasing. The data is deemed reliable but is not guaranteed by MLS GRID. The use of the MLS GRID Data may be subject to an end-user license agreement prescribed by the Member Participant’s applicable MLS, if any, and as amended from time to time. © 2026 Stellar MLS. All Rights Reserved.
 Advertising Broker: Fred McGill | Simple Showing, Inc