- Overview
- Description
- Property Details
- Location
- HOA Management
- Facts & Features
- Getting Around
- Nearby Homes



$999,999
Monthly Est:$4,977
 4 Beds
 4 Baths
4 full baths
 3,976sqft
13218 Batten Ln, Odessa, FL 33556
$999,999
$4,977/moEst:
Get Pre-Approved
Single Family Residence
Built in 2016
$7.08/mo HOA
8,110 sqft lot
$252/sq.ft
Description
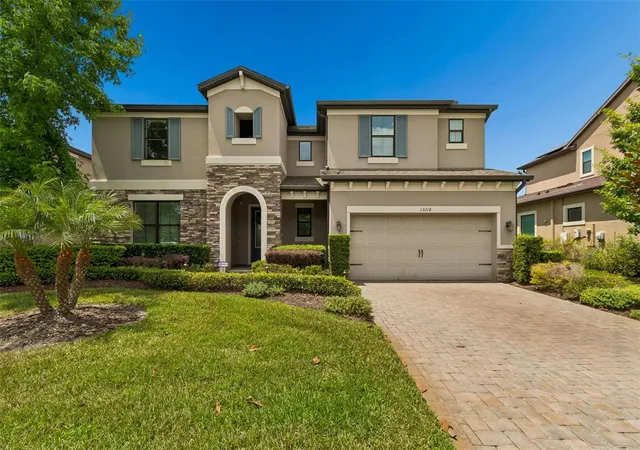
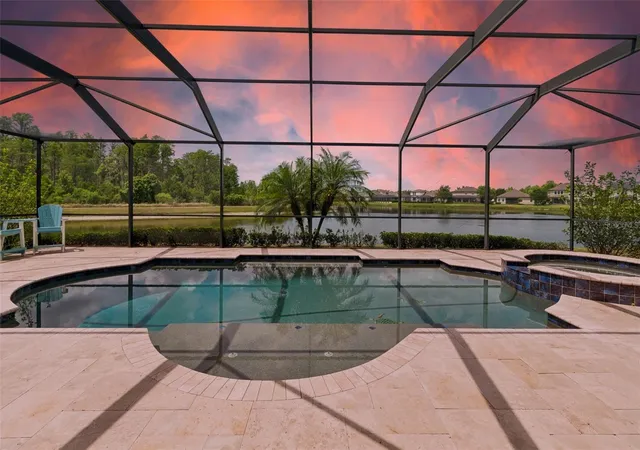
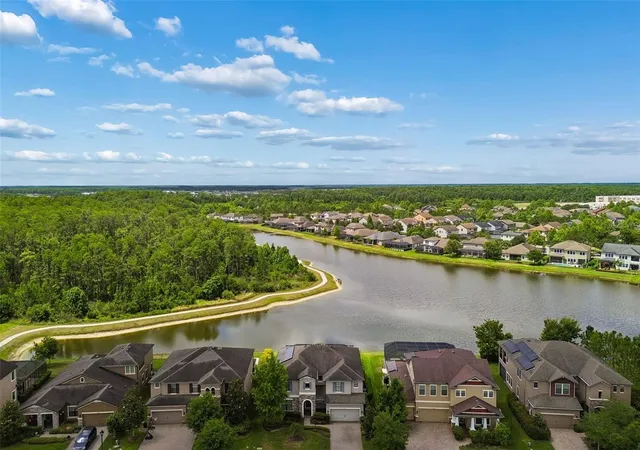
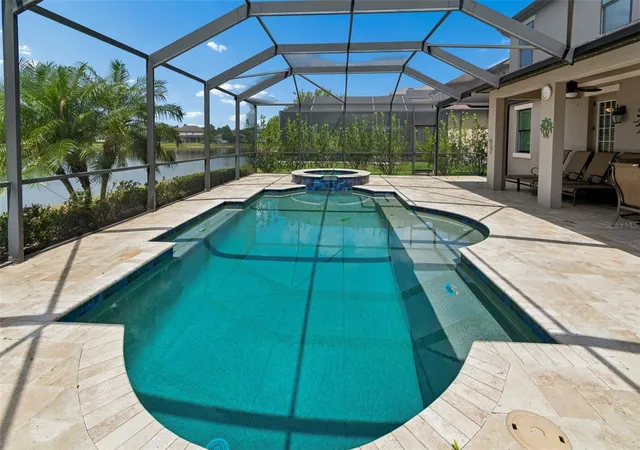
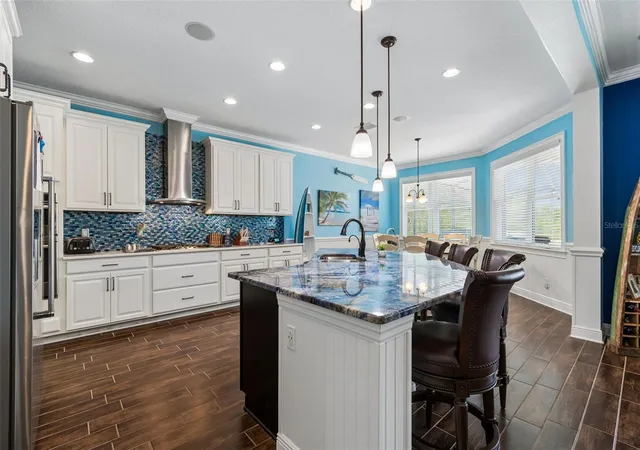
Under contract-accepting backup offers. This stunning WATERFRONT STARKEY RANCH HOME WITH HEATED SALTWATER POOL/SPA, 3-CAR TANDEM GARAGE, 4-BEDROOM, 4-BATHROOM, includes a LOFT and DOWNSTAIRS OFFICE and so much more! This home showcases luxury, functionality, privacy, and breathtaking SUNSET VIEWS overlooking WATER and CONSERVATION. Welcome to the highly sought-after Palazzo floor plan by M/I Homes, one of the community’s most desirable and model-inspired floor plans, perfectly positioned in the award-winning community of Starkey Ranch. From the moment you enter, you are greeted by soaring two-story ceilings, an open wood staircase with beautiful banisters, and an abundance of natural light that highlights the expansive open-concept layout. The impressive living and dining room combination offers an exceptionally large space that can be used however you desire, creating endless flexibility for entertaining, gatherings, or additional living space. The downstairs living areas feature elegant wood-look tile flooring, custom trim work, crown molding throughout, wainscoting details, and designer finishes at every turn.The gourmet kitchen is truly the heart of the home, featuring stainless steel appliances, built-in ovens, natural gas cooking, reverse osmosis, an oversized exotic granite island with seating for four, a butler’s pantry, and a spacious walk-in pantry. The large eat-in dining area off the kitchen flows seamlessly into the family room, creating the perfect space for everyday living and entertaining while still offering a warm and inviting atmosphere. The first-floor office offers the perfect work-from-home setup, while the convenient downstairs pool bath with shower provides easy access to the outdoor living space. This downstairs office could easily be converted to another bedroom and have access to the pool bath. Retreat to the luxurious primary suite showcasing a coffered ceiling with crown molding, spacious walk-in closets, and a spa-inspired bath complete with a soaking tub and frameless glass shower. Upstairs, the loft area offers the perfect additional TV room, playroom, or flex space. One of the many reasons the Palazzo floor plan is so highly sought after is the exceptionally spacious secondary bedrooms, offering comfort and flexibility for family and guests alike. One secondary bedroom features its own private en-suite bathroom, while the remaining two bedrooms share a well-appointed bath with dual sinks, providing both functionality and privacy. Step outside to your private resort-style backyard oasis featuring a heated saltwater pool and spa, tranquil lake views, and incredible sunsets that create the perfect setting for entertaining or relaxing in total privacy. Additional upgrades include hurricane shutters, solar panels, epoxy garage flooring, brick paver driveway and stone accents. Located in one of Tampa Bay’s most desirable master-planned communities, Starkey Ranch offers resort-style amenities including community pools, playgrounds, dog parks, a K-8 magnet school, community center, gardens, kayaks on Cunningham Lake, over 20 miles of walking and biking trails, and year-round community events. This is Florida living at its finest.
- Houzeo last checked: 12 minutes ago
- Listing updated: August 26, 2026 at 3:27 pm
- Listing Provided by: Lori King (813) 340-3927 | BHHS FLORIDA PROPERTIES GROUP (727) 799-2227
- Source: Stellar MLS-FL | MLS#: TB8505905

Property Details
Status
Active Under Contract
Type
Single Family Residence
No. of Stories
2
County
City
Neighborhood
--
Year Built
2016
HOA Fees
$7.08/mo
Finished Area
3,976 sqft
Lot Size
8,110 sqft lot
Basement Area
- sqft
MLS Name
Stellar MLS
MLS Number
TB8505905
MLS Status
Pending
Days on Market
155
Cumulative Days on Market
68

Continue Your Journey in App
Find your dream home, receive real-time updates, and many more!
Download App
Continue Your Journey in App
Find your dream home, receive real-time updates, and many more!
Location
HOA Management
Greenacres/Jennifer Connerty
HOA Fees
$85/ Annually
Amenities
 Amenities and services may be covered by one or multiple associations and service providers.
 Pool
Pool
 Club House
 Common Area Taxes
Disclaimer: Amenities are based on third-party information and may vary; buyers must independently verify all amenities, as information is deemed reliable but not guaranteed.
Facts & Features
Rooms
Bedrooms & bathrooms
Bedrooms: 4
Bathrooms: 4
Living Room
Level: First
Area: 154.00 Square Feet
Dimensions: 14x11
Dining Room
Level: First
Area: 154.00 Square Feet
Dimensions: 14x11
Great Room
Level: First
Area: 270.00 Square Feet
Dimensions: 15x18
Kitchen
Level: First
Area: 154.00 Square Feet
Dimensions: 14x11
Loft
Level: Second
Area: 228.00 Square Feet
Dimensions: 19x12
Primary Bedroom
Level: Second
Area: 380.00 Square Feet
Dimensions: 19x20
Bedroom 2
Level: Second
Area: 180.00 Square Feet
Dimensions: 15x12
Bedroom 3
Level: Second
Area: 182.00 Square Feet
Dimensions: 13x14
Bedroom 4
Level: Second
Area: 165.00 Square Feet
Dimensions: 11x15
Office
Level: First
Area: 154.00 Square Feet
Dimensions: 11x14
Interior
Sewer
Public Sewer
Interior Features
Cathedral Ceiling(s), Ceiling Fans(s), Crown Molding, Dry Bar, High Ceilings, In Wall Pest System, Living Room/dining Room Combo, Open Floorplan, Primary Bedroom Upstairs, Smart Home, Stone Counters, Tray Ceiling(s), Window Treatments
Window Features
Blinds, Double Pane Windows, Energy Star Qualified Windows
Cooling
Central Air, Other
Flooring
Carpet, Reclaimed Wood, Tile
Heating
Central, Natural Gas, Solar
Exterior Features
Hurricane Shutters, Lighting, Sidewalk
Appliances
Built In Oven, Cooktop, Dishwasher, Disposal, Dryer, Gas Water Heater, Kitchen Reverse Osmosis System, Microwave, Range Hood, Refrigerator, Washer
Construction
Year Built
Year Built: 2016
Home type
Single Family Residence
Roof
Shingle
Foundation Details
Slab
Construction Materials
Block, Stucco, Frame
Utilities & Energy
Laundry Features
Inside
Water Source
Public
Utilities
Bb/hs Internet Available, Electricity Available, Fiber Optics, Natural Gas Available, Natural Gas Connected, Public, Sewer Connected, Sprinkler Recycled, Underground Utilities, Water Connected
Pool Features
Heated, Salt Water, Screen Enclosure
Association Amenities
Clubhouse
Parking Features
Garage Door Opener, Tandem
Other Features
Subdivision Name
Starkey Ranch Village 1 Ph 3
Lot Features
Landscaped, Sidewalk, Paved
Community Features
Community Mailbox, Deed Restrictions, Dog Park, Fitness Center, Irrigation Reclaimed Water, Playground, Pool, Sidewalks, Street Lights
Price History
| Date | Event | Price |
|---|---|---|
08/14/2026 Source: #MFRTB8505905 | Contingent (Active Under Contract) | $999,999 -4.76% $252/sqft |
06/29/2026 Source: | Listed for Sale | $1,050,000 +5.00% $264/sqft |
06/29/2026 Source: | Price Decreased | $999,999 -4.76% $252/sqft |
05/29/2026 Source: | Listing Removed | $1,050,000 $264/sqft |

Nearby Homes

Find Homes by Property Features in Odessa, FL
Nearby New Homes For Sale

Based on information from Stellar MLS® through Oct 10, 2026, 08:30PM as submitted to and distributed by MLS GRID. All data is obtained from various sources and may not have been verified by the broker or MLS GRID. Supplied Open House Information is subject to change without notice. All information should be independently reviewed and verified for accuracy. Properties may or may not be listed by the office/agent presenting the information. IDX information is provided exclusively for consumers’ personal non-commercial use. It may not be used for any purpose other than to identify prospective properties consumers may be interested in purchasing. The data is deemed reliable but is not guaranteed by MLS GRID. The use of the MLS GRID Data may be subject to an end-user license agreement prescribed by the Member Participant’s applicable MLS, if any, and as amended from time to time. © 2026 Stellar MLS. All Rights Reserved.
 Advertising Broker: Fred McGill | Simple Showing, Inc