- Overview
- Description
- Property Details
- Location
- Facts & Features
- Getting Around
- Nearby Homes



$890,000
Monthly Est:$4,430
 4 Beds
 3 Baths
3 full baths
 2,599sqft
13221 Tom Gallagher Rd, Dover, FL 33527
$890,000
$4,430/moEst:
Get Pre-Approved
Single Family Residence
Built in 1994
$-- HOA
5.72 acres lot
$342/sq.ft
Description
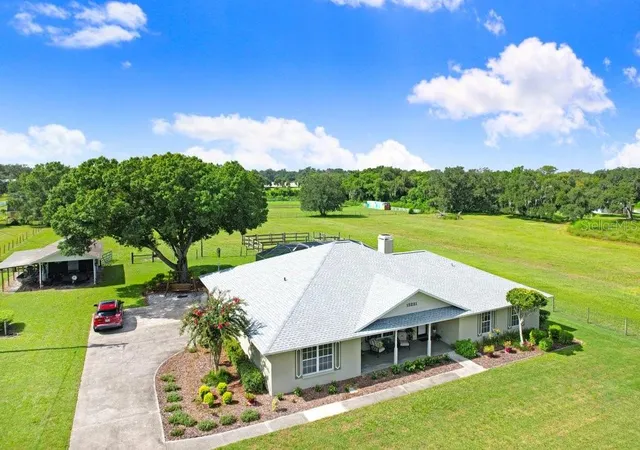
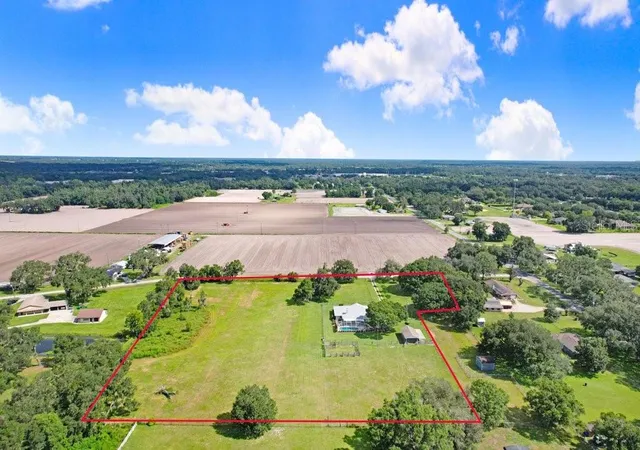
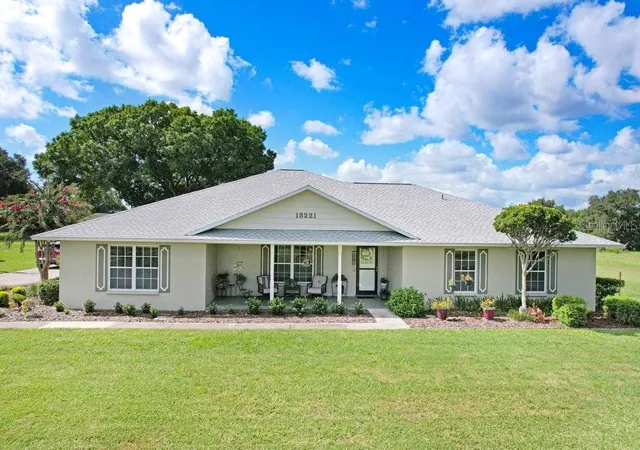
Welcome to 13221 Tom Gallagher Road, an immaculately maintained and truly loved 4-bedroom, 3-bath pool home offering 2,599 square feet on more than 5 fully fenced acres in a premium Dover location.
The property features separate fenced areas, a pole barn, storage shed and plenty of room to spread out while enjoying peaceful country-style living. Inside, you’ll find an updated kitchen with granite countertops and cabinetry (2018), updated flooring (2020). Inside you'll also love the Spacious Primary Bedroom and Bedroom 2 and 3 have a Jack and Jill Bathroom. Bedroom 4 is a flex space used as an office. Hall Full bath is perfect for guests use.
Peace of mind for Buyers! This home had a pre listing inspection completed and minimal items for review. Peace of mind with a newer water heater (2021), A/C (2023) and roof (2023).
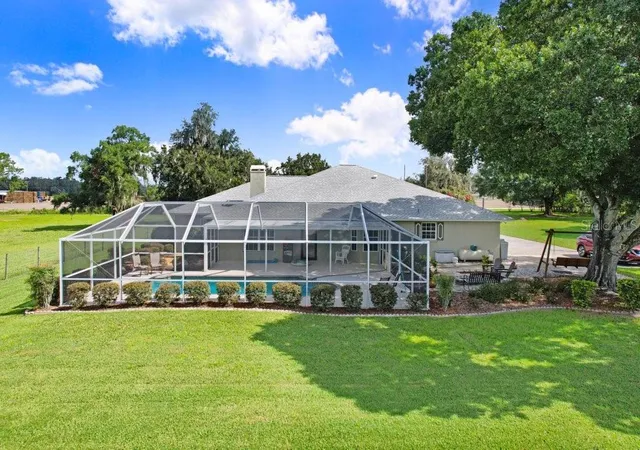
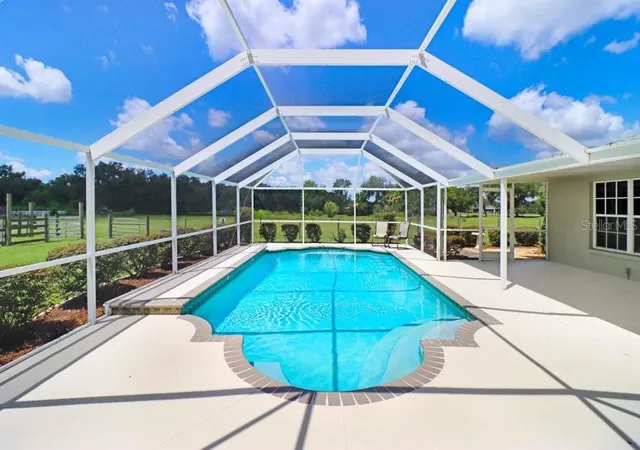
The outdoor living space includes a screened pool with an updated remarcited finish and pool pump (2024), perfect for enjoying the Florida lifestyle. Additional improvements include exterior paint and screened weather doors (2018), plus a newer roof on the shed (2023).
Zoned for sought-after Strawberry Crest High School and supported by an exceptionally clean home inspection, this property offers space, privacy and incredible possibilities. There may be potential to subdivide, build additional homes or create a multigenerational compound. Buyers should verify all land use, zoning and permitting requirements.
- Houzeo last checked: 12 hours ago
- Listing updated: October 8, 2026 at 5:13 pm
- Listing Provided by: Danielle Redner (813) 967-0175 | FLORIDA EXECUTIVE REALTY (813) 972-3430
- Source: Stellar MLS-FL | MLS#: TB8541887

Property Details
Status
Active
Type
Single Family Residence
No. of Stories
1
County
City
Neighborhood
--
Year Built
1994
HOA Fees
-
Finished Area
2,599 sqft
Lot Size
5.72 acres lot
Basement Area
- sqft
MLS Name
Stellar MLS
MLS Number
TB8541887
MLS Status
Active
Days on Market
45
Cumulative Days on Market
44

Continue Your Journey in App
Find your dream home, receive real-time updates, and many more!
Download App
Continue Your Journey in App
Find your dream home, receive real-time updates, and many more!
Location
Facts & Features
Rooms
Bedrooms & bathrooms
Bedrooms: 4
Bathrooms: 3
Primary Bedroom
Level: First
Area: 247.00 Square Feet
Dimensions: 19x13
Primary Bathroom
Level: First
Area: 64.00 Square Feet
Dimensions: 8x8
Kitchen
Level: First
Area: 170.00 Square Feet
Dimensions: 10x17
Family Room
Level: First
Area: 320.00 Square Feet
Dimensions: 16x20
Living Room
Level: First
Area: 242.00 Square Feet
Dimensions: 22x11
Bedroom 1
Level: First
Area: 198.73 Square Feet
Dimensions: 11.9x16.7
Bedroom 2
Level: First
Area: 176.00 Square Feet
Dimensions: 11x16
Bedroom 3
Level: First
Area: 169.00 Square Feet
Dimensions: 13x13
Bathroom 1
Level: First
Area: 64.00 Square Feet
Dimensions: 8x8
Dining Room
Level: First
Area: 154.00 Square Feet
Dimensions: 14x11
Bathroom 2
Level: First
Area: 35.00 Square Feet
Dimensions: 7x5
Bedroom 4
Level: First
Area: 99.00 Square Feet
Dimensions: 9x11
Interior
Window Features
Blinds
Interior Features
Ceiling Fans(s), Chair Rail, Crown Molding, Eat In Kitchen, Kitchen/family Room Combo, Solid Surface Counters, Solid Wood Cabinets, Stone Counters, Tray Ceiling(s), Walk In Closet(s), Window Treatments
Appliances
Dishwasher, Disposal, Dryer, Microwave, Range, Refrigerator, Washer
Sewer
Septic Tank
Heating
Central
Flooring
Carpet, Luxury Vinyl, Tile
Cooling
Central Air
Exterior Features
Fire Pit, Private Mailbox, Storage
Construction
Year Built
Year Built: 1994
Home type
Single Family Residence
Architectural Style
Florida
Foundation Details
Slab
Construction Materials
Block, Stucco
Roof
Shingle
Utilities & Energy
Pool Features
Gunite, In Ground, Screen Enclosure
Laundry Features
Laundry Room
Fireplace Features
Wood Burning
Parking Features
Driveway, Garage Faces Side
Utilities
Cable Connected, Electricity Connected, Sewer Connected, Water Connected
Water Source
Well
Other Features
Subdivision Name
Unplatted
Vegetation
Oak Trees
Lot Features
Cleared, Farm, Pasture
Patio And Porch Features
Front Porch, Rear Porch, Screened
Price History
| Date | Event | Price |
|---|---|---|
08/25/2026 Source: | Price Decreased | $890,000 -1.11% $342/sqft |
08/25/2026 Source: | Listed for Sale | $900,000 $346/sqft |

Nearby Homes
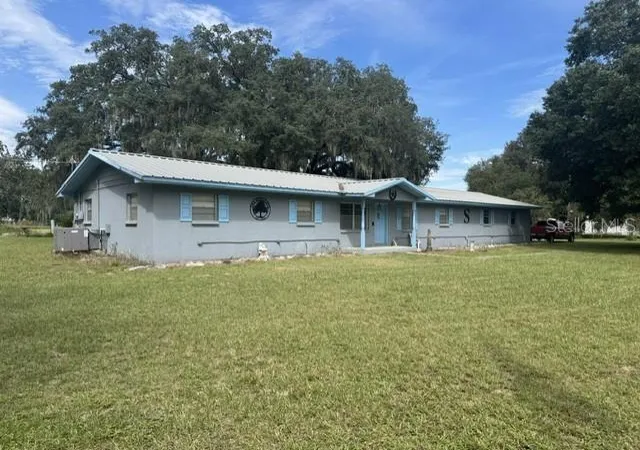
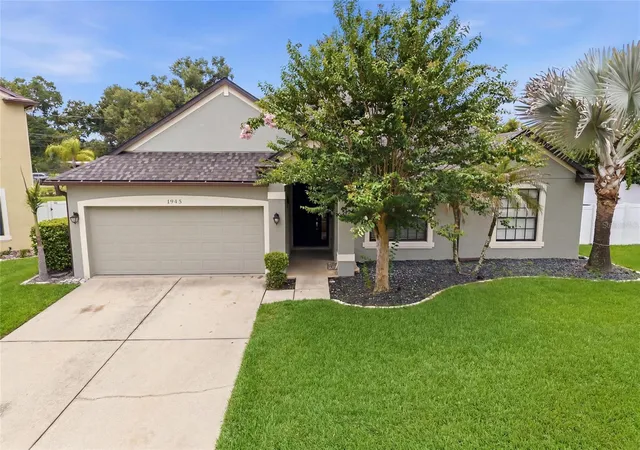
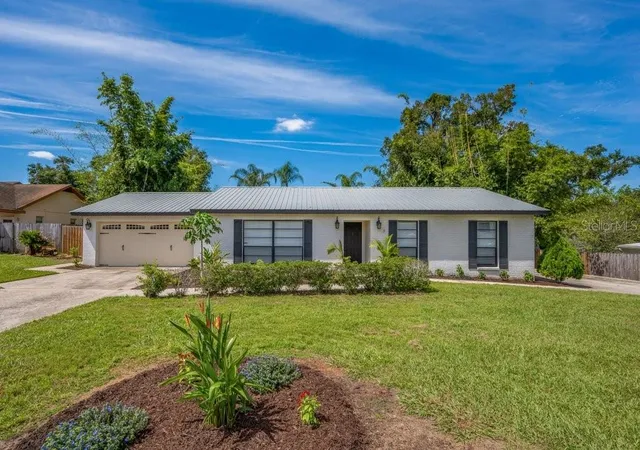
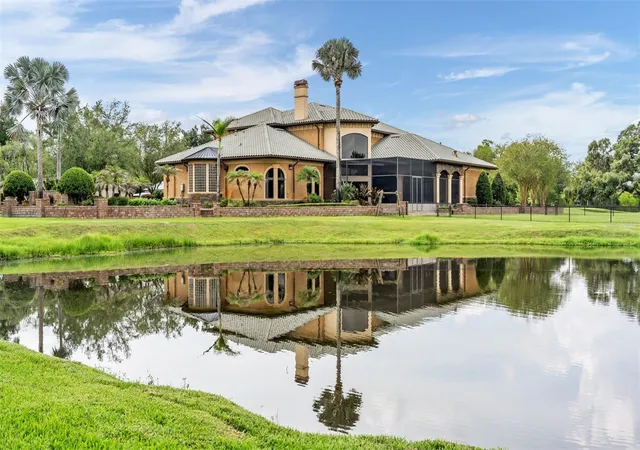
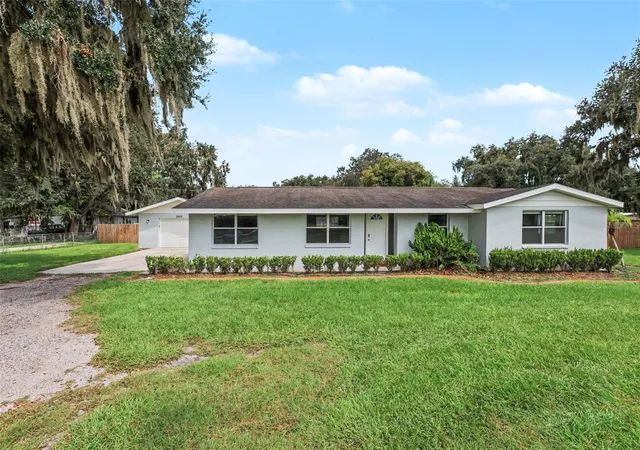
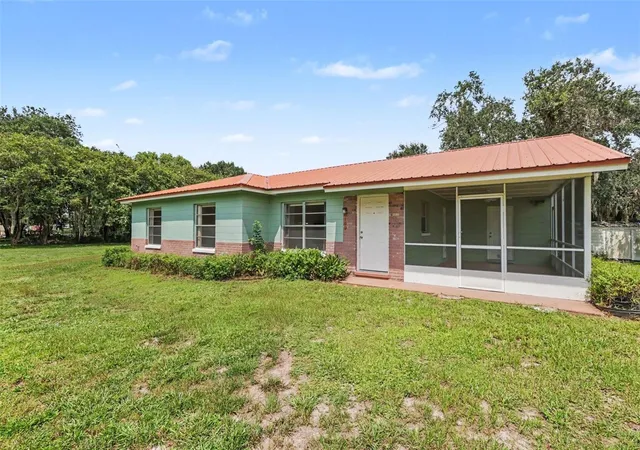
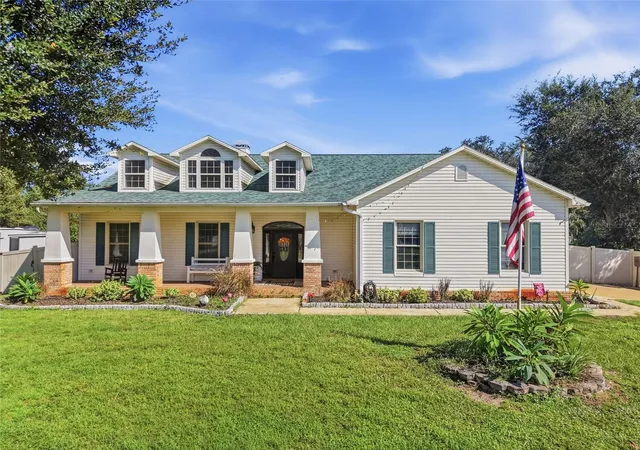
Find Homes by Property Features in Dover, FL
Nearby New Homes For Sale

Based on information from Stellar MLS® through Oct 09, 2026, 02:30PM as submitted to and distributed by MLS GRID. All data is obtained from various sources and may not have been verified by the broker or MLS GRID. Supplied Open House Information is subject to change without notice. All information should be independently reviewed and verified for accuracy. Properties may or may not be listed by the office/agent presenting the information. IDX information is provided exclusively for consumers’ personal non-commercial use. It may not be used for any purpose other than to identify prospective properties consumers may be interested in purchasing. The data is deemed reliable but is not guaranteed by MLS GRID. The use of the MLS GRID Data may be subject to an end-user license agreement prescribed by the Member Participant’s applicable MLS, if any, and as amended from time to time. © 2026 Stellar MLS. All Rights Reserved.
 Advertising Broker: Fred McGill | Simple Showing, Inc