Realty Solution
Powered by 
- 7
- Overview
- Description
- Property Details
- Location
- Facts & Features
- Getting Around
- Nearby Homes
 No HOA


Street View
Listed by: Meital Taub (949) 922-9552 DRE #01871040 | Livel Real Estate (949) 922-9552
$2,795,000
Monthly Est:$13,912
 3 Beds
 2 Baths
2 full baths
 2,111sqft
1324 Pitcairn Pl, Laguna Beach, CA 92651
$2,795,000
$13,912/moEst:
Get Pre-Approved
Single Family Residence
Built in 1994
$-- HOA
11,461 sqft lot
$1,324/sq.ft
Description
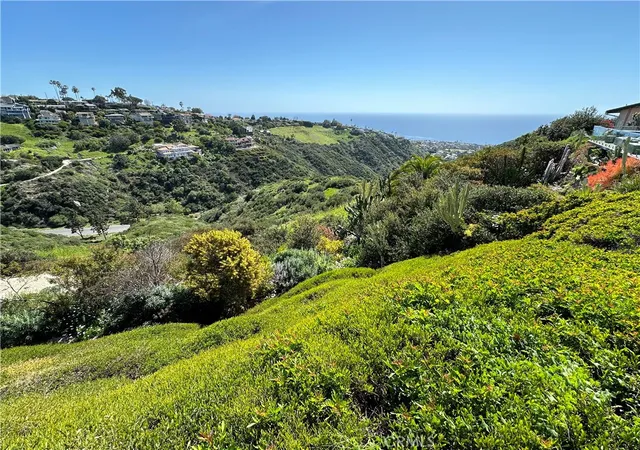
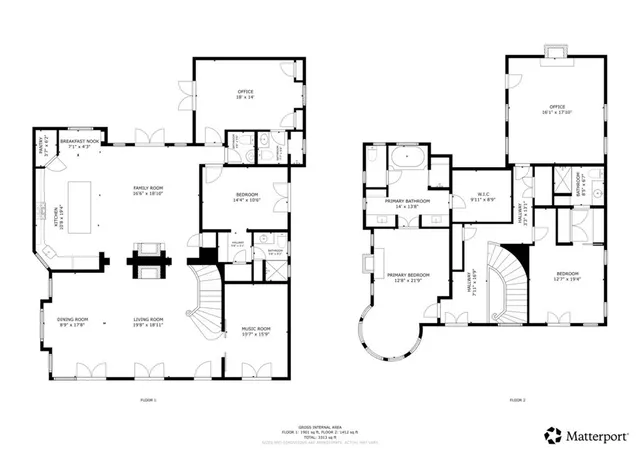
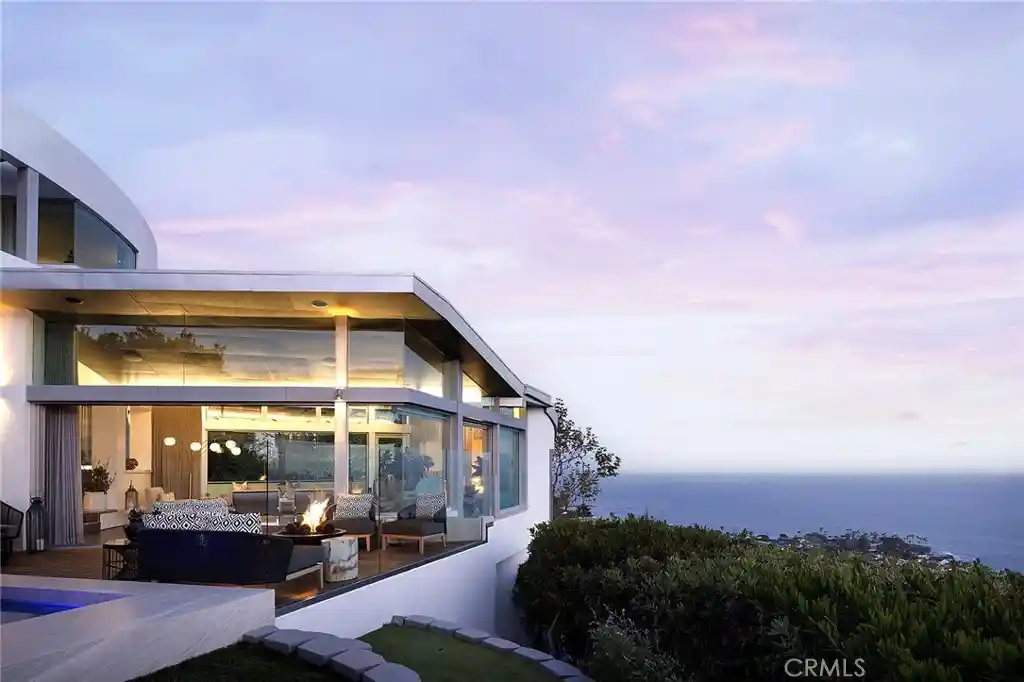
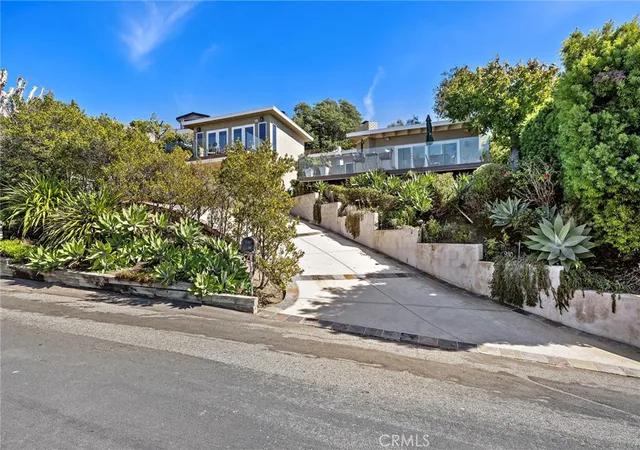
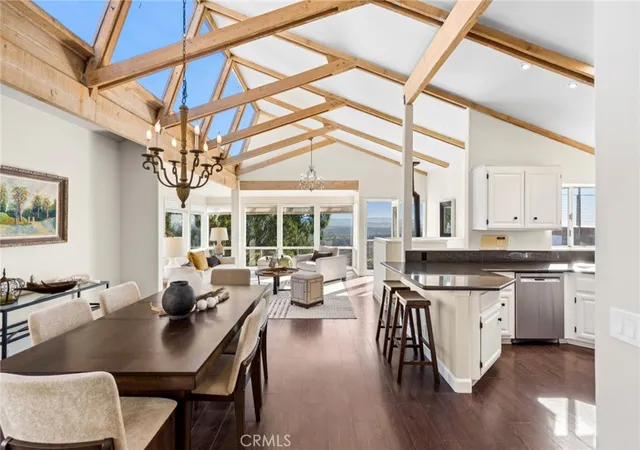
Experience refined single-level living in the prestigious enclave of Mystic Hills. Perfectly positioned on an expansive 11,461 sq ft (approx.) lot at the end of a quiet cul-de-sac, this residence showcases stunning ocean and mountain views and offers approximately 2,111 sq ft of thoughtfully designed living space. A gated courtyard entry introduces a sense of seclusion and tranquility, opening to an airy, light-filled interior with floor-to-ceiling glass doors that frame breathtaking vistas and create a seamless connection to the oversized entertainer’s deck. The main living area features vaulted ceilings, a two-sided fireplace, and custom built-ins—all designed with understated elegance. The chef’s kitchen is appointed with granite countertops, premium stainless steel appliances, and bar seating, effortlessly blending into the adjacent dining space. The primary suite is a serene retreat with French doors to a private patio, ocean views, and a luxurious en-suite bath complete with dual sinks, soaking tub, separate shower, and private water closet. Two additional bedrooms—one with patio access—offer flexibility for guests or a home office. On the lower level, a spacious family room with fireplace and deck access invites relaxed living and entertaining. Additional highlights include hardwood floors, central air conditioning, and a two-car garage with contemporary glass door and built-in storage. Ideally located minutes from iconic beaches, scenic trails, top-rated schools, and Laguna’s vibrant arts, dining, and cultural scene—with convenient access to the Laguna Beach trolley. This is a rare opportunity to own a coastal sanctuary that embodies the essence of Laguna Beach luxury living.
- Houzeo last checked: 12 hours ago
- Listing updated: November 19, 2025 at 8:19 am
- Source: California Regional MLS-CA | MLS#: LG25112017

Property Details
Status
Pending
Type
Single Family Residence
No. of Stories
2
County
City
Neighborhood
--
Year Built
1994
HOA Fees
-
Finished Area
2,111 sqft
Lot Size
11,461 sqft lot
Basement Area
- sqft
MLS Name
California Regional MLS
MLS Number
LG25112017
MLS Status
Pending
Days on Market
494
Cumulative Days on Market
119

Continue Your Journey in App
Find your dream home, receive real-time updates, and many more!
Continue Your Journey in App
Find your dream home, receive real-time updates, and many more!
Location
Facts & Features
Rooms
Bedrooms & bathrooms
Bedrooms: 3
Bathrooms: 2
Interior
Flooring
Carpet, Tile, Wood
Sewer
Public Sewer
Cooling
Central Air
Appliances
Double Oven, Dishwasher, Gas Cooktop, Microwave, Refrigerator, Range Hood, Dryer, Washer
Heating
Central
Interior Features
Breakfast Bar, Built In Features, Separate Formal Dining Room, High Ceilings, Living Room Deck Attached, Open Floorplan, Bedroom On Main Level, Main Level Primary, Primary Suite, Walk In Closets
Construction
Year Built
Year Built: 1994
Home type
Single Family Residence
Property Condition
Turnkey
Architectural Style
Custom
Utilities & Energy
Pool Features
None
Fireplace Features
Dining Room, Family Room, Gas, Library
Water Source
Public
Laundry Features
In Garage
Parking Features
Driveway, Garage
Other Features
Lot Features
Landscaped
Community Features
Suburban
Patio And Porch Features
Deck, Patio, Wrap Around
Subdivision Name
Mystic Hills (mh)
Price History
| Date | Event | Price |
|---|---|---|
11/11/2025 Source: | Pending | $2,795,000 $1,324/sqft |
10/28/2025 Source: | Contingent (Active Under Contract) | $2,795,000 $1,324/sqft |
08/25/2025 Source: | Price Decreased | $2,795,000 -5.25% $1,324/sqft |
06/26/2025 Source: | Price Increased | $2,950,000 +5.55% $1,397/sqft |
06/26/2025 Source: | Listed for Sale | $2,795,000 $1,324/sqft |

Nearby Homes
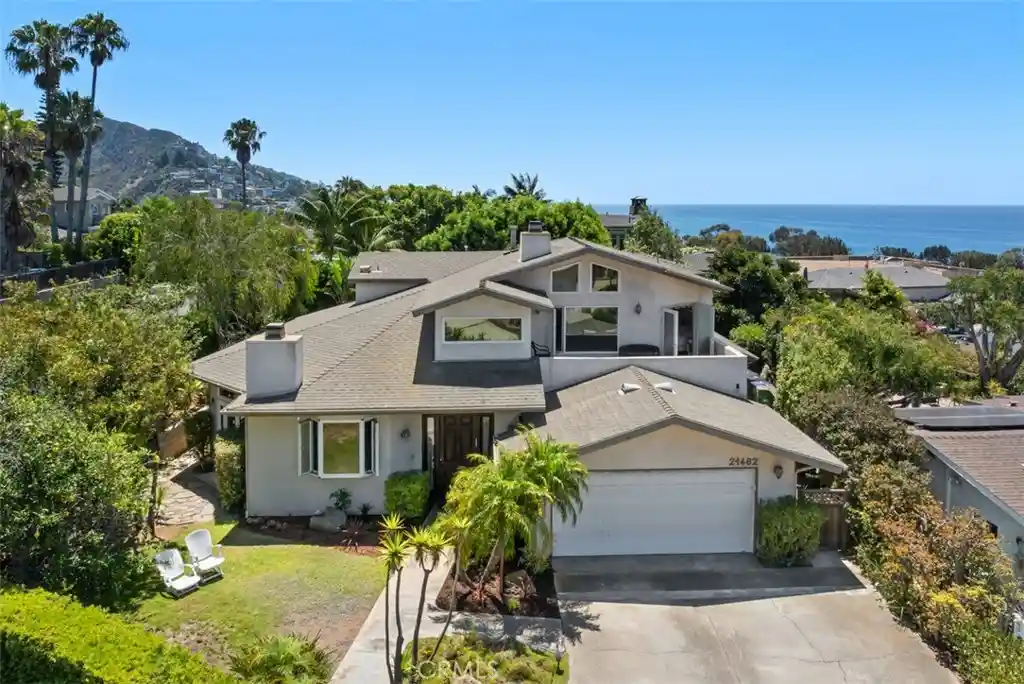
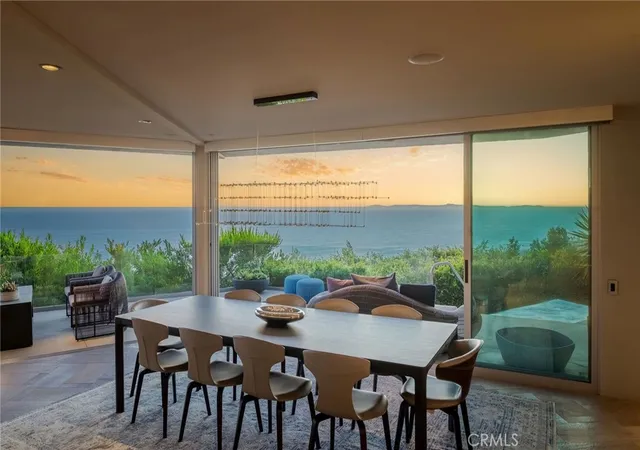
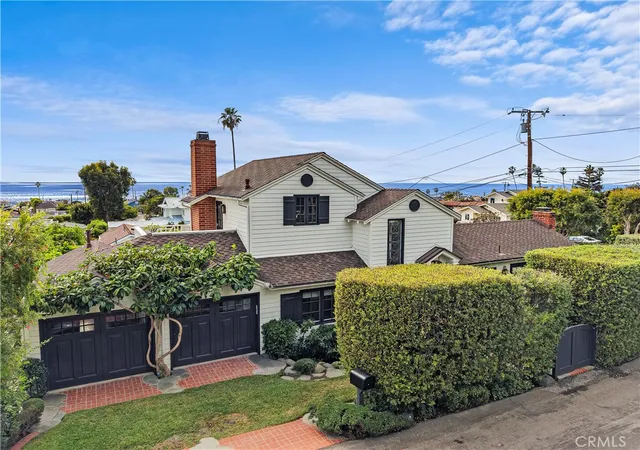
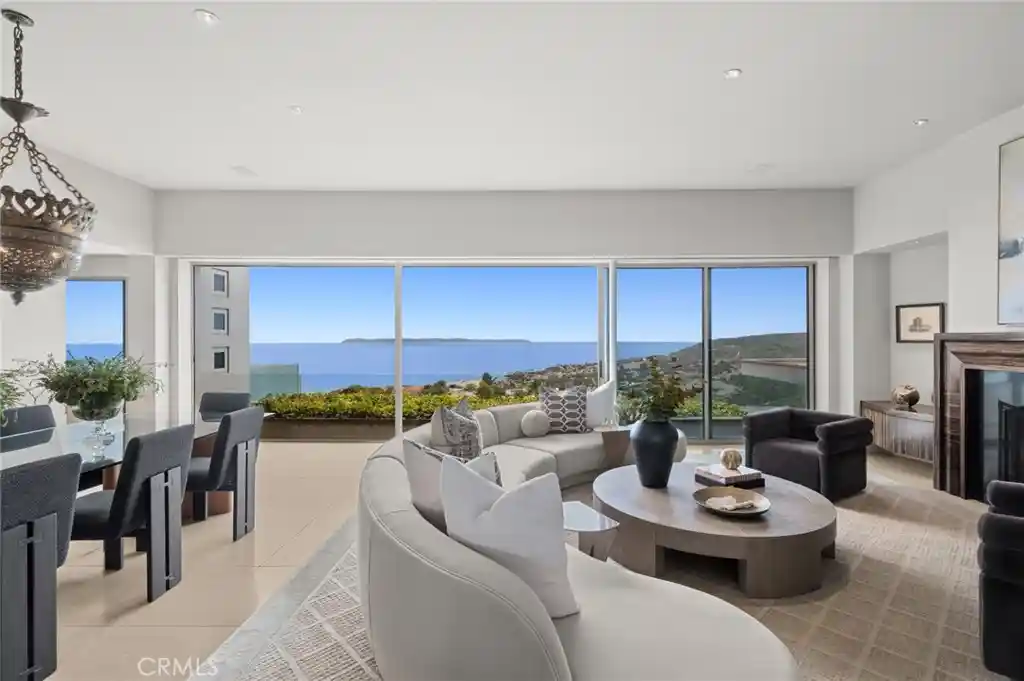

Find Homes by Property Features in Laguna Beach, CA


Based on information from California Regional Multiple Listing Service, Inc. as of Nov 02, 2026, 02:15PM and /or other sources. All data, including all measurements and calculations of area, is obtained from various sources and has not been, and will not be, verified by broker or MLS. All information should be independently reviewed and verified for accuracy. Properties may or may not be listed by the office/agent presenting the information. Information being provided is for consumers’ personal, non-commercial use and may not be used for any purpose other than to identify prospective properties consumers may be interested in purchasing. This website may not include listings or property addresses of sellers who have directed their listing brokers to withhold their listing or their property address from display on the Internet. © 2026 California Regional Multiple Listing Service. All Rights Reserved.
 Advertising Broker: William Johnson DRE #01463271 | William Johnson Brokerage
