Andover RE
Powered by 
- 0
- 1
- Overview
- Description
- Property Details
- Location
- Facts & Features
- Getting Around
- Nearby Homes
 Price Drop: $20K (09/28)

Street View
$879,900
Monthly Est:$4,380
 4 Beds
 3 Baths
3 full baths
 2,104sqft
1324 Wells St, Ann Arbor, MI 48104
$879,900
$4,380/moEst:
Get Pre-Approved
Single Family Residence
Built in 1927
$-- HOA
7,840.8 sqft lot
$418/sq.ft
Description
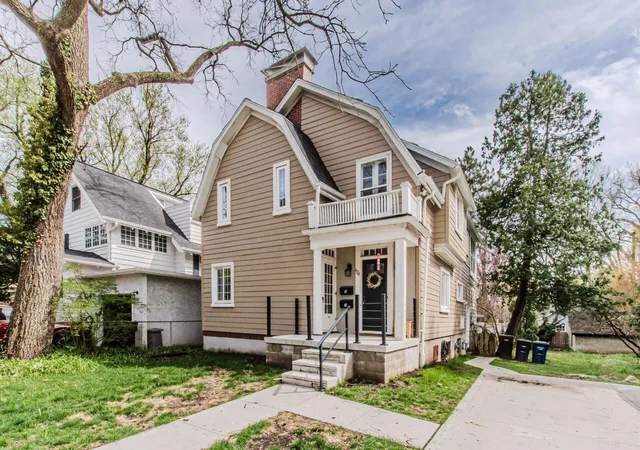
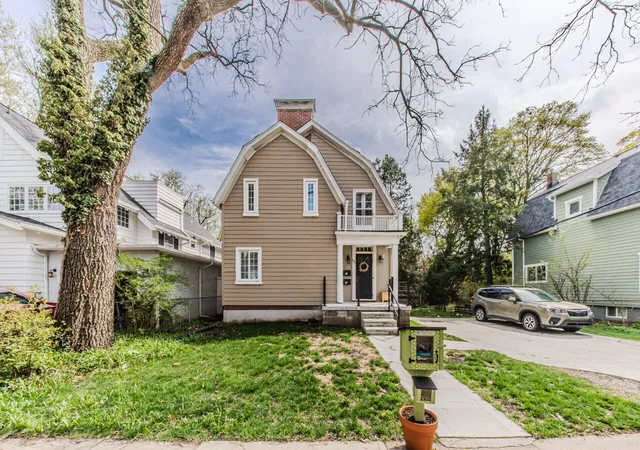
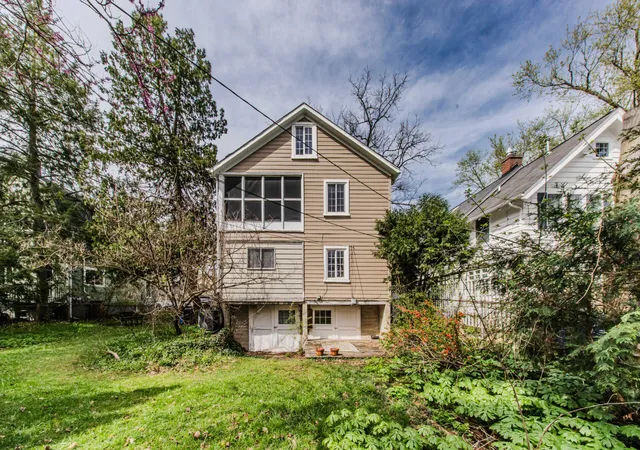
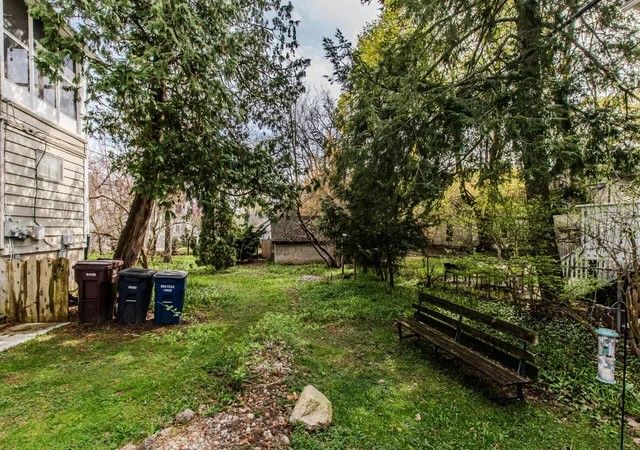
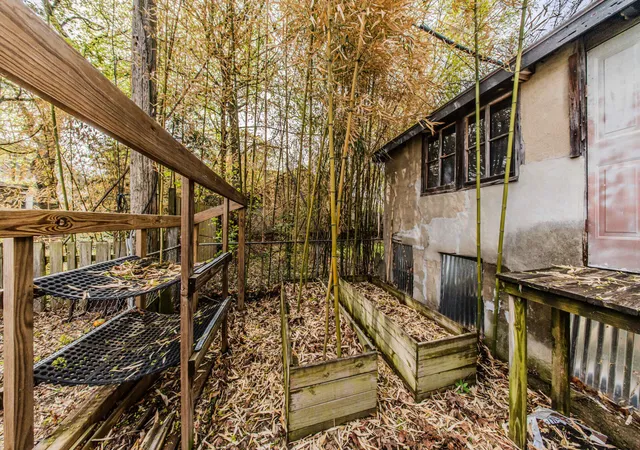
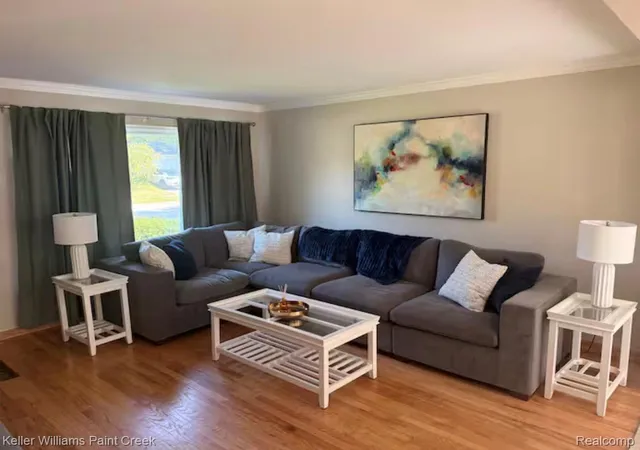
Incredibe and rare opportunity--completely renovated DUPLEX in the heart of Upper Burns Park! If you're dreaming of a future move to Ann Arbor but need time, this is your chance. Perhaps you'd like to live in one unit and rent out the other to offset costs, or you envision a multi-generational home where each family member has their own private space. Nestled in the coveted residential area of Upper Burns Park, just steps from the park and elementary school, this meticulously renovated duplex is a rare find! Each unit--nearly 1100 sq.ft--features two bedrooms, one bath, and all the charm of the 1920's, fully updated from top to bottom. Arched entryways, built-in niches, refinished original hardwood floors, and gorgeous brick fireplaces (currently for decorative use) add timeless class. The kitchens boast 42 inch craftsman inspired cabinets, subway tile backsplash, newer stainless steel appliances, and Home Energy Score of 1. Download report at osi.a2gov.org/herd.a peekaboo cutout to the formal dining room. Each bedroom offers ample closet space, and the first floor unit includes a connected three-seasons room off of the back bedroom, perfect for a home office or a hobby space. Both updated bathrooms showcase decorative tile flooring, and a tub/shower combo with tile surround. Upstairs, enjoy a screened porch (off of the back bedroom) overlooking the serene backyard. The finished attic provides additional storage space, and the walkout basement could be converted to a 3rd unit. It has a shower, toilet, and a laundry area with a built in utility sink. It also provides plenty of work spaces and even has a walk-in safe/vault. The deep backyard is a garden lovers dream and includes a completely fenced raised garden bed area, and a historic outbuilding that is older than the house itself. A brand new concrete driveway, front porch with horizontal wire railing, brand new roof (one year), HVAC system (2020), and newer siding are additional updates that have been made. This location truly can't be beat..minutes from Downt
- Houzeo last checked: 9 minutes ago
- Listing updated: October 7, 2026 at 10:25 am
- Listing Provided by: Julie Picknell (734) 395-8383 | The Charles Reinhart Company (734) 971-6070
- Source: Realcomp MLS-MI | MLS#: 81026016837

- Originating MLS: Greater Metropolitan Association of REALTORS
Property Details
Status
Active
Type
Single Family Residence
No. of Stories
2
County
City
Neighborhood
Year Built
1927
HOA Fees
-
Finished Area
2,104 sqft
Lot Size
7,840.8 sqft lot
Basement Area
- sqft
MLS Name
Realcomp MLS
MLS Number
81026016837
MLS Status
Active
Days on Market
170
Cumulative Days on Market
169
Open House

Continue Your Journey in App
Find your dream home, receive real-time updates, and many more!
Download App
Continue Your Journey in App
Find your dream home, receive real-time updates, and many more!
Location
Facts & Features
Rooms
Bedrooms & bathrooms
Bedrooms: 4
Bathrooms: 3
Interior
Sewer
Public Sewer, Storm Drain
Exterior Features
Balcony, Garden
Window Features
Screens
Flooring
Tile, Wood
Cooling
Central Air
Heating
Forced Air, Natural Gas
Appliances
Dishwasher, Disposal, Dryer, Microwave, Oven, Refrigerator, Washer
Construction
Year Built
Year Built: 1927
Home type
Single Family Residence
Foundation Details
Basement
Architectural Style
Colonial, Other
Roof
Shingle
Construction Materials
Other
Utilities & Energy
Basement
Full, Walk Out Access
Fireplace Features
Family Room
Parking Features
Concrete
Water Source
Public
Utilities
Cable Connected, Natural Gas Connected, Phone Available, Phone Connected
Laundry Features
Gas Dryer Hookup, In Basement, Lower Level, Sink, Washer Hookup
Other Features
Lot Features
Level
Subdivision Name
Burns Park
Community Features
Sidewalks
Patio And Porch Features
Enclosed, Porch, Screened
Price History
| Date | Event | Price |
|---|---|---|
09/28/2026 Source: | Listed for Sale | $879,900 $418/sqft |
08/01/2026 Source: | Listing Removed | $879,900 -2.22% $418/sqft |
06/01/2026 Source: | Off Market | $899,900 $428/sqft |
04/26/2026 Source: | Listed for Sale | $899,900 $428/sqft |
04/21/2026 Source: | Coming Soon | $899,900 +5.88% $428/sqft |


Show more
Nearby Homes




Find Homes by Property Features in Ann Arbor, MI
Nearby New Homes For Sale


Based on information from the Board/Association of REALTORS® (alternatively, from the Realcomp II Ltd. MLS) through Oct 09, 2026, 04:30AM. All information provided is deemed reliable, but is not guaranteed to be accurate and should be independently verified. IDX provided courtesy of Realcomp II Ltd. via Andover Real Estate & Houzeo, Copyright 2026 Realcomp II Ltd. Shareholders Any use of search facilities of data on the site, other than by a consumer looking to purchase real estate, is prohibited. IDX information is provided exclusively for consumers' personal, noncommercial use and may not be used for any purpose other than to identify prospective properties consumers may be interested in purchasing. The accuracy of all information, regardless of source, is not guaranteed or warranted. All information should be independently verified. Listing Information presented by local MLS brokerage: Andover Real Estate, local REALTOR®- Scott Rubin - (248)206-3666 . Any use of search facilities of data on the site, other than by a consumer looking to purchase real estate, is prohibited. © 2024 Realcomp II Ltd. MLS. All Rights Reserved.
 Advertising Broker: Andover Real Estate | Andover Real Estate