- Overview
- Description
- Property Details
- Location
- Facts & Features
- Getting Around
- Nearby Homes

Street View
$349,000
Monthly Est:$1,737
 3 Beds
 3 Baths
2 full baths + 1 half bath
 1,863sqft
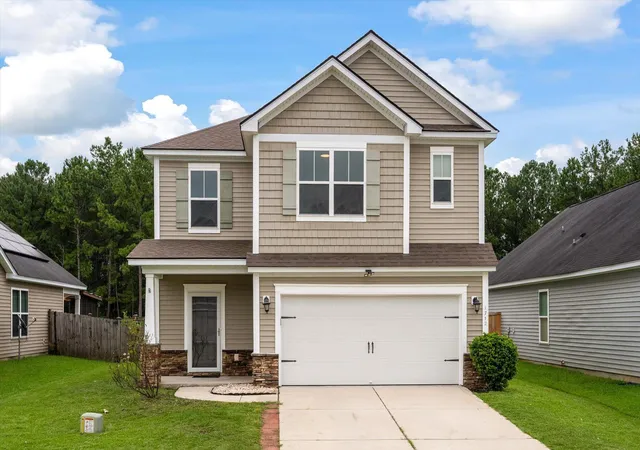
1324 Wild Goose Trl, Summerville, SC 29483
$349,000
$1,737/moEst:
Get Pre-Approved
Single Family Residence
Built in 2016
$-- HOA
0.18 acre lot
$187/sq.ft
Description
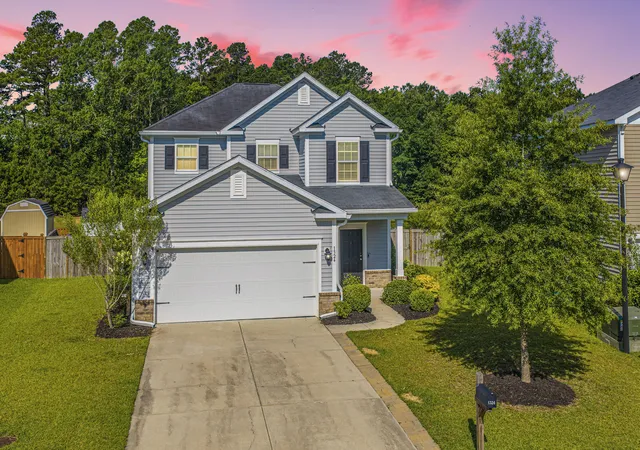
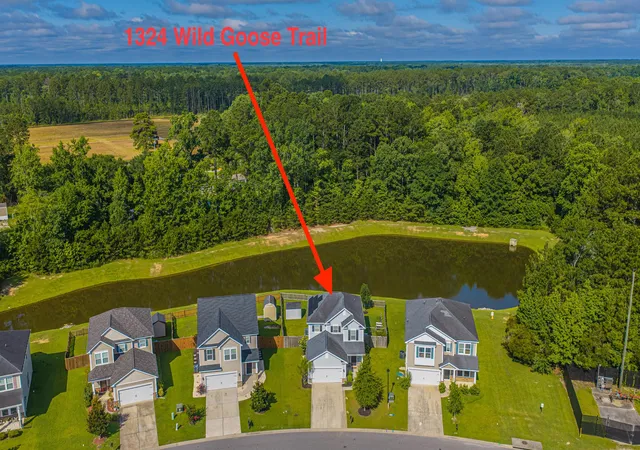
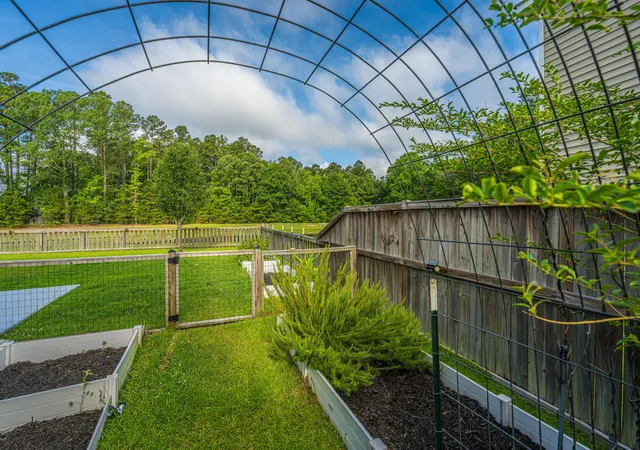
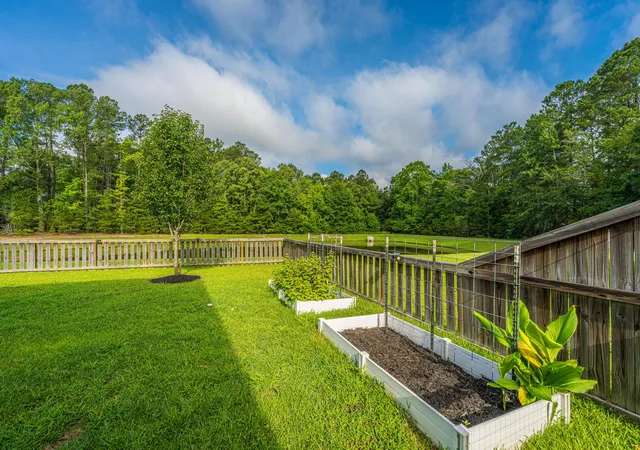
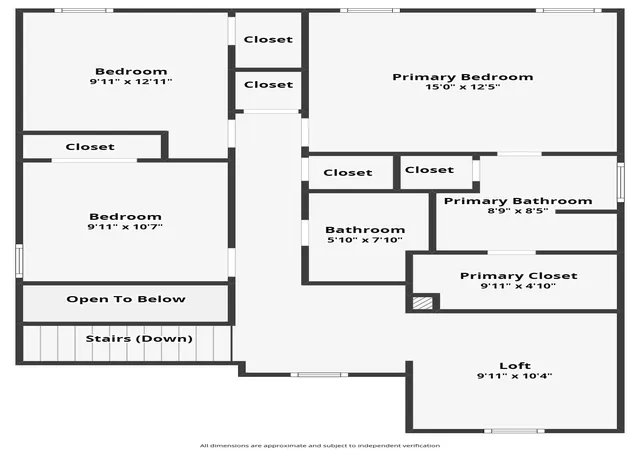
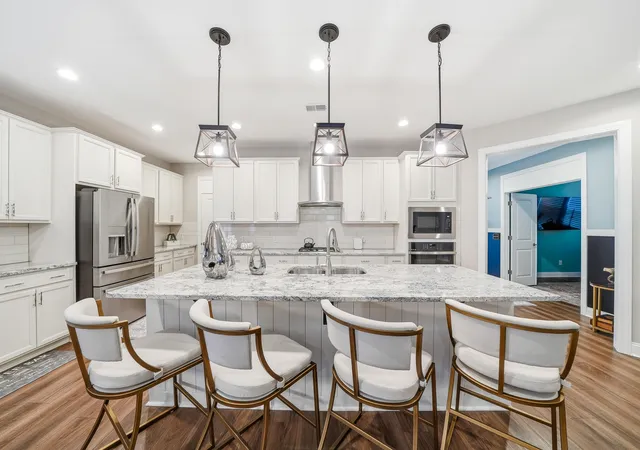
Seller offering $7,500 toward buyer's closing costs! Pond views, privacy, a screened porch, and paid-off solar--this home has it all! Located on a premium lot backing to a peaceful pond and wooded buffer, 1325 Wild Goose Trail offers the perfect blend of indoor comfort and outdoor living. The open floor plan features a spacious kitchen with white cabinetry, stainless steel appliances, granite countertops, a large island, and walk-in pantry, all overlooking the main living space. Step outside to the screened porch and patio overlooking the fully fenced backyard, complete with raised garden beds and a storage shed.Upstairs, a versatile loft provides additional living space, while the spacious primary suite offers beautiful pond views. The paid-off solar panel system helps keep utility bills exceptionally low with no solar payment. Add in the sought-after Dorchester District 2 school district and the seller's $7,500 closing cost contribution, and this home offers privacy, lifestyle, and energy savings all in one!
Use Seller's Preferred Lender to buy this home and receive an incentive towards your closing costs or rate buydown.
- Houzeo last checked: 8 hours ago
- Listing updated: September 15, 2026 at 10:21 pm
- Listing Provided by: Dawn Wilson | Carolina One Real Estate
- Source: CHS Regional MLS | MLS#: 26018174

Property Details
Status
Active Under Contract
Type
Single Family Residence
No. of Stories
2
County
City
Neighborhood
--
Year Built
2016
HOA Fees
-
Finished Area
1,863 sqft
Lot Size
0.18 acre lot
Basement Area
- sqft
MLS Name
CHS Regional MLS
MLS Number
26018174
MLS Status
Active Contingent
Days on Market
104

Continue Your Journey in App
Find your dream home, receive real-time updates, and many more!
Download App
Continue Your Journey in App
Find your dream home, receive real-time updates, and many more!
Location
Facts & Features
Rooms
Bedrooms & bathrooms
Bedrooms: 3
Bathrooms: 3
Interior
Heating
Electric
Cooling
Central Air
Flooring
Carpet, Laminate
Exterior Features
Garden
Interior Features
Ceiling Smooth, Kitchen Island, Walk In Closet(s), Ceiling Fan(s), Entrance Foyer, Great, Loft, Pantry
Sewer
Public Sewer
Construction
Year Built
Year Built: 2016
Home type
Single Family Residence
Architectural Style
Traditional
Construction Materials
Stone Veneer, Vinyl Siding
Foundation Details
Slab
Roof
Asphalt
Utilities & Energy
Laundry Features
Laundry Room
Parking Features
2 Car Garage, Garage Door Opener
Water Source
Public
Other Features
Lot Features
0 .5 Acre, Wooded
Subdivision Name
Drakesborough
Patio And Porch Features
Patio, Screened
Price History
| Date | Event | Price |
|---|---|---|
09/15/2026 Source: | Contingent (Active Under Contract) | $349,000 -2.85% $187/sqft |
07/27/2026 Source: | Listed for Sale | $359,250 +0.77% $193/sqft |
08/30/2024 Source: | Price Increased | $356,500 +4.55% $191/sqft |
01/18/2023 Source: | Sold | $340,999 $183/sqft |

Nearby Homes


Find Homes by Property Features in Summerville, SC
Nearby New Homes For Sale

This representation is based in whole or in part on information supplied by the Charleston Trident Association of REALTORS® or its Multiple Listing Service through Oct 05, 2026, 03:00PM. Information is provided exclusively for personal, non-commercial use, and may not be used for any purpose other than to identify prospective properties consumers may be interested in purchasing.This website may not include listings or property addresses of sellers who have directed their listing brokers to withhold their listing or their property address from display on the Internet. All information deemed reliable but not guaranteed. Charleston Trident Multiple Listing Service, Inc. makes no representation or warranty regarding the accuracy of the data. ©2026 Charleston Trident MLS CTMLS. All rights reserved.
 Advertising Broker: Nicholas Huscroft | Chosen Realty