- Overview
- Description
- Property Details
- Location
- Facts & Features
- Getting Around
- Nearby Homes


$300,000
Monthly Est:$1,493
 4 Beds
 2 Baths
2 full baths
 1,674sqft
1325 Silver Ln, Robinson Twp, PA 15108
$300,000
$1,493/moEst:
Get Pre-Approved
Single Family Residence
Built in 1953
$-- HOA
0.34 acre lot
$179/sq.ft
Description
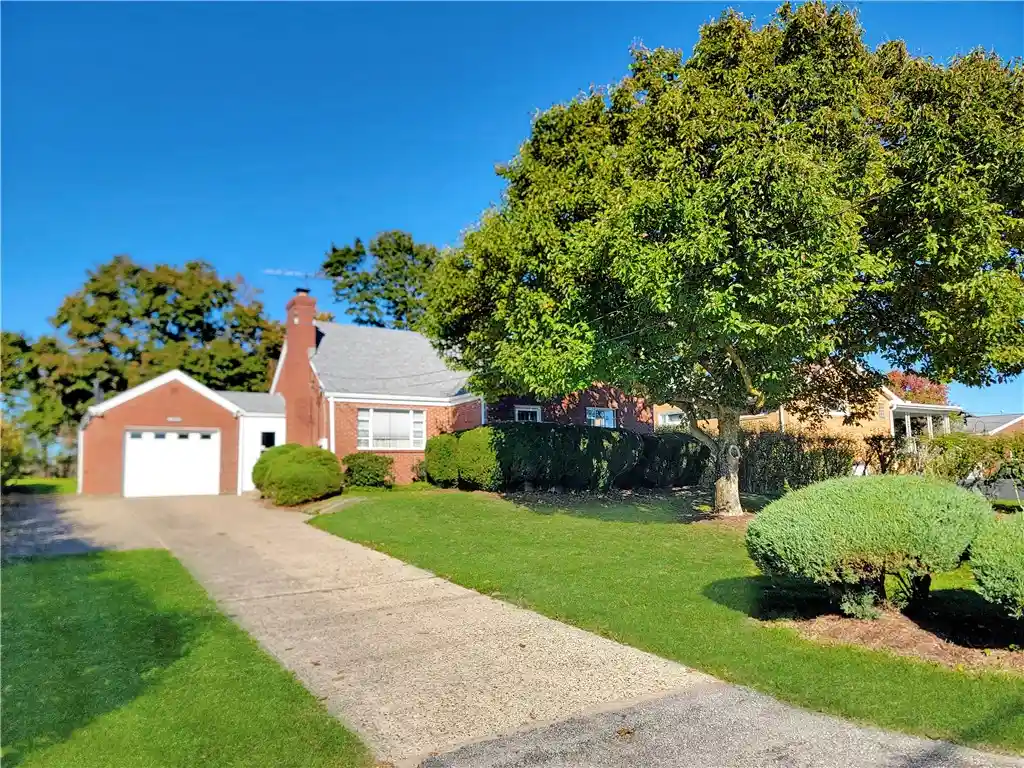
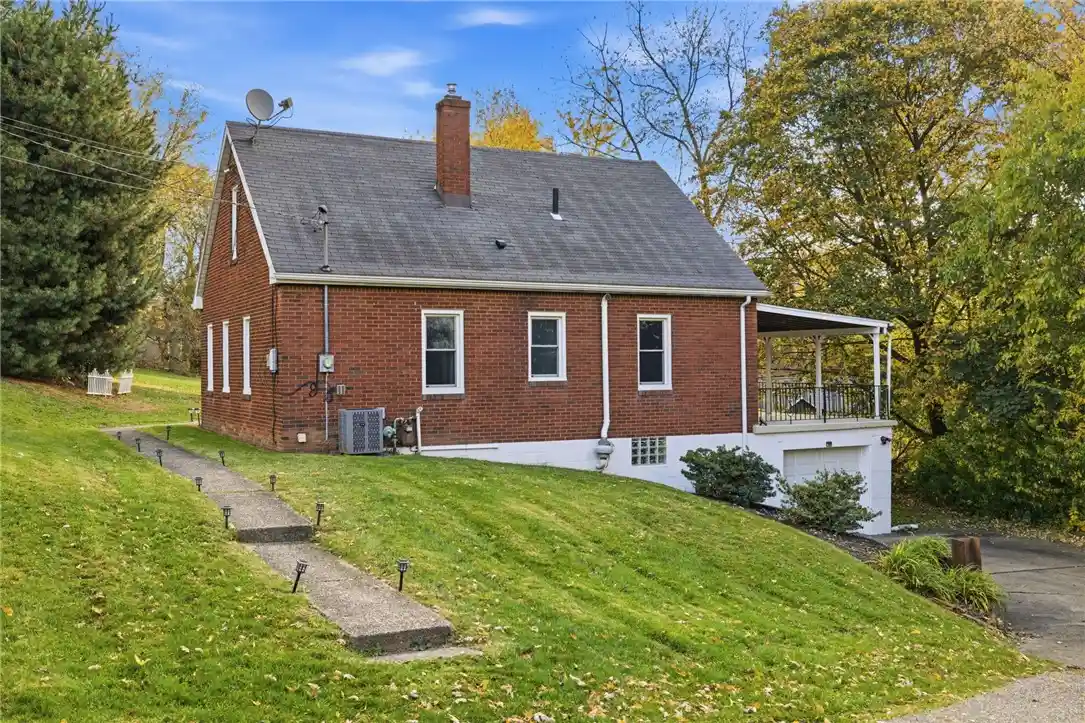
Welcome to 1325 Silver Lane, a lovingly well-maintained bigger-than-it-looks 4+ bedroom home
nestled in the Montour School District. This almost 1700sf property perfectly blends solid, cared-
for construction with an incredible opportunity to bring your own design ideas and updates to
life. The main level features 2 comfortable bedrooms and 1 full bathroom, offering the ultimate
convenience of complete main-floor living. Upstairs, you will find 3 additional bedrooms. Two are
generously sized, while the fifth is perfectly proportioned to serve as your dream nursery, home
office, dressing room or quiet study. Cozy up in the large, welcoming living room, complete with
a classic fireplace that is just waiting to serve as the backdrop for your holiday decorations. The
adjacent eat-in kitchen is a neat, functional space ready for you to customize and make your
own. Situated on an oversized 0.34-acre lot, the backyard is perfectly flat, open, and
reminiscent of a peaceful pasture, making it ideal for play, gardening, or entertaining. A standout
exterior feature of this property is the expanded driveway and parking pad adjacent to the
garage. It offers enough dedicated space to easily store a boat or RV, while still leaving plenty of
room to host large gatherings with friends and family. Enjoy the perfect balance of suburban
tranquility and unmatched convenience, putting you just minutes from Robinson Township
shopping and dining, with seamless access to the Pittsburgh International Airport for effortless
travel.
- Houzeo last checked: 12 hours ago
- Listing updated: October 23, 2026 at 10:30 pm
- Listing Provided by: Gina Mercorelli (724) 933-6300 DRE #RS320411 | RE/MAX SELECT REALTY (724) 933-6300
- Source: West Penn MLS-PA | MLS#: 1780457

Property Details
Status
Active
Type
Single Family Residence
No. of Stories
2
County
City
Neighborhood
--
Year Built
1953
HOA Fees
-
Finished Area
1,674 sqft
Lot Size
0.34 acre lot
Basement Area
- sqft
MLS Name
West Penn MLS
MLS Number
1780457
MLS Status
Active
Days on Market
10

Continue Your Journey in App
Find your dream home, receive real-time updates, and many more!
Continue Your Journey in App
Find your dream home, receive real-time updates, and many more!
Location
Facts & Features
Rooms
Bedrooms & bathrooms
Bedrooms: 4
Bathrooms: 2
BonusRoom
Level: Basement
Area: 64.00 Square Feet
Dimensions: 8x8
BonusRoom
Level: Basement
Area: 816.00 Square Feet
Dimensions: 34x24
Bedroom5
Level: Upper
Area: 70.00 Square Feet
Dimensions: 10x7
Bedroom4
Level: Upper
Area: 108.00 Square Feet
Dimensions: 12x9
Bedroom3
Level: Upper
Area: 168.00 Square Feet
Dimensions: 14x12
Bedroom2
Level: Main
Area: 144.00 Square Feet
Dimensions: 12x12
PrimaryBedroom
Level: Main
Area: 143.00 Square Feet
Dimensions: 13x11
Kitchen
Level: Main
Area: 121.00 Square Feet
Dimensions: 11x11
DiningRoom
Level: Main
Area: 99.00 Square Feet
Dimensions: 11x9
LivingRoom
Level: Main
Area: 247.00 Square Feet
Dimensions: 19x13
Interior
Heating
Forced Air, Gas
Sewer
Public Sewer
Cooling
Central Air, Electric
Interior Features
Kitchen Island
Appliances
Some Electric Appliances, Dryer, Dishwasher, Disposal, Refrigerator, Stove, Washer
Flooring
Vinyl, Carpet
Construction
Year Built
Year Built: 1953
Home type
Single Family Residence
Property Condition
Resale
Architectural Style
Cape Cod, Two Story
Construction Materials
Brick
Roof
Asphalt
Utilities & Energy
Pool Features
None
Basement
Interior Entry, Unfinished
Water Source
Public
Parking Features
Detached, Garage, Off Street
Other Features
Community Features
Public Transportation
Price History
| Date | Event | Price |
|---|---|---|
10/23/2026 Source: | Listed for Sale | $300,000 $179/sqft |

Nearby Homes
Find Homes by Property Features in Robinson Twp, PA
Nearby New Homes For Sale

Based on information from the West Penn Mutli-List, INC through Nov 02, 2026, 02:15PM. Information is provided exclusively for consumers’ personal, non-commercial use and may not be used for any purpose other than to identify prospective properties consumers may be interested in purchasing. Information is deemed reliable but not guaranteed. © 2026 West Penn Multi-List, Inc. All Rights Reserved.
 Advertising Broker: Daniel Demers | Sell Your Home Services
