- Overview
- Description
- Property Details
- Location
- Facts & Features
- Getting Around
- Nearby Homes

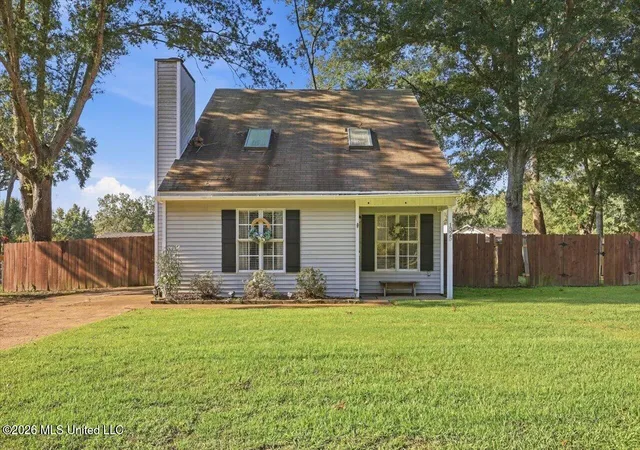
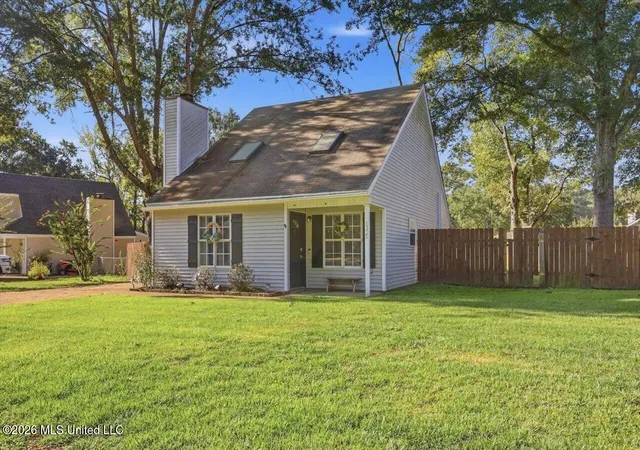
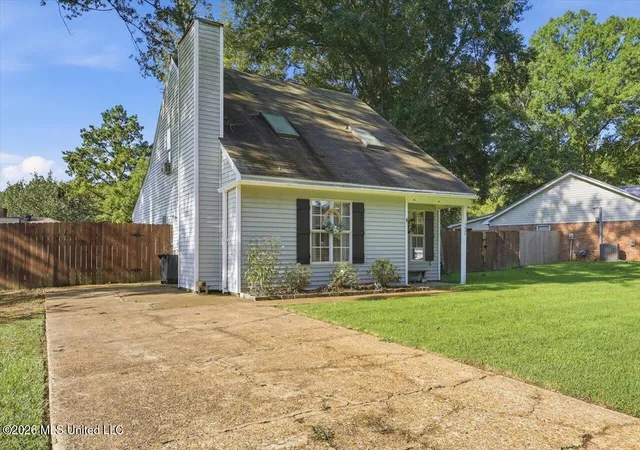
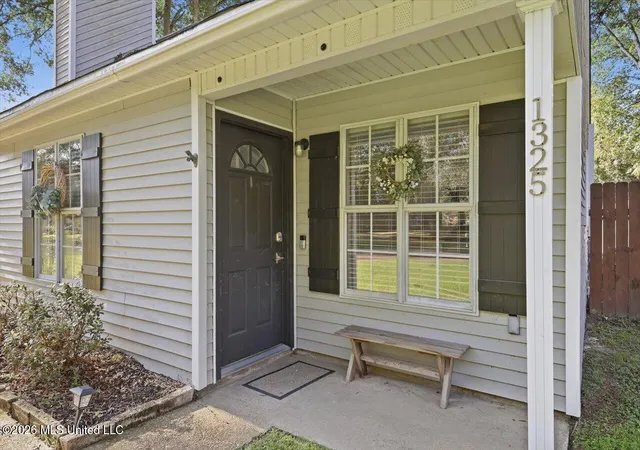


$229,000
Monthly Est:$1,140
 3 Beds
 2 Baths
2 full baths
 1,355sqft
1325 Steens Crk Dr, Florence, MS 39073
$229,000
$1,140/moEst:
Get Pre-Approved
Single Family Residence
Built in 1988
$-- HOA
0.23 acre lot
$169/sq.ft
Description
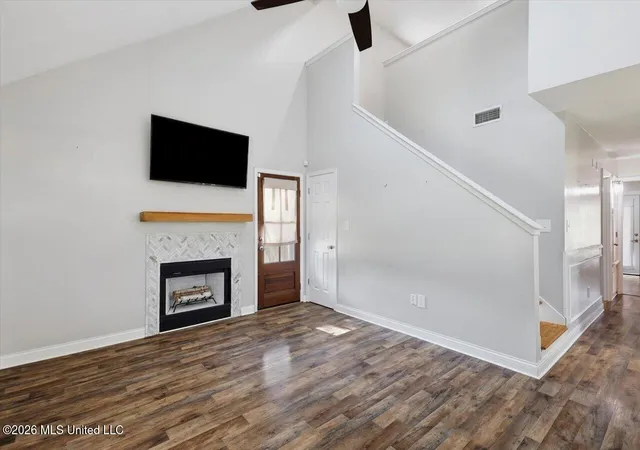
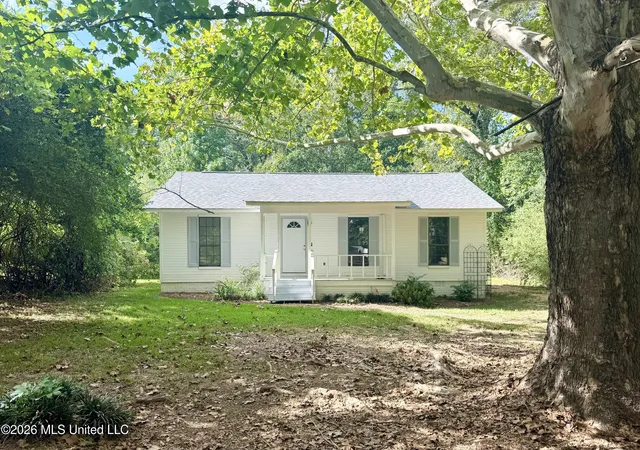
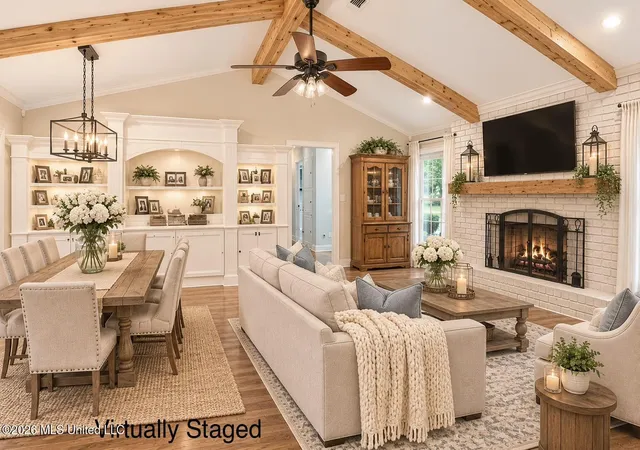
Beautifully updated and move-in ready, this charming 3-bedroom, 2-bathroom home offers the perfect blend of modern style, comfortable living, and Southern charm in the highly regarded Florence School District! Step inside and you'll immediately appreciate the spacious two-story floor plan and vaulted ceilings, which give the living spaces an open, airy feel. The living room is centered around a beautiful fireplace, creating a warm and inviting focal point that makes the space perfect for gathering with family and friends. The completely updated kitchen is truly a showstopper, featuring beautiful modern finishes, abundant cabinetry, and a custom butcher block island that provides the perfect centerpiece for meal preparation, casual dining, and entertaining. The beautifully updated bathrooms complement the kitchen with stylish finishes and thoughtful details, giving the entire home a fresh, contemporary feel. The home's three bedrooms offer comfortable accommodations with a layout designed for both everyday living and privacy. Whether you need space for family, guests, or a home office, this versatile floor plan provides plenty of options. Step outside to enjoy the spacious fenced backyard, enclosed by a beautiful wooden privacy fence that creates a wonderful sense of seclusion. There's plenty of room for children and pets to play, entertaining friends, gardening, or simply relaxing outdoors and enjoying your own private space. With its vaulted ceilings, inviting fireplace, beautifully updated kitchen, butcher block island, updated bathrooms, spacious bedrooms, and private fenced backyard, this home is ready for its next chapter. Located in the desirable Florence School District, this home offers an excellent combination of location, updates, character, and affordability. Even better, this property qualifies for USDA Rural Housing financing, which may allow qualified buyers to purchase with ZERO down payment. Contact your preferred mortgage professional to determine eligibility and learn more about this financing opportunity. Come see for yourself why this Florence home is such a wonderful place to call home!
- Houzeo last checked: 5 minutes ago
- Listing updated: October 8, 2026 at 7:33 pm
- Listing Provided by: Julie White (601) 992-8141 DRE #B24784 | McKee Realty, Inc. (601) 992-8141
- Source: MLS United-MS | MLS#: 4162611

Property Details
Status
Pending
Type
Single Family Residence
No. of Stories
-
County
City
Neighborhood
--
Year Built
1988
HOA Fees
-
Finished Area
1,355 sqft
Lot Size
0.23 acre lot
Basement Area
- sqft
MLS Name
MLS United
MLS Number
4162611
MLS Status
Pending
Days on Market
53

Continue Your Journey in App
Find your dream home, receive real-time updates, and many more!
Continue Your Journey in App
Find your dream home, receive real-time updates, and many more!
Location
Facts & Features
Rooms
Bedrooms & bathrooms
Bedrooms: 3
Bathrooms: 2
Interior
Exterior Features
Lighting, Private Yard
Sewer
Public Sewer
Appliances
Built In Electric Range, Dishwasher, Microwave
Flooring
Ceramic Tile, Laminate, Wood
Interior Features
Ceiling Fan(s), Eat In Kitchen, High Ceilings, Kitchen Island, Primary Downstairs, Walk In Closet(s)
Cooling
Ceiling Fan(s), Central Air, Electric
Heating
Central, Electric, Fireplace(s)
Construction
Year Built
Year Built: 1988
Home type
Single Family Residence
Property Condition
Move In Ready
Roof
Three Tab Shingle
Architectural Style
Traditional
Construction Materials
Vinyl
Foundation Details
Slab
Utilities & Energy
Utilities
Electricity Connected, Natural Gas Connected, Sewer Connected, Water Connected
Fireplace Features
Living Room
Parking Features
Driveway, Paved
Water Source
Public
Other Features
Subdivision Name
Steens Creek Estates
Lot Features
Fenced, Subdivided
Patio And Porch Features
Rear Porch
Price History
| Date | Event | Price |
|---|---|---|
10/08/2026 Source: | Pending | $229,000 $169/sqft |
09/16/2026 Source: | Listed for Sale | $229,000 +9.05% $169/sqft |
09/30/2024 Source: | Sold | $210,000 $155/sqft |

Nearby Homes

Find Homes by Property Features in Florence, MS


Based on information from MLS United, LLC. through Nov 08, 2026, 06:45AM. IDX information is provided exclusively for consumers' personal, non-commercial use, that it may not be used for any purpose other than to identify prospective properties consumers may be interested in purchasing, and that the data is deemed reliable but is not guaranteed accurate by the MLS. © 2026 MLS United, LLC. All Rights Reserved.
 Advertising Broker: Daniel Demers | Sell Your Home Services
