- Overview
- Description
- Property Details
- Location
- Facts & Features
- Getting Around
- Nearby Homes
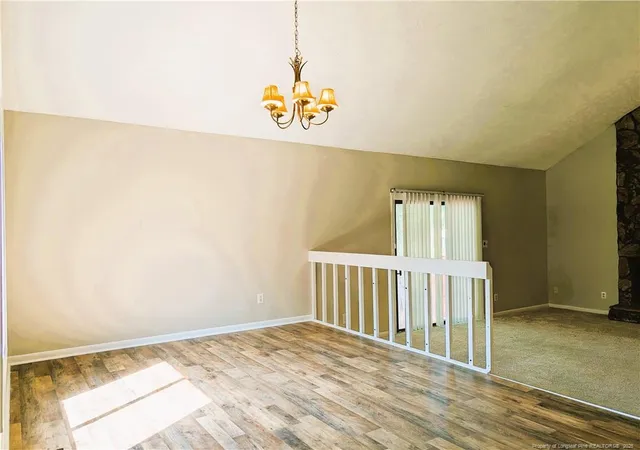

Street View
$210,000
Monthly Est:$1,045
 3 Beds
 3 Baths
3 full baths
 1,912sqft
1327 Fraser Dr, Fayetteville, NC 28303
$210,000
$1,045/moEst:
Get Pre-Approved
Single Family Residence
Built in 1978
$-- HOA
0.28 acre lot
$110/sq.ft
Description
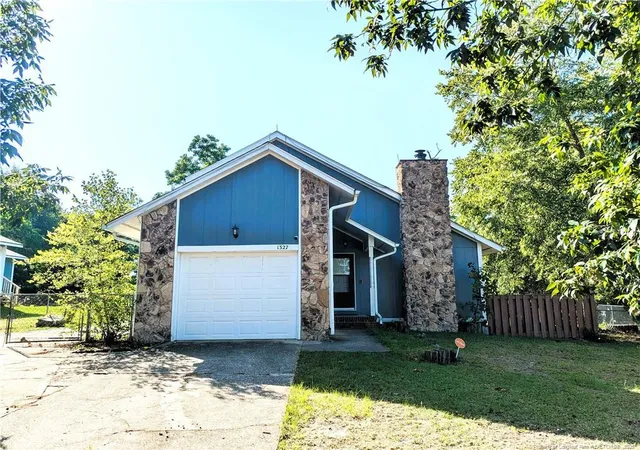
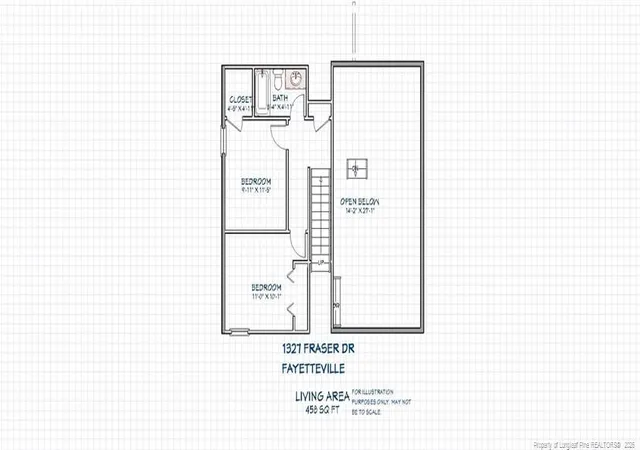
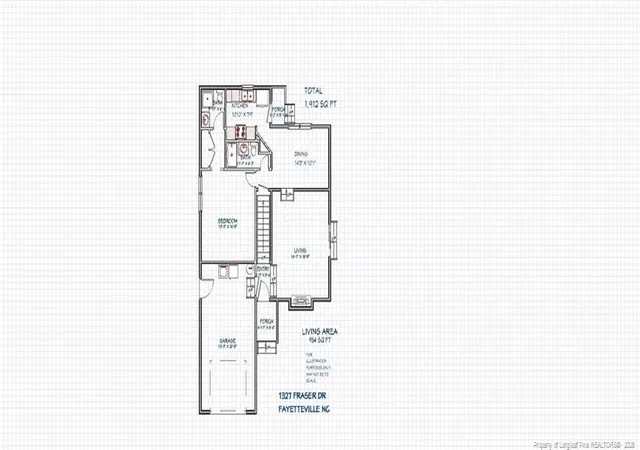
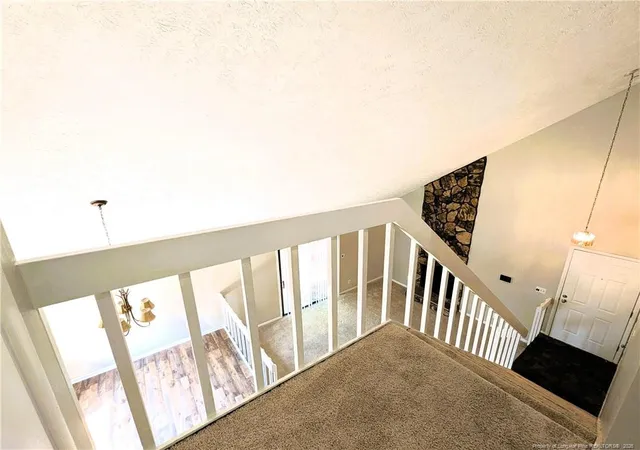
Exceptional convenience meets comfortable everyday living in this distinctive Summerhill East home. Ideally located just outside the Yadkin Gate at Fort Bragg, one of only two gates with 24-hour access, this home offers exceptional convenience for active-duty military personnel, military contractors, Department of Defense civilian employees, and anyone seeking quick access to the All American Expressway, I-295, shopping, dining, schools, medical facilities, and destinations throughout Cumberland County. Whether commuting to Fort Bragg, traveling for work or education, or simply enjoying all the area has to offer, this central location means less time on the road and more time where it matters most.The exterior blends handsome stone accents with wood-textured siding, creating architectural character that feels both contemporary and reminiscent of a mountain or vacation retreat.Inside, an open floor plan is enhanced by a loft-style landing overlooking the FAMILY ROOM, creating a wonderful sense of space and connection throughout the home. The FAMILY ROOM is centered around an attractive manufactured stone fireplace surround that adds warmth, texture, and architectural character, while luxury vinyl plank flooring complements the KITCHEN, DINING AREA, and BATHS. Recently updated carpeting provides comfort in the living areas.The efficient galley-style KITCHEN offers long stretches of countertop workspace for easy meal preparation and features a smooth-top range, recently purchased stainless-faced refrigerator and dishwasher, a new disposal, and a stainless sink overlooking the spacious, level backyard—allowing you to enjoy the view while preparing meals or keeping an eye on outdoor activities.The DINING AREA overlooks the FAMILY ROOM, enhancing the home's open design and creating a natural gathering place for everyday living and entertaining. Double sliding glass doors open to a privately fenced PATIO, extending the living space outdoors for grilling, relaxing, or enjoying time with family and friends.Three full BATHS—an uncommon feature in this price range—offer flexibility for busy households, guests, or multi-generational living. The spacious main-level PRIMARY SUITE provides privacy and comfort with a beautifully tiled walk-in shower and generous vanity. A second full HALL BATH on the main level is ideal for guests and everyday family use, while the upstairs BATH includes another walk-in shower and updated marble-look countertops.The loft-style landing overlooks the FAMILY ROOM below, creating a bright, connected living environment and one of the home's most inviting perspectives.The large, level backyard invites everything from gardening and backyard games to pets, play equipment, and future outdoor living ideas. Washer and dryer hookups are conveniently located in the attached GARAGE, keeping household noise separate from the main living areas while preserving valuable interior living space and providing additional storage and workspace.Homes in Summerhill East rarely become available, and many owners choose to retain them as long-term investments because of the neighborhood's exceptional location and enduring appeal. Whether you're searching for your first Fort Bragg assignment, your forever home, or a property with outstanding long-term investment potential, you'll appreciate the combination of convenience, thoughtful design, and everyday livability this home offers.
- Houzeo last checked: 12 minutes ago
- Listing updated: September 12, 2026 at 4:57 pm
- Listing Provided by: DONNA CLAYTON LLOYD (910) 964-0300 | EXP REALTY LLC (888) 584-9431
- Source: Doorify MLS-NC | MLS#: 764764

Property Details
Status
Active
Type
Single Family Residence
No. of Stories
-
County
City
Neighborhood
--
Year Built
1978
HOA Fees
-
Finished Area
1,912 sqft
Lot Size
0.28 acre lot
Basement Area
- sqft
MLS Name
Doorify MLS
MLS Number
764764
MLS Status
Active

Continue Your Journey in App
Find your dream home, receive real-time updates, and many more!
Continue Your Journey in App
Find your dream home, receive real-time updates, and many more!
Location
Facts & Features
Rooms
Bedrooms & bathrooms
Bedrooms: 3
Bathrooms: 3
Interior
Flooring
Carpet, Hardwood, Luxury Vinyl, Tile, Vinyl
Heating
Heat Pump
Exterior Features
Fenced Yard, Rain Gutters
Appliances
Dishwasher, Dryer, Microwave, Refrigerator, Washer
Interior Features
Bathtub/shower Combination, Ceiling Fan(s), Living/dining Room Combination, Open Floorplan, Primary Downstairs, Separate Shower, Walk In Closet(s)
Window Features
Blinds
Construction
Year Built
Year Built: 1978
Home type
Single Family Residence
Construction Materials
Masonite, Stone Veneer, Vinyl Siding, Wood Siding
Utilities & Energy
Laundry Features
In Garage
Basement
Crawl Space
Parking Features
Attached
Other Features
Subdivision Name
Summerhill
Lot Features
Level
Patio And Porch Features
Other
Price History
| Date | Event | Price |
|---|---|---|
09/12/2026 Source: | Price Decreased | $210,000 -4.55% $110/sqft |
07/07/2026 Source: | Listed for Sale | $220,000 $115/sqft |
07/07/2026 Source: | Price Increased | $220,000 +46.76% $115/sqft |
12/17/2021 Source: | Price Increased | $149,900 +15195.92% $78/sqft |
08/06/2020 Source: | Price Increased | $980 +18.36% $1/sqft |

Show more
Nearby Homes

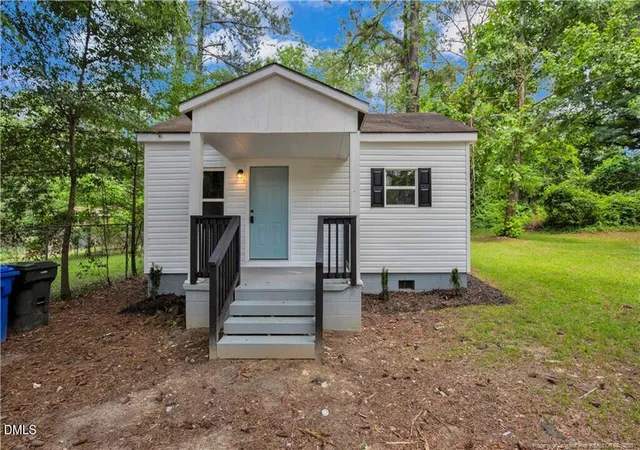
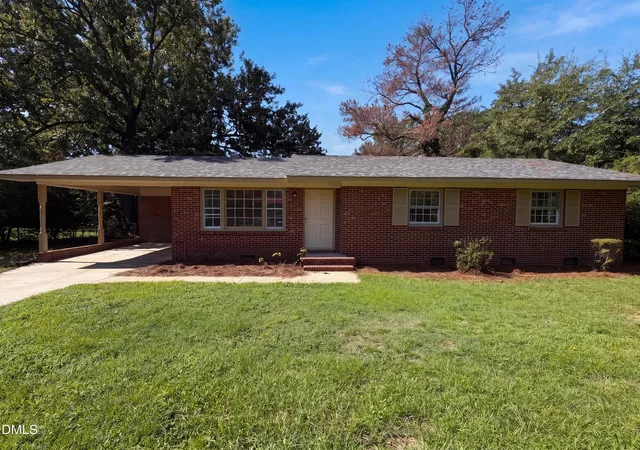
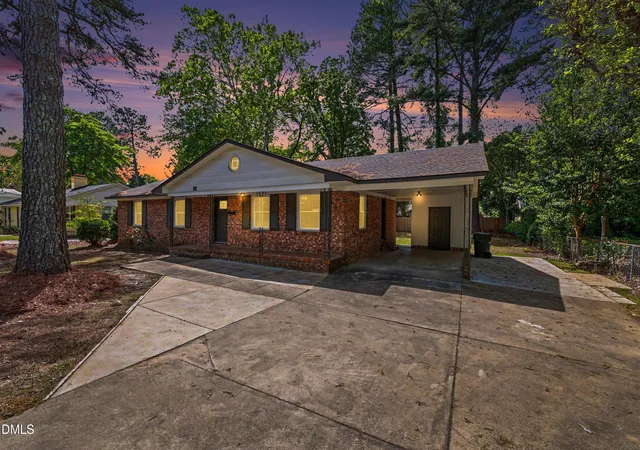
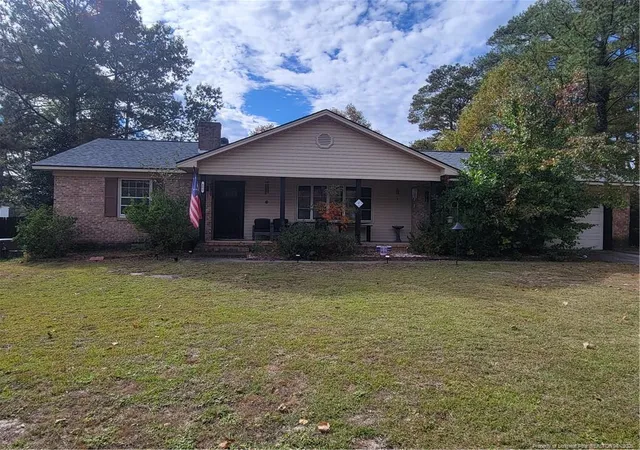
Find Homes by Property Features in Fayetteville, NC
Nearby New Homes For Sale


Based on information from the Doorify MLS (Triangle MLS, Inc.) through Nov 06, 2026, 06:30AM. All information provided is deemed reliable but is not guaranteed and should be independently verified. Some IDX listings have been excluded from this IDX display. Brokers make an effort to deliver accurate information, but buyers should independently verify any information on which they will rely in a transaction. The listing broker shall not be responsible for any typographical errors, misinformation, or misprints, and they shall be held totally harmless from any damages arising from reliance upon this data. This data is provided exclusively for consumers’ personal, non-commercial use. Listings marked with an icon are provided courtesy of the Doorify MLS, Inc. of North Carolina, Internet Data Exchange Database. Closed (sold) listings may have been listed and/or sold by a real estate firm other than the firm(s) featured on this website. Closed data is not available until the sale of the property is recorded in the MLS. Home sale data is not an appraisal, CMA, competitive or comparative market analysis, or home valuation of any property. © 2026 Doorify MLS, Inc. of North Carolina. All rights reserved. Non-MLS properties are not included. Properties sold were listed/sold by various MLS participating offices. © 2026 Doorify MLS, Inc. of North Carolina. All Rights Reserved.
 Advertising Broker: Nicholas Huscroft | Chosen Realty
