- Overview
- Description
- Property Details
- Location
- HOA Management
- Facts & Features
- Getting Around
- Nearby Homes

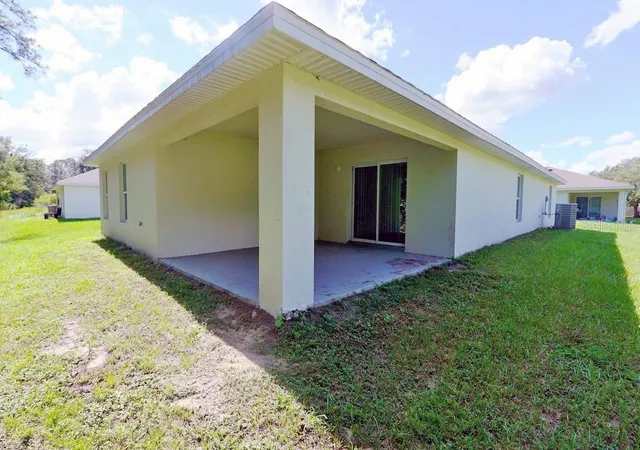


$326,000
Monthly Est:$1,623
 4 Beds
 2 Baths
2 full baths
 1,820sqft
1328 Burnley Ct, Kissimmee, FL 34758
$326,000
$1,623/moEst:
Get Pre-Approved
Single Family Residence
Built in 2022
$90/mo HOA
9,496 sqft lot
$179/sq.ft
Description
HUD CASE #094-966744
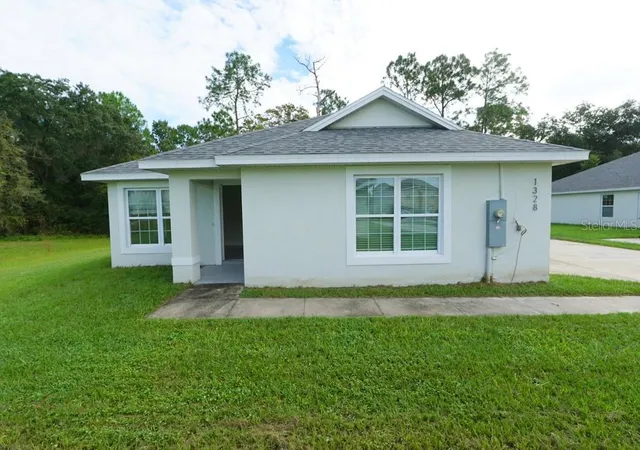
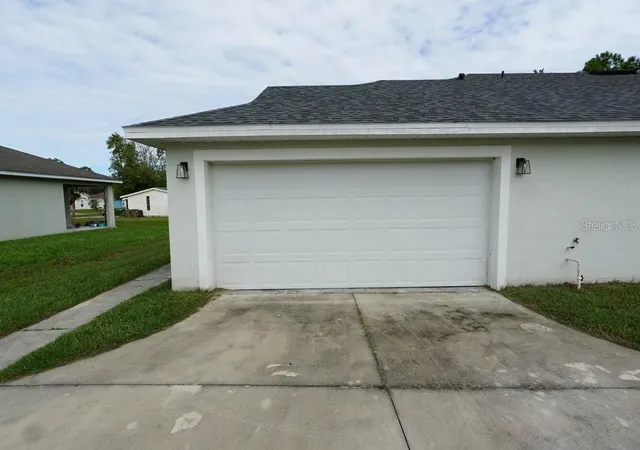
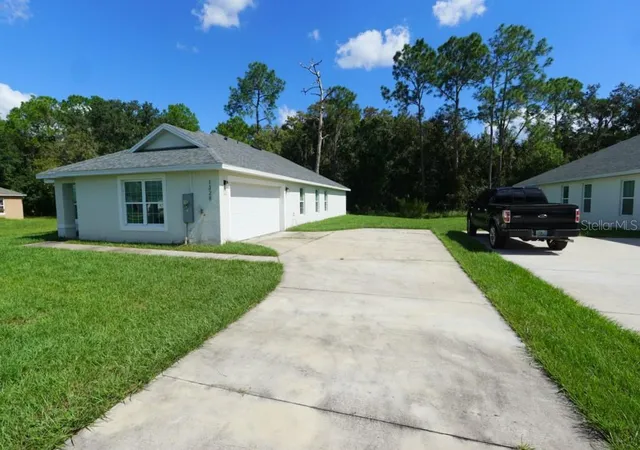
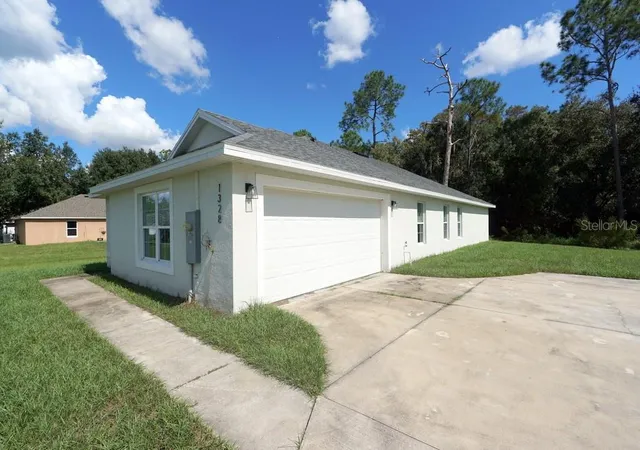
Welcome to this move-in-ready 4-bedroom, 2-bathroom home with a 2-car garage and over 1820 sq. ft. of living space, located in the sought-after Poinciana Villages community. With a low monthly HOA fee and a many neighborhood amenities, this home delivers value and comfort. Step inside to a spacious formal living room area, the kitchen and family room combo where sliding glass doors open to a back lanai with a relaxing wooded view, extending your living space to the outdoor. The kitchen features stainless steel appliances, modern cabinetry, and granite countertops with a breakfast counter—perfect for entertaining or casual meals. The primary bedroom offers a private ensuite bathroom with double vanities shower and roman tub. The home offers three additional bedrooms, each with walk-in closets, and a guest bathroom with a matching single vanity and shower/tub. Poinciana Villages haave a wide range of amenities, including a community pool, fitness center ,playgrounds, basketball court, baseball park, and racquetball courts, tennis courts, and 11 neighborhood parks including a dog park. The association fee includes cable and internet . This neighborhood offers convenient access to schools, shopping centers, restaurants, hospitals, and major highways. The properties in the area are well-maintained. Schedule a showing today and make it home today.
- Houzeo last checked: 6 minutes ago
- Listing updated: October 17, 2026 at 10:48 am
- Listing Provided by: Janne Pena (407) 433-3301 | JMP REALTY, INC. (407) 932-4700
- Source: Stellar MLS-FL as distributed by MLS GRID | MLS#: S5159710

Property Details
Status
Active
Type
Single Family Residence
No. of Stories
1
County
City
Neighborhood
--
Year Built
2022
HOA Fees
$90/mo
Finished Area
1,820 sqft
Lot Size
9,496 sqft lot
Basement Area
- sqft
MLS Name
Stellar MLS
MLS Number
S5159710
MLS Status
Active
Days on Market
18
Cumulative Days on Market
1

Continue Your Journey in App
Find your dream home, receive real-time updates, and many more!
Continue Your Journey in App
Find your dream home, receive real-time updates, and many more!
Location
HOA Management
mark Maldonado
HOA Fees
$90/ Monthly
Amenities
 Amenities and services may be covered by one or multiple associations and service providers.
 Basket Ball
 Pool
 Internet
 Park Playground
 Club House
 Cable TV
 Recreational Facilities
Recreation Facilities
Disclaimer: Amenities are based on third-party information and may vary; buyers must independently verify all amenities, as information is deemed reliable but not guaranteed.
Facts & Features
Rooms
Bedrooms & bathrooms
Bedrooms: 4
Bathrooms: 2
Living Room
Level: First
Area: 156.00 Square Feet
Dimensions: 12x13
Kitchen
Level: First
Area: 156.00 Square Feet
Dimensions: 12x13
Family Room
Level: First
Area: 255.00 Square Feet
Dimensions: 17x15
Primary Bedroom
Level: First
Area: 182.00 Square Feet
Dimensions: 14x13
Bedroom 2
Level: First
Area: 132.00 Square Feet
Dimensions: 12x11
Bedroom 3
Level: First
Area: 110.00 Square Feet
Dimensions: 11x10
Bedroom 4
Level: First
Area: 120.00 Square Feet
Dimensions: 12x10
Interior
Flooring
Vinyl
Interior Features
Eat In Kitchen, Kitchen/family Room Combo, Stone Counters, Thermostat, Walk In Closet(s)
Sewer
Public Sewer
Exterior Features
None
Appliances
Dishwasher, Disposal, Dryer, Microwave, Range, Refrigerator, Washer
Cooling
Central Air
Heating
Central, Electric
Construction
Year Built
Year Built: 2022
Home type
Single Family Residence
Foundation Details
Slab
Construction Materials
Block
Roof
Shingle
Utilities & Energy
Laundry Features
Laundry Room
Association Amenities
Basketball Court, Clubhouse, Playground, Pool, Recreation Facilities
Utilities
Public
Water Source
Public
Other Features
Community Features
Association Recreation Owned, Clubhouse, Dog Park, Fitness Center, Playground, Pool, Tennis Court(s)
Subdivision Name
Poinciana Village 2 Nbhd 1
Price History
| Date | Event | Price |
|---|---|---|
10/17/2026 Source: | Listed for Sale | $326,000 -2.69% $179/sqft |
03/18/2025 Source: | Listing Removed | $335,000 $184/sqft |
03/05/2025 Source: | Listed for Sale | $335,000 +14465.22% $184/sqft |
12/20/2023 Source: | Sold | $2,300 +2.22% $1/sqft |
12/20/2023 Source: | Price Increased | $2,250 +7.14% $1/sqft |

Show more
Nearby Homes
Find Homes by Property Features in Kissimmee, FL
Nearby New Homes For Sale

Based on information from Stellar MLS® through Nov 04, 2026, 11:45PM as submitted to and distributed by MLS GRID. All data is obtained from various sources and may not have been verified by the broker or MLS GRID. Supplied Open House Information is subject to change without notice. All information should be independently reviewed and verified for accuracy. Properties may or may not be listed by the office/agent presenting the information. IDX information is provided exclusively for consumers’ personal non-commercial use. It may not be used for any purpose other than to identify prospective properties consumers may be interested in purchasing. The data is deemed reliable but is not guaranteed by MLS GRID. The use of the MLS GRID Data may be subject to an end-user license agreement prescribed by the Member Participant’s applicable MLS, if any, and as amended from time to time. © 2026 Stellar MLS. All Rights Reserved.
 Advertising Broker: Fred McGill | Simple Showing, Inc
