- Overview
- Description
- Property Details
- Location
- HOA Management
- Facts & Features
- Getting Around
- Nearby Homes




$509,900
Monthly Est:$2,538
 4 Beds
 3 Baths
3 full baths
 2,380sqft
1329 NW 132nd Boulevard, Newberry, FL 32669
$509,900
$2,538/moEst:
Get Pre-Approved
Single Family Residence
Built in 2022
$125/mo HOA
9,583 sqft lot
$214/sq.ft
Description
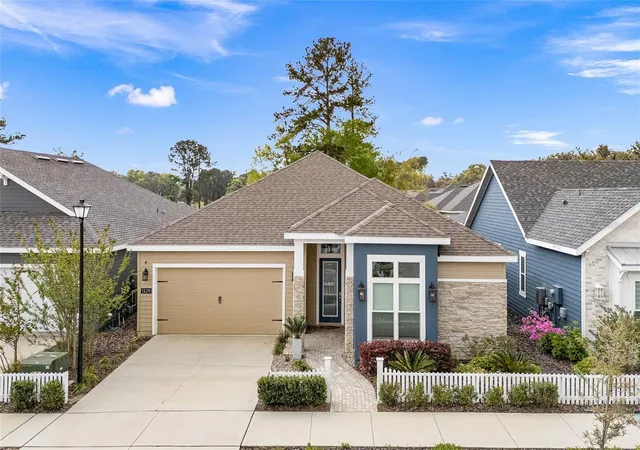
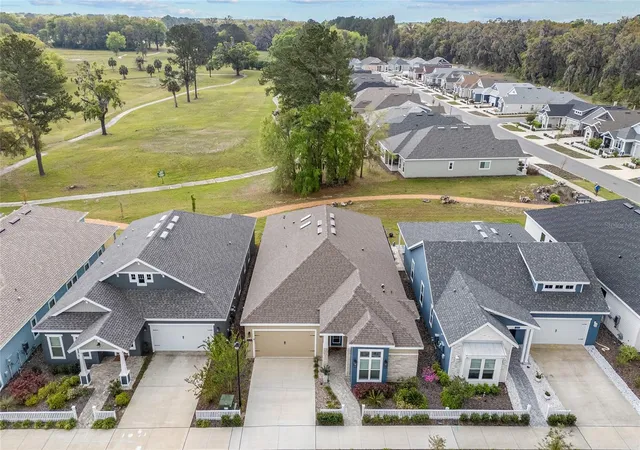
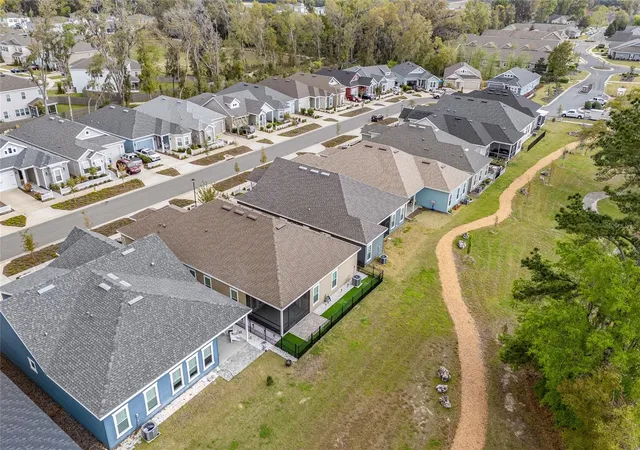
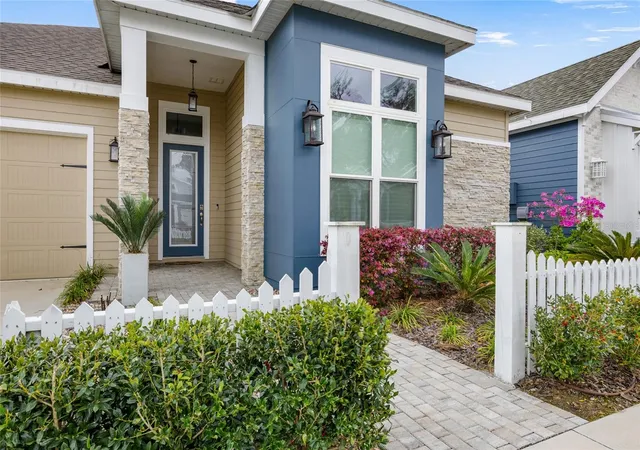
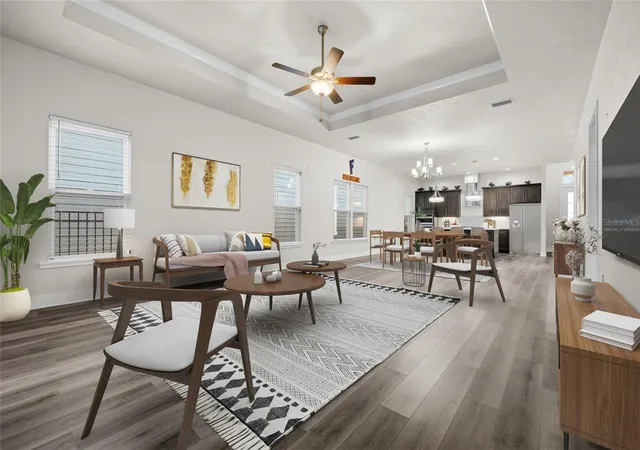
Virtually Staged. Welcome home to this turn-key 4 bedroom / 3 bathroom plus office located in Fairway Pointe the heart of Jonesville. Pride in ownership shines through with this three-way split, open floorplan spanning more than 2350 square feet of living space. Streams of natural light flood in through the numerous windows and office skylights, showcasing the 10 foot ceilings and 8 foot doors with rich brown-toned luxury vinyl plank flooring in the main living areas. Great room features trey ceiling and crown molding which encompasses the designated dining and living areas all with great views of the lanai and open green space. Kitchen boasts quartz countertops, gas range, tiled backsplash, built-in oven/microwave and plenty of soft-close cabinets and drawers for all your culinary needs. Large functional island with additional storage, trash pull-out, breakfast bar seating, plus a large walk-in pantry. The primary bedroom is generous in size accented with trey ceiling and crown molding, additionally providing direct access to screened lanai through glass door, the en-suite bathroom boasts glass enclosed shower with inset niche, separate double vanity with granite countertops, window, water closet and linen closet. Continuing the seamless transition of the primary suite is a large walk-thru closet to the laundry room. The split floorplan features the two additional bedrooms each with built-in closets and conveniently located second full bath with large granite vanity and tub/shower combo. Large hallway linen closet providing additional storage. Finishing the three-way split floorplan is a private fourth bedroom featuring an en-suite bathroom with single granite vanity, tub/shower combo, transom window and walk-in closet. The versatile private office/flex space with two access points has 2 skylights and can be transformed to meet your needs. Bring the outside-in when you open the French doors to the covered screened lanai which overlooks the expansive green space and provides outdoor blinds for additional privacy. Yard is fully fenced with additional patio area and features pet friendly turf for easy clean up and stays looking fresh and continuously green (no grass). 2 car garage with attic access, flooring has been added for easy storage of all those seasonal items. Tankless hot water heater, irrigation, HOA fee includes partial front yard maintenance, high-speed COX internet, pool, clubhouse, covered outdoor pavilion, tennis and pickleball courts. NO CDD fee! Located in prime location and walkable to grocery, dining, and more. Just a quick commute to I-75, entertainment, fitness facilities, schools and medical.
- Houzeo last checked: 8 minutes ago
- Listing updated: October 9, 2026 at 2:02 pm
- Listing Provided by: Laura Javidi (352) 339-5134 | BROXSON REAL ESTATE GROUP (352) 204-0207
- Source: Stellar MLS-FL | MLS#: GC544035

Property Details
Status
Active
Type
Single Family Residence
No. of Stories
-
County
City
Neighborhood
--
Year Built
2022
HOA Fees
$125/mo
Finished Area
2,380 sqft
Lot Size
9,583 sqft lot
Basement Area
- sqft
MLS Name
Stellar MLS
MLS Number
GC544035
MLS Status
Active
Days on Market
2
Cumulative Days on Market
1

Continue Your Journey in App
Find your dream home, receive real-time updates, and many more!
Download App
Continue Your Journey in App
Find your dream home, receive real-time updates, and many more!
Location
HOA Management
John McClanahan
HOA Fees
$125/ Monthly
Amenities
 Amenities and services may be covered by one or multiple associations and service providers.
 Pool
Pool
 Maintenance
 Internet
Disclaimer: Amenities are based on third-party information and may vary; buyers must independently verify all amenities, as information is deemed reliable but not guaranteed.
Facts & Features
Rooms
Bedrooms & bathrooms
Bedrooms: 4
Bathrooms: 3
Kitchen
Level: First
Office
Level: First
Great Room
Level: First
Primary Bedroom
Level: First
Primary Bathroom
Level: First
Bedroom 2
Level: First
Bedroom 3
Level: First
Bedroom 4
Level: First
Bathroom 2
Level: First
Bathroom 3
Level: First
Interior
Heating
Central
Window Features
Skylight(s)
Sewer
Public Sewer
Appliances
Built In Oven, Dishwasher, Disposal, Gas Cooktop, Microwave, Range Hood
Exterior Features
Sidewalk, Sprinkler Metered
Flooring
Carpet, Luxury Vinyl
Interior Features
Ceiling Fans(s), High Ceilings, Kitchen/family Room Combo, Open Floorplan, Solid Surface Counters, Split Bedroom, Tray Ceiling(s), Walk In Closet(s)
Cooling
Central Air
Construction
Year Built
Year Built: 2022
Home type
Single Family Residence
Construction Materials
Hardi Plank Type
Foundation Details
Slab
Roof
Shingle
Utilities & Energy
Security Features
Security System, Smart Security System
Association Amenities
Pool
Laundry Features
Electric Dryer Hookup, Laundry Room
Water Source
Public
Parking Features
Driveway, Garage Door Opener
Utilities
Bb/hs Internet Available, Cable Connected, Electricity Connected, Natural Gas Connected, Public, Sewer Connected, Sprinkler Meter, Underground Utilities, Water Connected
Other Features
Patio And Porch Features
Patio, Screened
Community Features
Clubhouse, Community Mailbox, Pool, Sidewalks, Street Lights
Subdivision Name
West End Unit C Pb 36 Pg 30
Price History
| Date | Event | Price |
|---|---|---|
10/08/2026 Source: | Listed for Sale | $509,900 -4.67% $214/sqft |
06/25/2025 Source: | Listing Removed | $534,900 $225/sqft |
03/26/2025 Source: | Listed for Sale | $534,900 $225/sqft |

Nearby Homes
Find Homes by Property Features in Newberry, FL
Nearby New Homes For Sale

Based on information from Stellar MLS® through Oct 11, 2026, 02:45AM as submitted to and distributed by MLS GRID. All data is obtained from various sources and may not have been verified by the broker or MLS GRID. Supplied Open House Information is subject to change without notice. All information should be independently reviewed and verified for accuracy. Properties may or may not be listed by the office/agent presenting the information. IDX information is provided exclusively for consumers’ personal non-commercial use. It may not be used for any purpose other than to identify prospective properties consumers may be interested in purchasing. The data is deemed reliable but is not guaranteed by MLS GRID. The use of the MLS GRID Data may be subject to an end-user license agreement prescribed by the Member Participant’s applicable MLS, if any, and as amended from time to time. © 2026 Stellar MLS. All Rights Reserved.
 Advertising Broker: Fred McGill | Simple Showing, Inc