- Overview
- Description
- Property Details
- Location
- HOA Management
- Facts & Features
- Getting Around
- Nearby Homes


Street View
$479,000
Monthly Est:$2,384
 3 Beds
 4 Baths
3 full baths + 1 half bath
 3,578sqft
133 Conifer Ln, Tobyhanna Twp, PA 18350
$479,000
$2,384/moEst:
Get Pre-Approved
Single Family Residence
Built in 2004
$818/mo HOA
16,553 sqft lot
$134/sq.ft
Description
Do Not Wait to See This Fantastic Below-Market Value Opportunity in Pinecrest Lake & Country Club! This 2004-built home features an outstanding open layout with vaulted ceilings, full walkout basement and main level primary en suite! Unfortunately, the property sustained an interior pipe leak this past winter and while the remediation work was professionally completed, the property needs sheetrock/finishing repairs to the first floor bedroom, basement ceiling and floors - allowing you to put your own touches on these spaces. With resale comps in the high $500s-low $600s, this is a great opportunity to purchase an otherwise already updated and upgraded home in an STR friendly Golf Course Community! Enjoy outdoor dining or after dinner drinks on wonderful, super private screened porch off dining area. Basement presents as an excellent gameroom and thanks to community water/sewer offers a potential opportunity to add additional sleeping spaces with a full walkout. Central Air/Forced air cooling, wood burning fireplace and a wall of windows off the vaulted living room that bring the outdoors inside. Property and lower level patio backs to open space lined with beautiful flowering Rhododendron. Hardieplank siding, wonderfully upgraded kitchen, and 2 car garage. Bring just a touch of vision to reimagine the primary en suite and finish off the basement, and step into instant equity! Properties W These Features Seldom Come to Market At This Price - Call for Your Private Tour Today!
- Houzeo last checked: 0 minutes ago
- Listing updated: October 15, 2026 at 3:14 pm
- Listing Provided by: Xander Weidenbaum (570) 390-4646 | Redstone Run Realty (570) 390-4646
- Source: Greater Lehigh Valley MLS-PA | MLS#: 783925

Property Details
Status
Pending
Type
Single Family Residence
No. of Stories
2
County
City
Neighborhood
--
Year Built
2004
HOA Fees
$818/mo
Finished Area
3,578 sqft
Lot Size
16,553 sqft lot
Basement Area
- sqft
MLS Name
Greater Lehigh Valley MLS
MLS Number
783925
MLS Status
Pending
Days on Market
48

Continue Your Journey in App
Find your dream home, receive real-time updates, and many more!
Download App
Continue Your Journey in App
Find your dream home, receive real-time updates, and many more!
Location
HOA Management
N/A
HOA Fees
$2,454/ Quarterly
Disclaimer: Amenities are based on third-party information and may vary; buyers must independently verify all amenities, as information is deemed reliable but not guaranteed.
Facts & Features
Rooms
Bedrooms & bathrooms
Bedrooms: 3
Bathrooms: 4
FullBath
Level: Lower
Area: 84.00 Square Feet
Dimensions: 12.00 x 7.00
Laundry
Level: Lower
Area: 198.00 Square Feet
Dimensions: 18.00 x 11.00
Other
Level: Lower
Area: 216.00 Square Feet
Dimensions: 12.00 x 18.00
Recreation
Level: Lower
Area: 1147.00 Square Feet
Dimensions: 37.00 x 31.00
FullBath
Level: Second
Area: 88.00 Square Feet
Dimensions: 8.00 x 11.00
Bedroom
Level: Second
Area: 154.00 Square Feet
Dimensions: 11.00 x 14.00
Bedroom
Level: Second
Area: 154.00 Square Feet
Dimensions: 11.00 x 14.00
HalfBath
Level: First
Area: 30.00 Square Feet
Dimensions: 5.00 x 6.00
PrimaryBathroom
Level: First
Area: 110.00 Square Feet
Dimensions: 10.00 x 11.00
PrimaryBedroom
Level: First
Area: 252.00 Square Feet
Dimensions: 18.00 x 14.00
LivingRoom
Level: First
Area: 342.00 Square Feet
Dimensions: 18.00 x 19.00
Kitchen
Level: First
Area: 210.00 Square Feet
Dimensions: 15.00 x 14.00
Foyer
Level: First
Area: 91.00 Square Feet
Dimensions: 7.00 x 13.00
DiningRoom
Level: First
Area: 192.00 Square Feet
Dimensions: 12.00 x 16.00
BreakfastRoomNook
Level: First
Area: 91.00 Square Feet
Dimensions: 13.00 x 7.00
Interior
Cooling
Central Air, Ceiling Fans
Appliances
Dryer, Electric Oven, Gas Cooktop, Microwave, Propane Water Heater, Refrigerator, Washer
Sewer
Public Sewer
Exterior Features
Porch, Propane Tank Owned
Heating
Forced Air, Propane
Flooring
Carpet, Hardwood, Laminate, Resilient, Tile
Interior Features
Cathedral Ceilings, Dining Area, Entrance Foyer, Eat In Kitchen, Family Room Lower Level, Game Room, High Ceilings, Kitchen Island, Loft, Vaulted Ceilings, Walk In Closets
Construction
Year Built
Year Built: 2004
Home type
Single Family Residence
Architectural Style
Colonial
Roof
Asphalt, Fiberglass
Construction Materials
Fiber Cement
Property Condition
Unknown
Utilities & Energy
Basement
Daylight, Exterior Entry, Full, Partially Finished
Laundry Features
Lower Level
Fireplace Features
Living Room
Water Source
Public
Parking Features
Attached, Driveway, Garage, Off Street
Electric
Amps200or More
Other Features
Subdivision Name
Pinecrest Lake
Lot Features
Flat, Sloped
Patio And Porch Features
Covered, Porch, Screened
Vegetation
Partially Wooded
Price History
| Date | Event | Price |
|---|---|---|
10/15/2026 Source: | Pending | $479,000 $134/sqft |
09/03/2026 Source: | Listed for Sale | $479,000 $134/sqft |

Nearby Homes


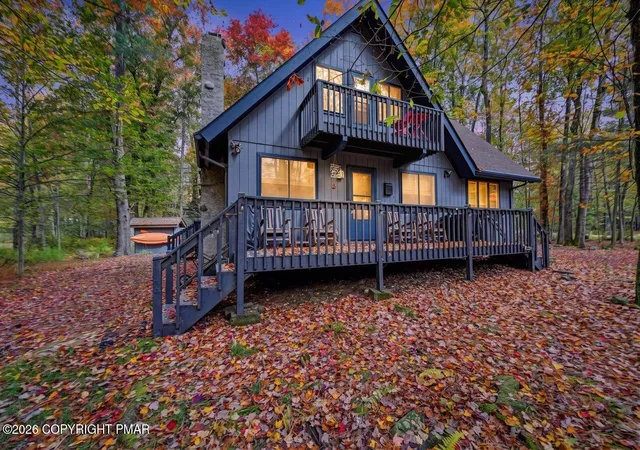
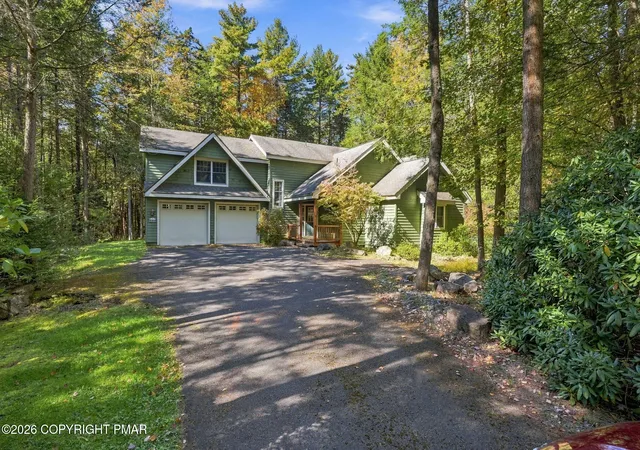
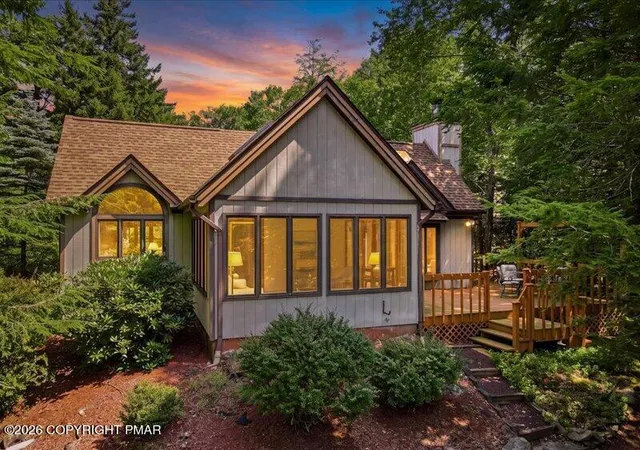


Find Homes by Property Features in Tobyhanna Twp, PA


Based on information from the Greater Lehigh Valley Realtors, Inc. (GLVR) from the Multiple Listing Service through Oct 22, 2026, 10:15AM. MLS Listing Information has not been verified and is not guaranteed by MLS. Information is provided exclusively for consumers’ personal, non-commercial use, it may not be used for any purpose other than to identify prospective properties consumers may be interested in purchasing. The data is deemed reliable but is not guaranteed to be accurate by the MLS. This website may not include listings or property addresses of sellers who have directed their listing brokers to withhold their listing or their property address from display on the Internet. The data relating to real estate for sale on this website comes in part from the IDX program of the GLVR MLS. Real estate listings held by brokerage firms other than Sell Your Home Services.com include the name of the listing broker. © 2026 Greater Lehigh Valley REALTORS® Multiple Listing Service - All Rights Reserved.
 Advertising Broker: Daniel Demers | Sell Your Home Services
