- Overview
- Description
- Property Details
- Location
- Facts & Features
- Getting Around
- Nearby Homes



$670,000
Monthly Est:$3,335
 3 Beds
 3 Baths
3 full baths
 2,640sqft
133 Folkstone Rd, Mooresville, NC 28117
$670,000
$3,335/moEst:
Get Pre-Approved
Single Family Residence
Built in 2004
$-- HOA
1.4 acres lot
$254/sq.ft
Description
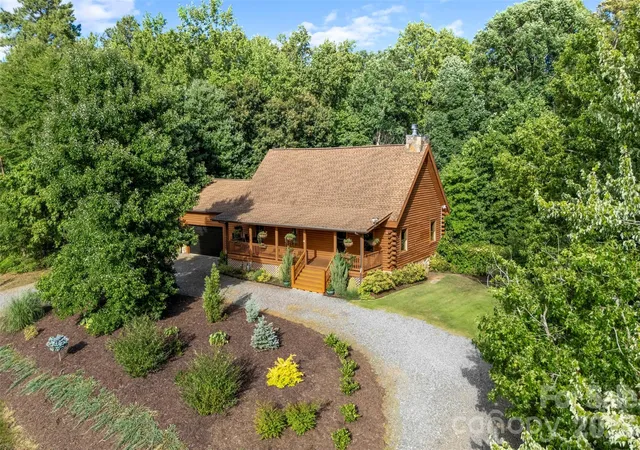
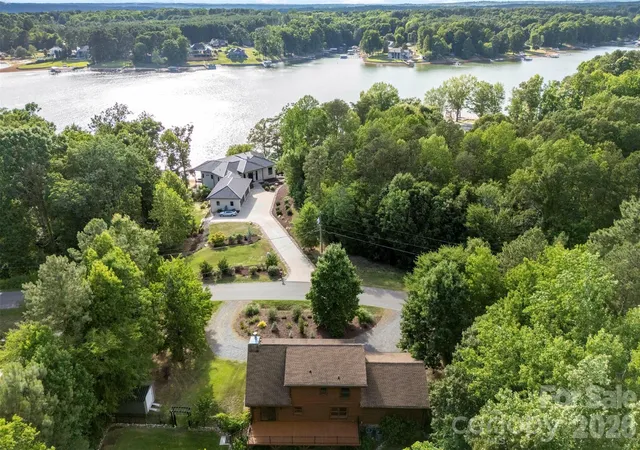
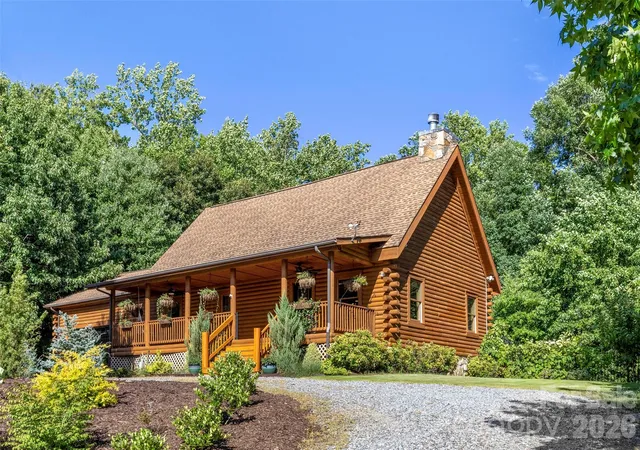
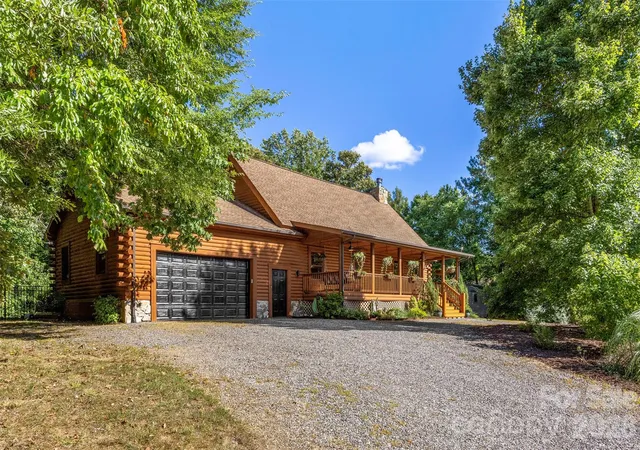
If you have ever dreamed of owning an immaculate Custom Log Cabin with Lake Norman views right from your front porch, here is your opportunity! Situated on 1.4 acres w/ NO HOA, this home has all the privacy of a mountain retreat, yet you are only .4 miles from the 83 acre Stumpy Creek Park/boat launch, restaurants, shopping, award winning schools, etc.
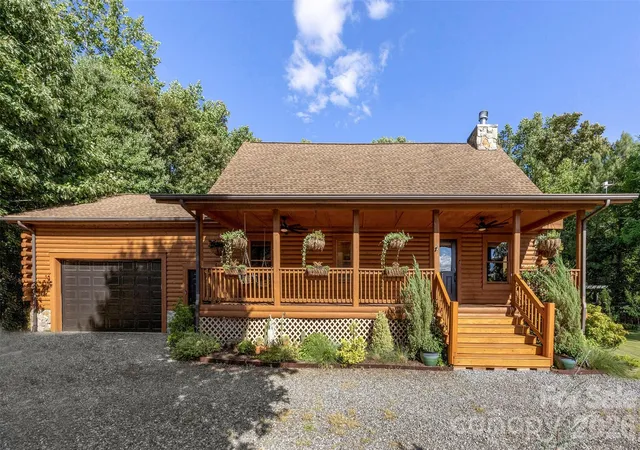
The mature landscaping, circular driveway, & rocking chair front porch welcome you and once you step inside, you will be awed by the grand living room with cathedral ceilings w/ exposed beams, hardwood floors, and floor to ceiling stone fireplace. Open floor plan is perfect for entertaining or simply enjoying everyday life with a beautifully updated kitchen featuring granite countertops, Samsung Bespoke white glass appliances, an oversized island, and custom open shelving.
You'll find designer lighting, updated cabinet and door hardware, custom closet systems in both the primary suite and main level bedroom, custom shelving in the kitchen and main floor bath, a Tesla charger in the garage, plus smart home features including Nest security cameras and Yale smart locks on the front, garage, and basement entrances.
The walkout basement has been completely transformed into an incredible entertaining space with luxury vinyl plank flooring, a custom coffered ceiling, accent lighting, and a handcrafted bar with custom shelving.
Step outside and you'll find even more to love. The backyard has been enhanced with immaculate landscaping, raised garden beds, additional landscape beds along the fence line, a spacious patio, fire pit, aluminum-fenced yard, & new sod. Other improvements include updated back deck boards with aluminum railings, new front porch stairs, and a 10x16 storage shed that's perfect for all of your lake gear and outdoor equipment.
New well pump and expansion tank installed in Fall 2025, along with septic servicing and replacement components completed in April 2026, giving the next owners added peace of mind.
Homes like this don't come along often! If you've been looking for a property that offers privacy, character, room to breathe, and an authentic Lake Norman lifestyle, 133 Folkstone Road is one you simply have to experience. Book your showing today before it’s too late!
- Houzeo last checked: 10 minutes ago
- Listing updated: August 18, 2026 at 3:18 pm
- Listing Provided by: Teresa Lynn Clayton (704) 230-8371 | Magnolia Lane Real Estate Grp (704) 230-8371
- Source: Canopy MLS as distributed by MLS GRID | MLS#: 4397387

Property Details
Status
Pending
Type
Single Family Residence
No. of Stories
-
County
City
Neighborhood
--
Year Built
2004
HOA Fees
-
Finished Area
2,640 sqft
Lot Size
1.4 acres lot
Basement Area
- sqft
MLS Name
Canopy MLS as distributed by MLS GRID
MLS Number
4397387
MLS Status
Under Contract-No Show
Days on Market
136
Cumulative Days on Market
53

Continue Your Journey in App
Find your dream home, receive real-time updates, and many more!
Continue Your Journey in App
Find your dream home, receive real-time updates, and many more!
Location
Facts & Features
Rooms
Bedrooms & bathrooms
Bedrooms: 3
Bathrooms: 3
Interior
Heating
Electric, Forced Air, Heat Pump
Exterior Features
Fire Pit, Storage
Flooring
Tile, Vinyl, Wood
Interior Features
Attic Walk In, Breakfast Bar, Built In Features, Cable Prewire, Kitchen Island, Open Floorplan, Pantry, Storage, Walk In Closet(s), Wet Bar
Cooling
Central Air, Electric
Sewer
Septic Installed
Appliances
Dishwasher, Disposal, Electric Oven, Electric Range, Electric Water Heater, Exhaust Fan, Microwave
Construction
Year Built
Year Built: 2004
Home type
Single Family Residence
Foundation Details
Basement
Architectural Style
Cabin
Construction Materials
Log, Stone
Roof
Architectural Shingle
Utilities & Energy
Basement
Exterior Entry, Finished, Interior Entry, Storage Space, Sump Pump, Walk Out Access
Water Source
Well
Fireplace Features
Living Room
Parking Features
Circular Driveway, Attached Garage, Garage Door Opener, Garage Faces Front, Keypad Entry, Parking Space(s), Rv Access/parking
Laundry Features
Electric Dryer Hookup, In Bathroom, Laundry Closet, Main Level, Washer Hookup
Security Features
Carbon Monoxide Detector(s), Smoke Detector(s)
Utilities
Cable Available, Electricity Connected, Wired Internet Available
Other Features
Subdivision Name
None
Lot Features
Orchard(s), Private, Wooded, Views
Patio And Porch Features
Covered, Front Porch, Patio, Rear Porch
Price History
| Date | Event | Price |
|---|---|---|
08/18/2026 Source: | Pending | $670,000 $254/sqft |
07/29/2026 Source: | Price Decreased | $670,000 -4.27% $254/sqft |
06/26/2026 Source: | Listed for Sale | $699,900 -4.78% $265/sqft |
06/26/2026 Source: | Price Increased | $735,000 +5.02% $278/sqft |
06/26/2026 Source: | Price Decreased | $699,900 -4.78% $265/sqft |

Show more
Nearby Homes

Find Homes by Property Features in Mooresville, NC
Nearby New Homes For Sale

Based on information from Canopy MLS through Nov 09, 2026, 09:45AM as submitted to and distributed by MLS GRID. All data is obtained from various sources and may not have been verified by the broker or MLS GRID. Supplied Open House Information is subject to change without notice. All information should be independently reviewed and verified for accuracy. Properties may or may not be listed by the office/agent presenting the information. IDX information is provided exclusively for consumers’ personal, noncommercial use. It may not be used for any purpose other than to identify prospective properties which the consumers may be interested in purchasing. The data is deemed reliable but is not guaranteed by MLS GRID. The use of the MLS GRID Data may be subject to an end-user license agreement prescribed by the Member Participant’s applicable MLS, if any, and as amended from time to time. ©2026 Canopy MLS. All Rights Reserved.
 Advertising Broker: Nicholas Huscroft | Chosen Realty
