
- Overview
- Description
- Property Details
- Location
- Facts & Features
- Getting Around
- Nearby Homes
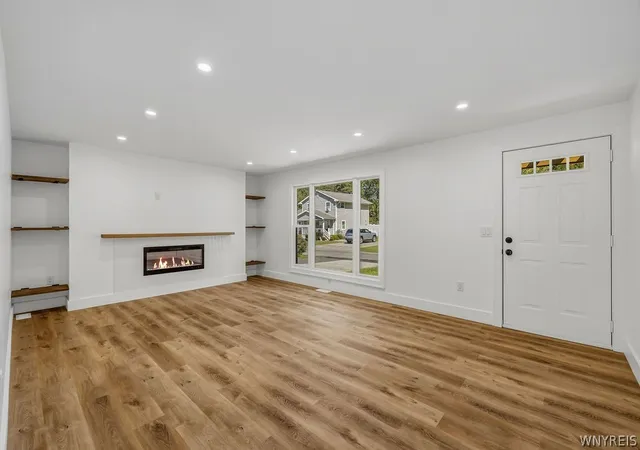

Street View
$239,900
Monthly Est:$1,194
 3 Beds
 2 Baths
2 full baths
 1,288sqft
133 Pulaski St, Fredonia, NY 14063
$239,900
$1,194/moEst:
Get Pre-Approved
Single Family Residence
Built in 1972
$-- HOA
0.18 acre lot
$186/sq.ft
Description
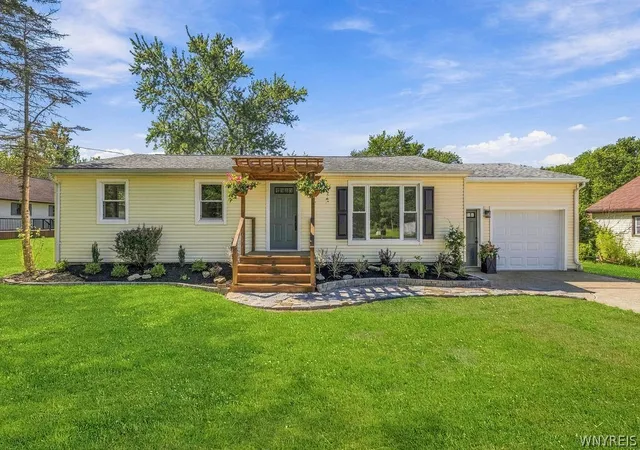
There’s fully renovated, and then there’s this property. Completely gutted to the studs and meticulously rebuilt, this home is the result of an incredible amount of vision, craftsmanship and attention to detail. Not one thing was left untouched. Every system, finish and design element was thoughtfully selected with the goal of creating a home that is as beautiful as it is functional.
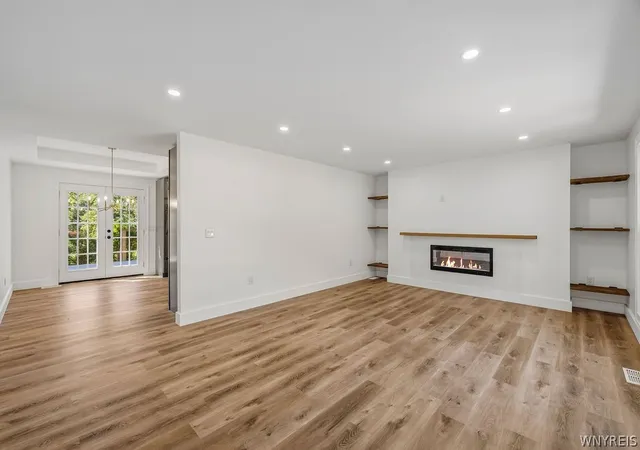
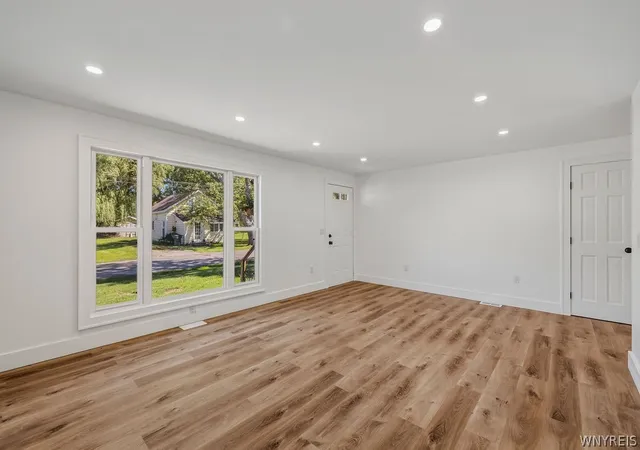
The stunning interior showcases all-new electrical throughout with new panel, plumbing, insulation, tankless water heater, central A/C, gas & water meters and sump pump, complemented by beautiful finishes including quartz countertops, soft-close cabinetry, LVT & tile flooring, tray ceilings, recessed lighting with dimmers, ceiling fans, custom built-ins and an electric fireplace. The kitchen is truly a showpiece with all-new Black Stainless Frigidaire appliances, double oven, gas cooktop and a dedicated coffee bar.
Beautiful French doors off the dining room open to the brand-new Trex back deck, creating a seamless connection to the outdoor living space. The fully finished basement adds 1,288 sq. ft. of additional living space with a second full bath featuring a walk-in shower, laundry room and spacious flex room perfect for a home gym, playroom, office or additional living space.
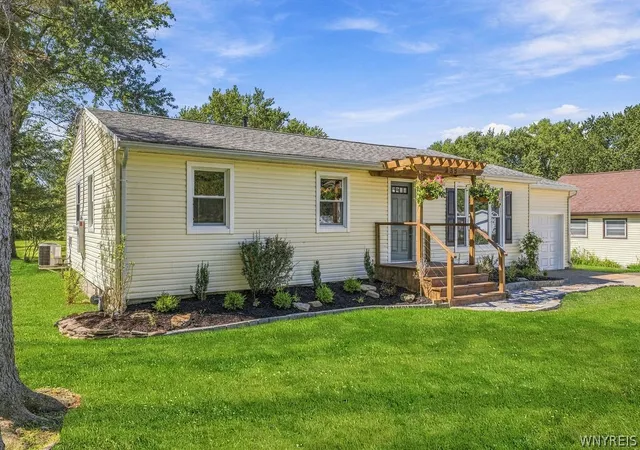
Outside, the attention to detail continues with brand-new landscaping, a custom-built pergola over the front porch, new garage door and widened driveway to accommodate two cars. The fully insulated garage features epoxy flooring. All plumbing and sewer lines have been professionally jetted and cleaned by KRD Plumbing, and the new electrical system was inspected by Fox Electric and the Village of Fredonia.
This is more than a renovation — it is a complete transformation. A home where every decision was intentional, every detail was considered, and every inch was given the attention it deserved. The result is truly something special. *OPEN HOUSE - SATURDAY (9/19) from 1-3PM*
- Houzeo last checked: 4 minutes ago
- Listing updated: October 16, 2026 at 6:13 pm
- Listing Provided by: Amanda Pikul (716) 472-8929 DRE #10401372502 | HUNT Real Estate ERA (716) 883-2200
- Source: New York State Alliance of MLSs, Buffalo-NY | MLS#: B1714331

Property Details
Status
Active
Type
Single Family Residence
No. of Stories
1
County
City
Neighborhood
--
Year Built
1972
HOA Fees
-
Finished Area
1,288 sqft
Lot Size
0.18 acre lot
Basement Area
- sqft
MLS Name
New York State Alliance of MLSs, Buffalo
MLS Number
B1714331
MLS Status
Active
Days on Market
52

Continue Your Journey in App
Find your dream home, receive real-time updates, and many more!
Continue Your Journey in App
Find your dream home, receive real-time updates, and many more!
Location
Facts & Features
Rooms
Bedrooms & bathrooms
Bedrooms: 3
Bathrooms: 2
Interior
Exterior Features
Concrete Driveway, See Remarks
Appliances
Double Oven, Dishwasher, Gas Cooktop, Disposal, Gas Water Heater, Microwave, Refrigerator, Tankless Water Heater
Cooling
Central Air
Heating
Gas, Forced Air
Sewer
Connected
Flooring
Luxury Vinyl, Tile, Varies
Interior Features
Ceiling Fans, Eat In Kitchen, Separate Formal Living Room, Home Office, Country Kitchen, Other, Quartz Counters, See Remarks, Storage, Bedroom On Main Level, Main Level Primary, Programmable Thermostat, Workshop
Construction
Year Built
Year Built: 1972
Home type
Single Family Residence
Property Condition
Resale
Construction Materials
Vinyl Siding, Pex Plumbing
Roof
Asphalt, Shingle
Architectural Style
Ranch
Foundation Details
Block
Utilities & Energy
Utilities
Cable Available, Electricity Connected, High Speed Internet Available, Sewer Connected, Water Connected
Parking Features
Attached, Garage, Garage Door Opener
Basement
Full, Finished, Sump Pump
Water Source
Connected, Public
Laundry Features
In Basement
Electric
Circuit Breakers
Other Features
Patio And Porch Features
Covered, Porch
Lot Features
Rectangular, Rectangular Lot, Residential Lot
Subdivision Name
Holland Land Company's Su
Price History
| Date | Event | Price |
|---|---|---|
09/13/2026 Source: | Listed for Sale | $249,900 +4.17% $194/sqft |
09/13/2026 Source: | Price Decreased | $239,900 -4.00% $186/sqft |
09/13/2026 Source: | Off Market | $249,900 $194/sqft |

Nearby Homes
Find Homes by Property Features in Fredonia, NY

Based on data from the New York State Alliance of MLSs (CNYIS, Inc., UNYREIS and WNYREIS) through Nov 05, 2026, 10:00PM.. All information is provided exclusively for consumers’ personal, non-commercial use. It may not be used for any purpose other than to identify prospective properties consumers may be interested in purchasing. The data is deemed reliable by is not guaranteed accurate by the MLS. This website may not include listings or property addresses of sellers who have directed their listing brokers to withhold their listing or their property address from display on the Internet. All information provided is deemed reliable but is not guaranteed and should be independently verified. © 2026 the New York State Alliance of MLSs. All Rights Reserved.
 Advertising Broker: Derek Greene | The Greene Realty Group
