
- Overview
- Description
- Property Details
- Location
- Facts & Features
- Getting Around
- Nearby Homes



$350,000
Monthly Est:$1,742
 3 Beds
 4 Baths
3 full baths + 1 half bath
 1,768sqft
9911 Miller Rd, Arkwright, NY 14063
$350,000
$1,742/moEst:
Get Pre-Approved
Single Family Residence
Built in 1977
$-- HOA
5 acres lot
$198/sq.ft
Description
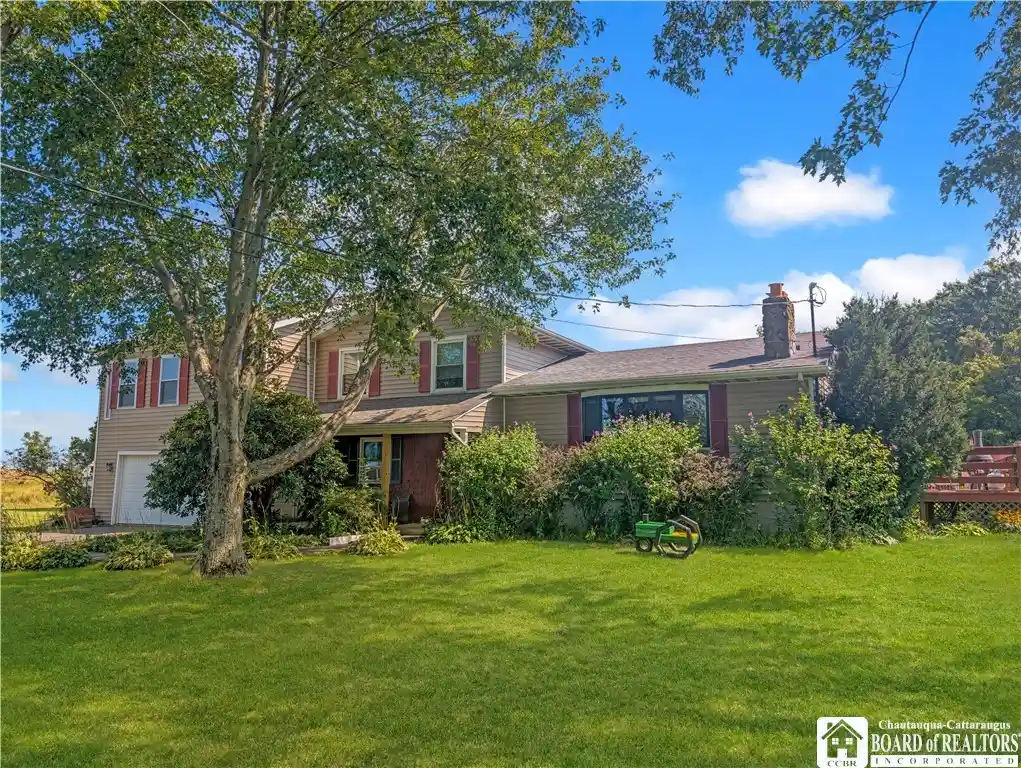
Charming split-level offering the best of country living while remaining conveniently close to everyday amenities. Surrounded by peaceful wooded views with glimpses of Lake Erie, this move-in-ready property has been thoughtfully improved with numerous recent updates designed for comfort and low-maintenance living.
Great setting with five open acres with views of Lake Erie, attached two car garage and additional 3 bay pole barn.
The first floor has an attractive foyer, 1/2 bath with laundry, and two large versatile rooms.
Heading up the half staircase the renovated kitchen is a true centerpiece, featuring custom cabinetry, quartz countertops, a center island. The level is split with the living room complete with a stone wood-burning fireplace with heatilator and an attractive beamed ceiling. Head out the french doors onto a large wrap-around porch.
The upper floor offers three bedrooms and 3 full baths baths, including an impressive primary suite with two private balconies, a walk-in closet, and a beautifully appointed primary bath with heated tile flooring and a tiled shower.
With extensive updates, abundant living space, exceptional outdoor amenities, and a peaceful setting with views of the woods and Lake Erie, this property offers a rare combination of privacy, comfort, and convenience. Town of Arkwright, Fredonia Schools.
- Houzeo last checked: 40 minutes ago
- Listing updated: October 27, 2026 at 7:26 pm
- Listing Provided by: Nicholas Holt (716) 581-1347 DRE #10401209202 | Howard Hanna Holt - Mayville (716) 753-7880
- Source: New York State Alliance of MLSs, Buffalo-NY | MLS#: R1710887

Property Details
Status
Active
Type
Single Family Residence
No. of Stories
1
County
City
Neighborhood
--
Year Built
1977
HOA Fees
-
Finished Area
1,768 sqft
Lot Size
5 acres lot
Basement Area
- sqft
MLS Name
New York State Alliance of MLSs, Buffalo
MLS Number
R1710887
MLS Status
Active
Days on Market
60
Cumulative Days on Market
1

Continue Your Journey in App
Find your dream home, receive real-time updates, and many more!
Continue Your Journey in App
Find your dream home, receive real-time updates, and many more!
Location
Facts & Features
Rooms
Bedrooms & bathrooms
Bedrooms: 3
Bathrooms: 4
Interior
Flooring
Carpet, Hardwood, Luxury Vinyl, Varies
Exterior Features
Blacktop Driveway, Balcony, Deck, Propane Tank Owned
Heating
Gas, Baseboard, Hot Water
Interior Features
Breakfast Bar, Ceiling Fans, Cathedral Ceilings, Den, Entrance Foyer, Separate Formal Living Room, Quartz Counters, Storage, Bath In Primary Bedroom
Sewer
Septic Tank
Cooling
Window Units
Appliances
Dryer, Dishwasher, Exhaust Fan, Freezer, Gas Oven, Gas Range, Gas Water Heater, Microwave, Refrigerator, Range Hood, Washer
Construction
Year Built
Year Built: 1977
Home type
Single Family Residence
Architectural Style
Split Level
Property Condition
Resale
Construction Materials
Vinyl Siding, Pex Plumbing
Roof
Asphalt
Foundation Details
Block
Utilities & Energy
Basement
Partial, Sump Pump
Water Source
Well
Utilities
Cable Available, Electricity Connected, High Speed Internet Available
Parking Features
Attached, Electricity, Garage, Heated Garage, Driveway
Laundry Features
Main Level
Other Features
Lot Features
Agricultural, Rectangular, Rectangular Lot, Rural Lot
Patio And Porch Features
Balcony, Deck, Open, Porch
Price History
| Date | Event | Price |
|---|---|---|
09/14/2026 Source: | Off Market | $350,000 -12.50% $198/sqft |
08/29/2026 Source: | Listed for Sale | $400,000 +14.29% $226/sqft |
08/29/2026 Source: | Price Increased | $350,000 +21112.12% $198/sqft |
11/16/2025 Source: | Sold | $1,650 $1/sqft |
11/11/2025 Source: | Listed for Sale | $1,650 -99.43% $1/sqft |


Show more
Nearby Homes


Find Homes by Property Features in Arkwright, NY

Based on data from the New York State Alliance of MLSs (CNYIS, Inc., UNYREIS and WNYREIS) through Oct 29, 2026, 01:30PM.. All information is provided exclusively for consumers’ personal, non-commercial use. It may not be used for any purpose other than to identify prospective properties consumers may be interested in purchasing. The data is deemed reliable by is not guaranteed accurate by the MLS. This website may not include listings or property addresses of sellers who have directed their listing brokers to withhold their listing or their property address from display on the Internet. All information provided is deemed reliable but is not guaranteed and should be independently verified. © 2026 the New York State Alliance of MLSs. All Rights Reserved.
 Advertising Broker: Derek Greene | The Greene Realty Group
