
- Overview
- Description
- Property Details
- Location
- Facts & Features
- Getting Around
- Nearby Homes



$200,000
Monthly Est:$995
 4 Beds
 2 Baths
1 full bath + 1 half bath
 1,422sqft
199 E Main St, Fredonia, NY 14063
$200,000
$995/moEst:
Get Pre-Approved
Single Family Residence
Built in 1912
$-- HOA
0.3 acre lot
$141/sq.ft
Description
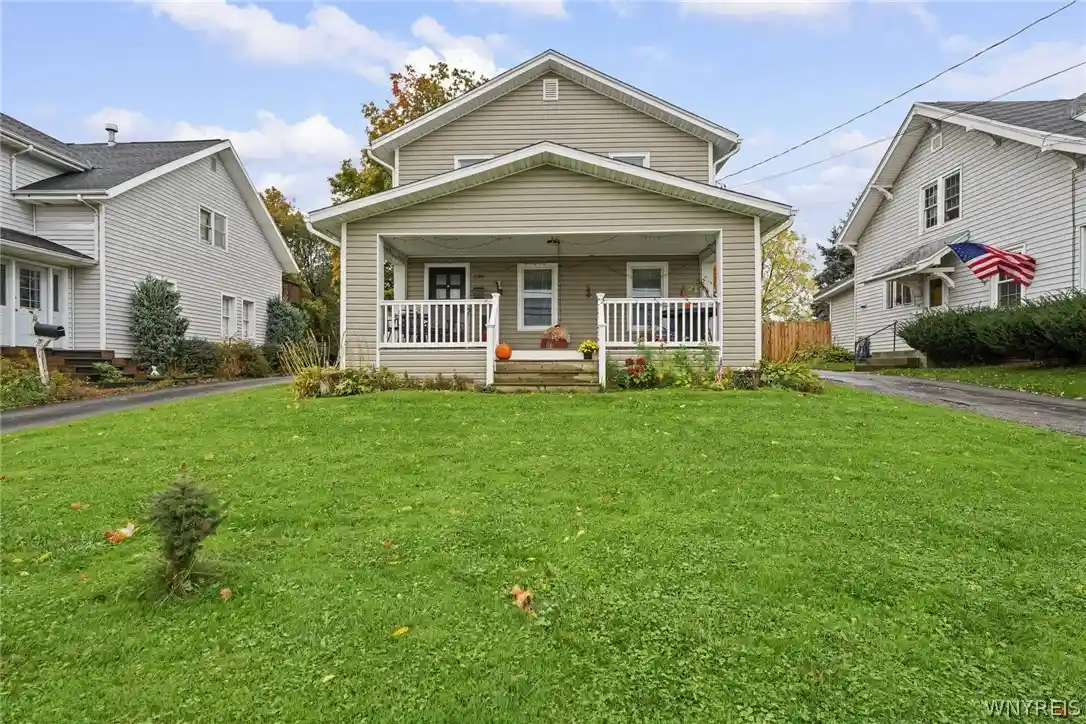
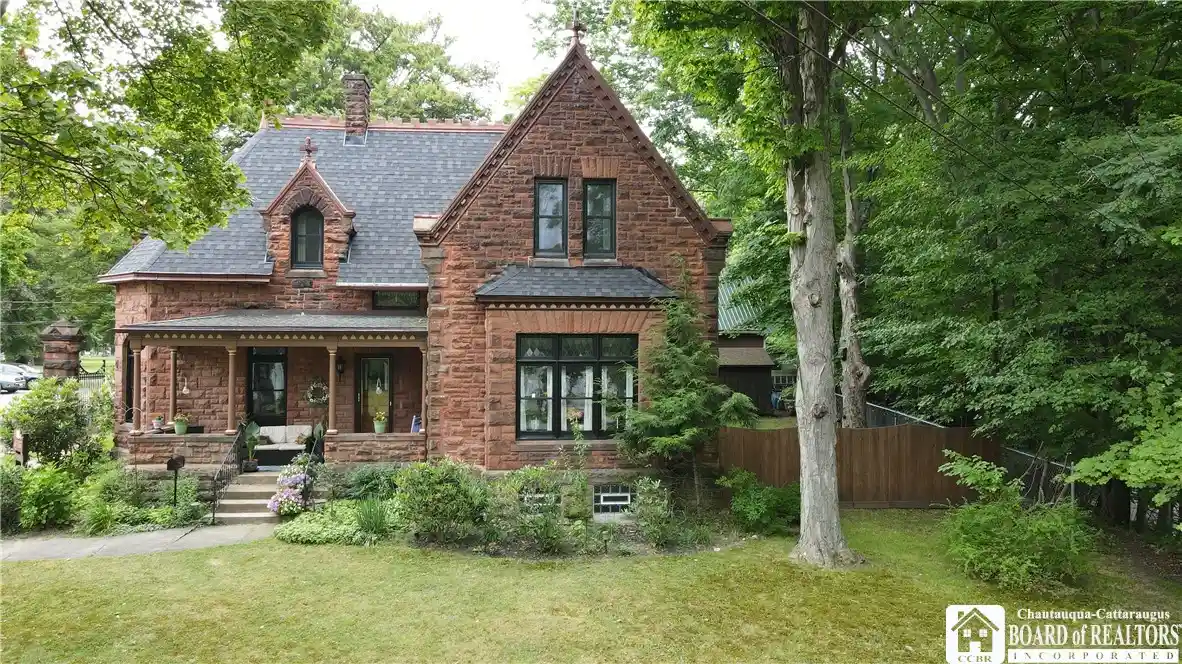
Completely remodeled in approximately 2020, this bright and cheerful home beautifully blends charm, character, and comfortable living. Offering four bedrooms and one-and-a-half baths, this inviting property welcomes you with gorgeous hardwood floors, a charming fireplace, and a spacious living room that flows seamlessly into the dining room, where two windows fill the space with natural light. The kitchen opens to the dining room and features abundant counter space, ample cabinetry for storage, and a raised countertop ideal for casual dining and entertaining. A versatile rear entrance/mudroom provides additional space that could serve as a home office, sitting area, or everyday drop zone. A convenient half bath completes the first floor, along with a first-floor bedroom featuring hardwood flooring. Upstairs, you'll find three generously sized bedrooms and a full bath conveniently located at the top of the stairs, with laundry hookups for added convenience. Step outside and enjoy your morning coffee or unwind at the end of the day on the spacious, charming front porch. A newer garage/shed at the rear of the lot provides additional storage.
- Houzeo last checked: 1 hour ago
- Listing updated: October 25, 2026 at 5:01 pm
- Listing Provided by: Marie C Ely-Leggett (716) 572-2742 DRE #10301220077 | HUNT Real Estate ERA (716) 648-2300
- Source: New York State Alliance of MLSs, Buffalo-NY | MLS#: B1717731

Property Details
Status
Active
Type
Single Family Residence
No. of Stories
2
County
City
Neighborhood
--
Year Built
1912
HOA Fees
-
Finished Area
1,422 sqft
Lot Size
0.3 acre lot
Basement Area
- sqft
MLS Name
New York State Alliance of MLSs, Buffalo
MLS Number
B1717731
MLS Status
Active
Days on Market
12

Continue Your Journey in App
Find your dream home, receive real-time updates, and many more!
Continue Your Journey in App
Find your dream home, receive real-time updates, and many more!
Location
Facts & Features
Rooms
Bedrooms & bathrooms
Bedrooms: 4
Bathrooms: 2
Interior
Interior Features
Breakfast Bar, Separate Formal Dining Room, Eat In Kitchen, Bedroom On Main Level
Appliances
Dishwasher, Gas Water Heater, Microwave
Exterior Features
Blacktop Driveway
Heating
Gas, Forced Air
Sewer
Connected
Flooring
Hardwood, Tile, Varies
Construction
Year Built
Year Built: 1912
Home type
Single Family Residence
Property Condition
Resale
Architectural Style
Two Story
Foundation Details
Block
Roof
Shingle
Construction Materials
Vinyl Siding
Utilities & Energy
Basement
Full
Parking Features
Detached, Garage, Shared Driveway
Laundry Features
Upper Level
Water Source
Connected, Public
Utilities
Sewer Connected, Water Connected
Other Features
Lot Features
Other, Rectangular, Rectangular Lot, See Remarks
Subdivision Name
Franklin Cushing Farm
Patio And Porch Features
Covered, Porch
Price History
| Date | Event | Price |
|---|---|---|
10/16/2026 Source: | Listed for Sale | $200,000 $141/sqft |

Nearby Homes


Find Homes by Property Features in Fredonia, NY

Based on data from the New York State Alliance of MLSs (CNYIS, Inc., UNYREIS and WNYREIS) through Oct 29, 2026, 02:15PM.. All information is provided exclusively for consumers’ personal, non-commercial use. It may not be used for any purpose other than to identify prospective properties consumers may be interested in purchasing. The data is deemed reliable by is not guaranteed accurate by the MLS. This website may not include listings or property addresses of sellers who have directed their listing brokers to withhold their listing or their property address from display on the Internet. All information provided is deemed reliable but is not guaranteed and should be independently verified. © 2026 the New York State Alliance of MLSs. All Rights Reserved.
 Advertising Broker: Derek Greene | The Greene Realty Group
