- Overview
- Description
- Property Details
- Location
- HOA Management
- Facts & Features
- Getting Around
- Nearby Homes
 Price Drop: $21K (09/15)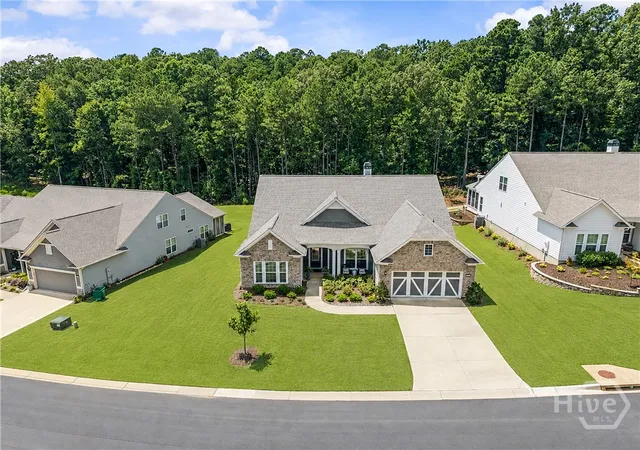

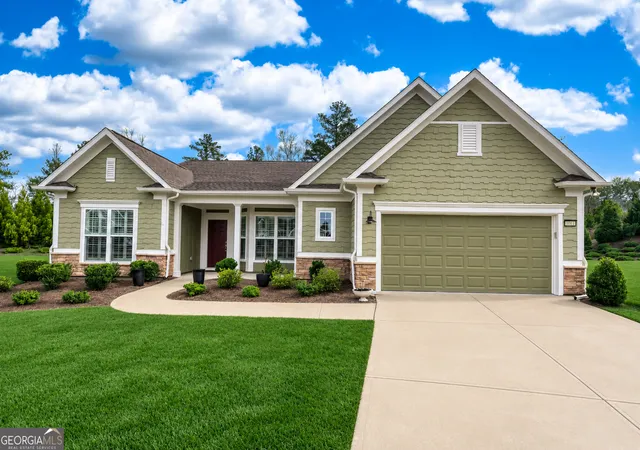
Street View
$799,000
Monthly Est:$3,977
 3 Beds
 4 Baths
3 full baths + 1 half bath
 3,564sqft
1330 Starboard Way, Greensboro, GA 30642
$799,000
$3,977/moEst:
Get Pre-Approved
Single Family Residence
Built in 2023
$380/mo HOA
0.39 acre lot
$224/sq.ft
Description
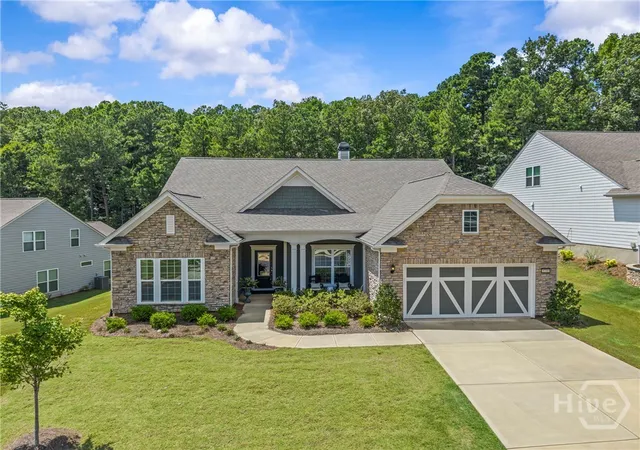
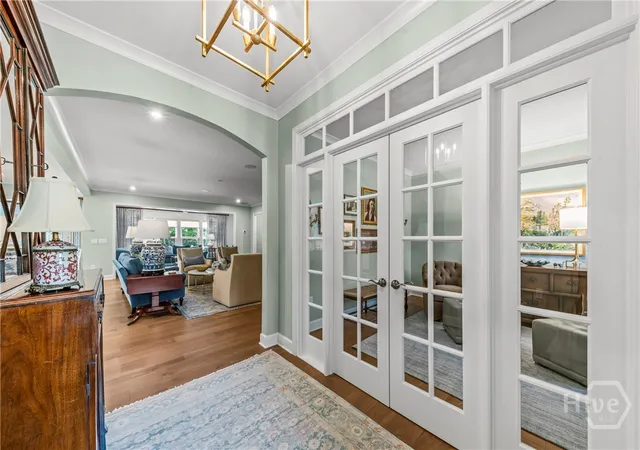
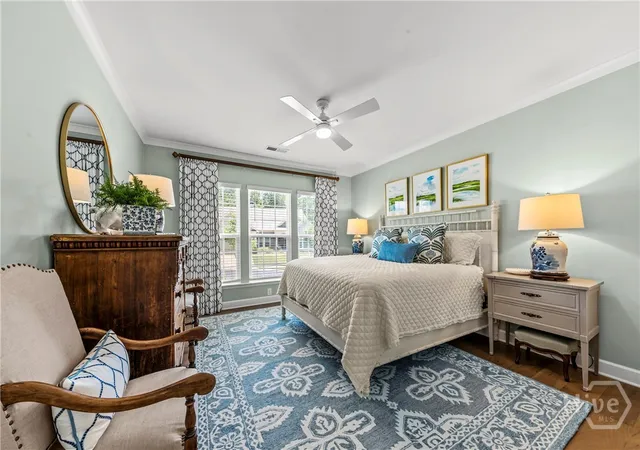
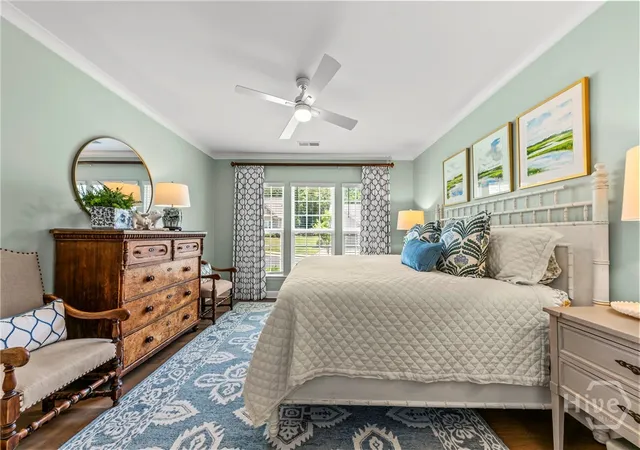
Rare opportunity to own the sought-after Dunwoody floor plan in Del Webb at Lake Oconee—a favorite no longer being built! Built in 2023, this beautifully appointed 3,564 sq. ft. home offers exceptional space, thoughtful design & relaxed sophistication. A soft seafoam-inspired palette, engineered hardwood flooring, extensive trim, crown molding & brushed-gold lighting create a serene backdrop. French doors off the foyer open to a private office/flex room. The crisp white kitchen features quartz countertops, an oversized island, reverse osmosis system, abundant cabinetry with roll-out storage & a customized pantry. It flows into the dining and great room, where a fireplace and Sonos Speaker System set the stage for gatherings. A light-filled shiplap sunroom overlooks the backyard, while the screened porch with vaulted beadboard ceiling leads to a grilling patio. The split-bedroom main level offers two spacious en-suite bedrooms with custom closets. Privately positioned at the rear, the primary suite enjoys wooded views & a beautiful bath with double vanity, makeup area & oversized tiled shower. A powder room and spacious laundry/mudroom are located near the 2-car garage with extended golf cart space. Upstairs is a private retreat with an expansive great room, oversized bedroom & full bath—ideal for guests, hobbies or media. An unfinished room above the garage offers space for a boutique-style closet or additional storage. The large, level backyard extends approximately 30 feet into the woods, adding privacy. Enjoy Del Webb’s exceptional 55+ lifestyle with a clubhouse, pools, fitness center, pickleball, social activities, boat ramp, day-use docks & lakeside pavilion. Warm, elegant and spacious, this home balances refined interiors with comfortable living. With the Dunwoody no longer being built, this is a special opportunity to own one of Del Webb at Lake Oconee’s most desirable designs.
- Houzeo last checked: 5 hours ago
- Listing updated: September 15, 2026 at 4:42 pm
- Listing Provided by: Lisa Hartzler (770) 851-7427 | Berkshire Hathaway HS Lake Oconee (706) 621-4090
- Source: Hive MLS-NC | MLS#: CL362287

Property Details
Status
Active
Type
Single Family Residence
No. of Stories
2
County
City
Neighborhood
--
Year Built
2023
HOA Fees
$380/mo
Finished Area
3,564 sqft
Lot Size
0.39 acre lot
Basement Area
- sqft
MLS Name
Hive MLS
MLS Number
CL362287
MLS Status
Active
Days on Market
56

Continue Your Journey in App
Find your dream home, receive real-time updates, and many more!
Download App
Continue Your Journey in App
Find your dream home, receive real-time updates, and many more!
Location
HOA Management
N/A
HOA Fees
$380/ Monthly
Disclaimer: Amenities are based on third-party information and may vary; buyers must independently verify all amenities, as information is deemed reliable but not guaranteed.
Facts & Features
Rooms
Bedrooms & bathrooms
Bedrooms: 3
Bathrooms: 4
Interior
Cooling
Central Air, Electric, Heat Pump
Heating
Central, Electric, Heat Pump
Appliances
Electric Water Heater
Construction
Year Built
Year Built: 2023
Home type
Single Family Residence
Architectural Style
Traditional
Construction Materials
Concrete, Stone
Utilities & Energy
Water Source
Public
Parking Features
Attached
Security Features
Security Service
Laundry Features
Laundry Room
Utilities
Underground Utilities
Pool Features
Community
Other Features
Community Features
Boat Facilities, Clubhouse, Pool, Fitness Center, Gated, Lake, Playground, Racquetball, Street Lights, Sidewalks, Tennis Court(s), Trails/paths
Subdivision Name
Del Webb At Lake Oconee
Price History
| Date | Event | Price |
|---|---|---|
09/15/2026 Source: | Listed for Sale | $799,000 $224/sqft |
08/21/2026 Source: | Off Market | $799,000 -2.56% $224/sqft |
08/15/2026 Source: | Listed for Sale | $820,000 $230/sqft |

Nearby Homes




Find Homes by Property Features in Greensboro, GA
Nearby New Homes For Sale

Based on information from the Hive MLS, through Oct 10, 2026, 01:15PM. This website may not include listings or property addresses of sellers who have directed their listing brokers to withhold their listing or their property address from display on the Internet. The data relating to real estate on this web site comes in part from the Internet Data Exchange program of Hive MLS, and is updated as of Oct 10, 2026, 01:15PM. All information is deemed reliable but not guaranteed and should be independently verified. All properties are subject to prior sale, change, or withdrawal. Neither listing broker(s) nor Chosen Realty LLC nor Houzeo shall be responsible for any typographical errors, misinformation, or misprints, and shall be held totally harmless from any damages arising from reliance upon these data. IDX information is provided exclusively for personal, non-commercial use, and may not be used for any purpose other than to identify prospective properties consumers may be interested in purchasing. © 2026 Hive MLS. All Rights Reserved.
 Advertising Broker: Nicholas Huscroft | Chosen Realty