- Overview
- Description
- Property Details
- Location
- Facts & Features
- Getting Around
- Nearby Homes



$2,400,000
Monthly Est:$11,946
 5 Beds
 5 Baths
4 full baths + 1 half bath
 4,875sqft
1331 Bancroft Rd, Keller, TX 76248
$2,400,000
$11,946/moEst:
Get Pre-Approved
Single Family Residence
Built in 2013
$-- HOA
4.65 acres lot
$492/sq.ft
Description
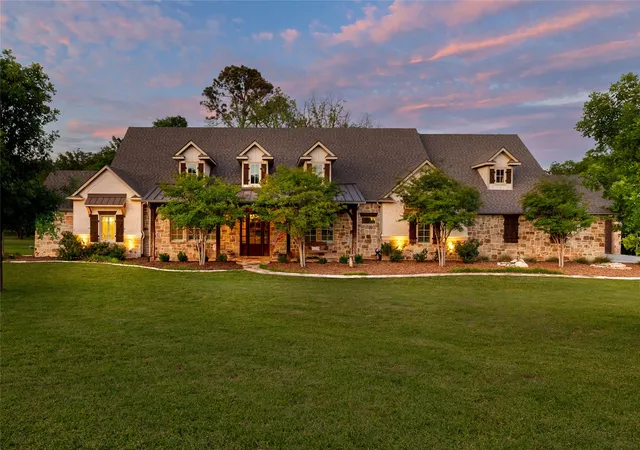
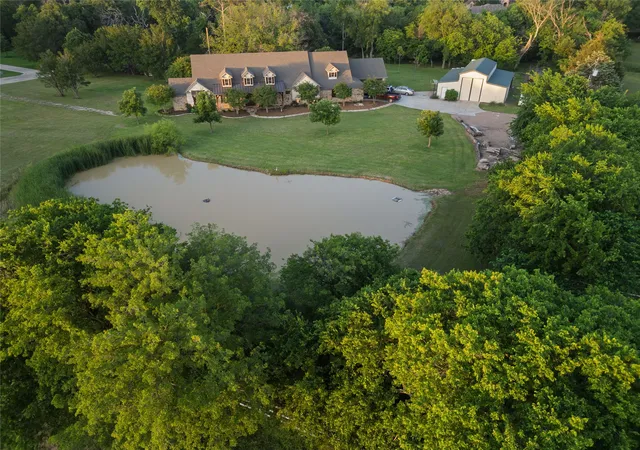
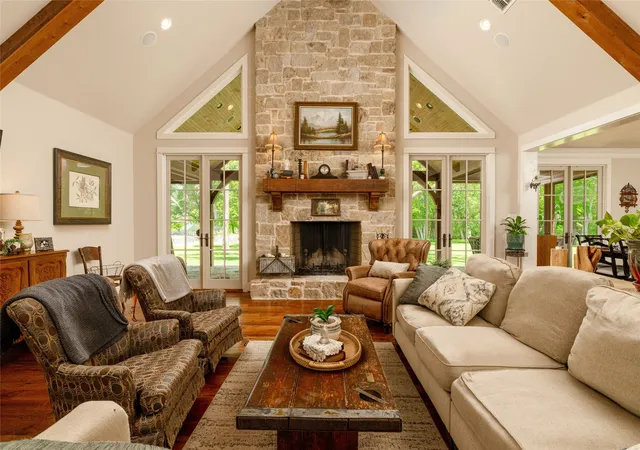
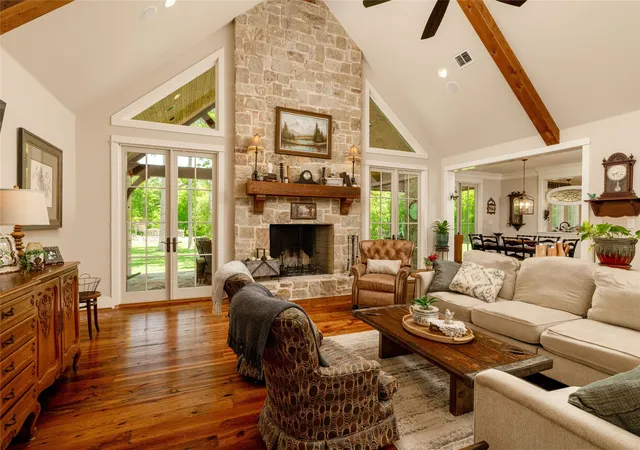
Welcome to your dream retreat at 1331 Bancroft Road in the charming town of Keller, TX! This exceptional custom-built farmhouse sits on an impressive 4.6-acre lot, offering a unique blend of tranquility and convenience. As you drive up, you'll be greeted by the serene sight of your very own pond, perfect for leisurely afternoons, morning reflections or throwing a line in to fish. Step inside, and you'll find a spacious, open layout that seamlessly blends rustic elegance with modern comforts. The home is thoughtfully designed with unique architectural details that exude warmth and character, making every corner feel inviting. Large windows flood the space with natural light, creating a bright and airy ambiance that you'll love coming home to. The expansive kitchen is a chefs delight, equipped with modern appliances and ample counter space, ideal for cooking up family meals or hosting gatherings. Beautiful windows line one side of this gorgeous kitchen for amazing views of the acreage. Outside, the possibilities are endless. Whether you're looking to create a garden oasis, enjoy outdoor hobbies, or simply relax in the natural beauty of your surroundings, this property offers the perfect canvas. Plus, with city amenities just a stone's throw away, you can enjoy the best of both worlds. Embrace the opportunity to own a piece of Texan paradise-where spacious living, rustic charm, and modern conveniences come together to create a truly special home!
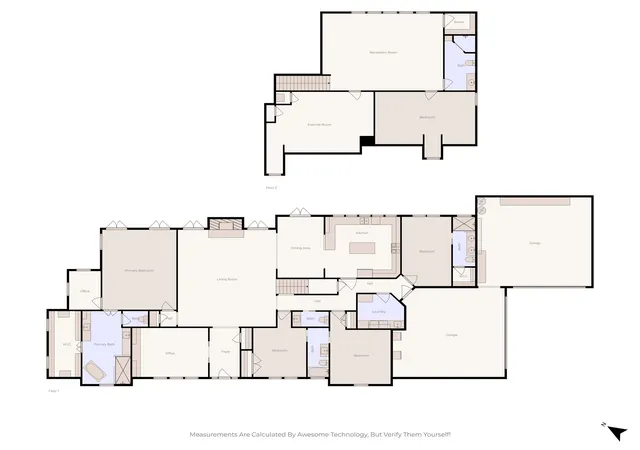
Additional Key Features: There is a water well connected to irrigation for yard and garden. The hot tub stays with the property. Roof is just a few years old. There is a metal barn big enough for an RV. There is a room off the primary bedroom that would make a great nursery, craft room, office, or gym space! There is also a large play room upstairs off of the game room that could be used as another bedroom, gym, craft space... the possibilities here are endless!
- Houzeo last checked: 12 hours ago
- Listing updated: September 27, 2026 at 8:05 pm
- Listing Provided by: Natalie Moretz , Emily Johnson | Compass RE Texas, LLC (682) 226-6938
- Source: NTREIS MLS-TX | MLS#: 21242217

Property Details
Status
Active
Type
Single Family Residence
No. of Stories
2
County
City
Neighborhood
--
Year Built
2013
HOA Fees
-
Finished Area
4,875 sqft
Lot Size
4.65 acres lot
Basement Area
- sqft
MLS Name
NTREIS MLS
MLS Number
21242217
MLS Status
Active
Cumulative Days on Market
149

Continue Your Journey in App
Find your dream home, receive real-time updates, and many more!
Download App
Continue Your Journey in App
Find your dream home, receive real-time updates, and many more!
Location
Facts & Features
Rooms
Bedrooms & bathrooms
Bedrooms: 5
Bathrooms: 5
Bedroom
Level: Second
Area: 299.00 Square Feet
Dimensions: 23 x 13
ExerciseRoom
Level: Second
Area: 375.00 Square Feet
Dimensions: 25 x 15
GameRoom
Level: Second
Area: 532.00 Square Feet
Dimensions: 28 x 19
LivingRoom
Level: First
Area: 552.00 Square Feet
Dimensions: 23 x 24
Bedroom
Level: First
Area: 204.00 Square Feet
Dimensions: 12 x 17
Bedroom
Level: First
Area: 144.00 Square Feet
Dimensions: 12 x 12
Bedroom
Level: First
Area: 196.00 Square Feet
Dimensions: 14 x 14
PrimaryBedroom
Level: First
Area: 340.00 Square Feet
Dimensions: 17 x 20
Interior
Cooling
Central Air, Ceiling Fans
Appliances
Some Gas Appliances, Built In Gas Range, Double Oven, Dishwasher, Plumbed For Gas
Interior Features
Chandelier, Decorative Designer Lighting Fixtures, High Speed Internet, In Law Floorplan, Kitchen Island, Loft, Open Floorplan, Pantry, Vaulted Ceilings, Walk In Closets
Flooring
Carpet, Tile, Wood
Exterior Features
Fire Pit, Garden, Lighting, Outdoor Living Area, Private Entrance, Rain Gutters, Storage
Sewer
Aerobic Septic, Public Sewer
Heating
Central, Fireplaces
Construction
Year Built
Year Built: 2013
Home type
Single Family Residence
Property Condition
Resale
Foundation Details
Slab
Construction Materials
Brick, Rock, Stone
Roof
Composition
Architectural Style
Farmhouse, Modern, Detached
Utilities & Energy
Laundry Features
Laundry In Utility Room
Utilities
Sewer Available, Septic Available, Water Available
Pool Features
None
Fireplace Features
Living Room, Wood Burning
Parking Features
Additional Parking, Driveway, Electric Gate, Garage, Rv Garage, Boat, Rv Access Parking
Water Source
Public
Other Features
Lot Features
Acreage, Back Yard, Lawn, Landscaped, Pond On Lot, Many Trees, Sprinkler System
Patio And Porch Features
Rear Porch, Front Porch, Covered
Vegetation
Partially Wooded
Subdivision Name
Madison Ave Add
Price History
| Date | Event | Price |
|---|---|---|
05/01/2026 Source: | Price Increased | $2,500,000 +4.17% $513/sqft |
05/01/2026 Source: | Listed for Sale | $2,400,000 $492/sqft |

Nearby Homes


Find Homes by Property Features in Keller, TX
Nearby New Homes For Sale

Based on information from the North Texas Real Estate Information Systems, Inc., through Oct 09, 2026, 02:30PM. Information is provided exclusively for consumers’ personal, non-commercial use. It may not be used for any purpose other than to identify prospective properties consumers may be interested in purchasing. Data is deemed reliable but is not guaranteed accurate. This website may not include listings or property addresses of sellers who have directed their listing brokers to withhold their listing or their property address from display on the Internet. ©2026 North Texas Real Estate Information Systems, Inc. All Rights Reserved.
 Advertising Broker: Michelle Brecker | Pathway To Home Realty