- 0
- 11
- Overview
- Description
- Property Details
- Location
- Facts & Features
- Getting Around
- Nearby Homes



Street View
$485,000
Monthly Est:$2,414
 2 Beds
 3 Baths
2 full baths + 1 half bath
 1,686sqft
13326 Hardisty Rd, Fort Wayne, IN 46845
$485,000
$2,414/moEst:
Get Pre-Approved
Manufactured On Land
Built in 1961
$-- HOA
3.55 acres lot
$288/sq.ft
Description
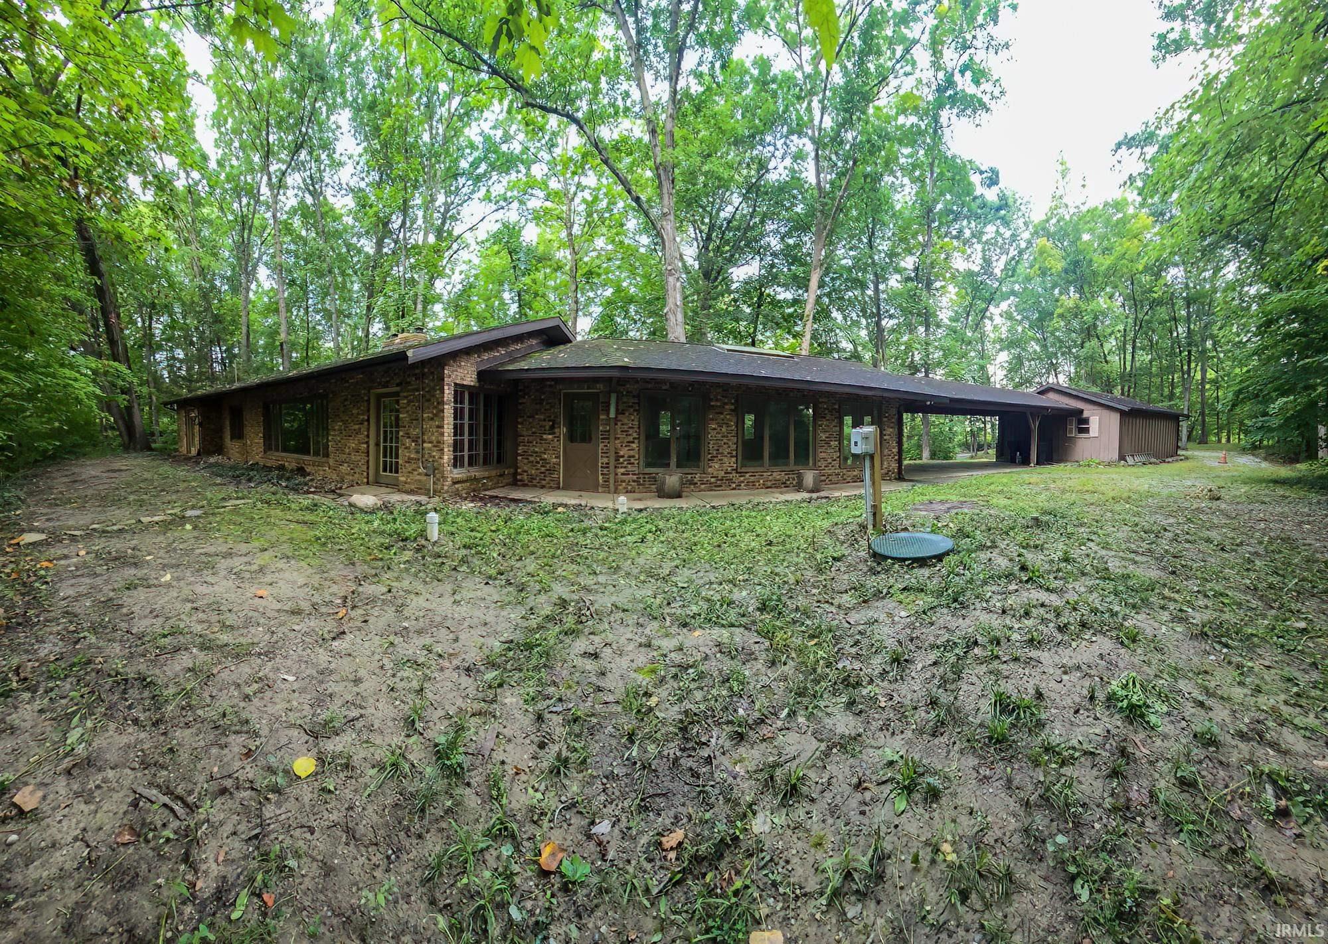
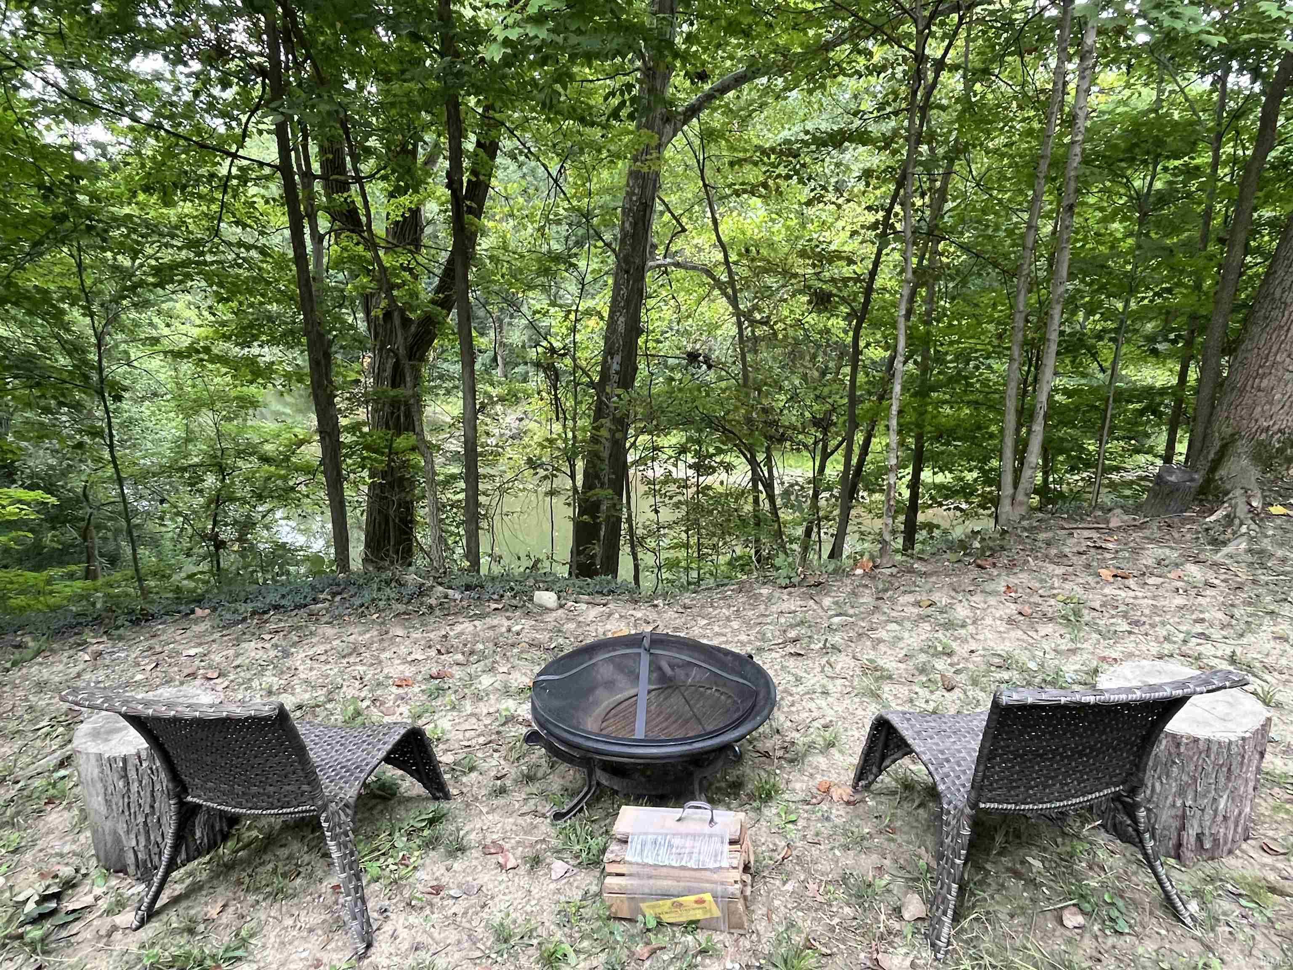
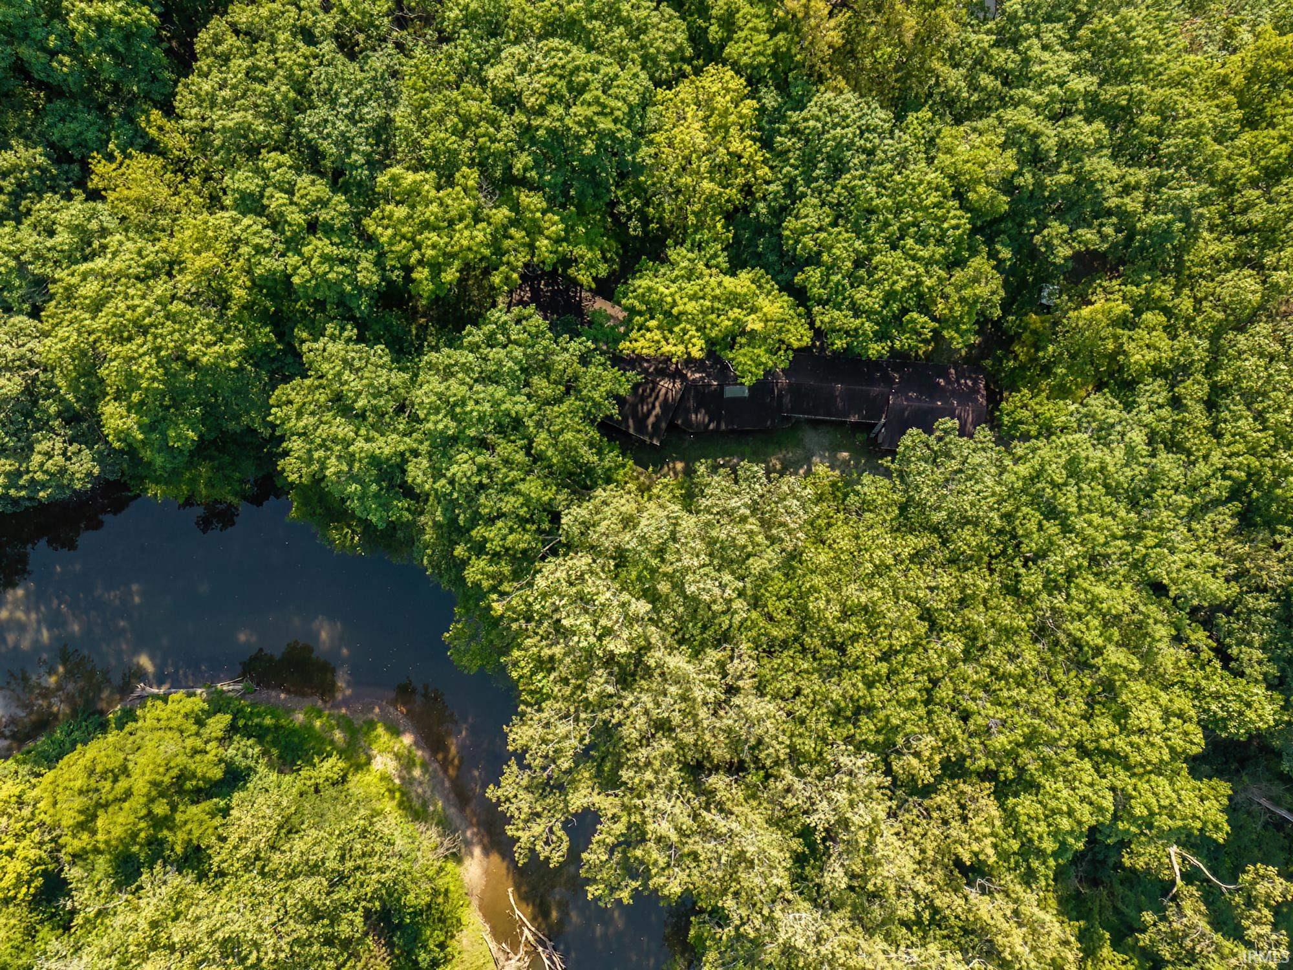
Cedar Bend is a rare Cedar Creek retreat where architecture, landscape and history come together in an extraordinary sense of place. Set on 3.5 private acres along the wooded Cedar Creek escarpment, the property is surrounded by ravines, mature woods and natural landscape. Across the creek, Metea County Park extends the feeling of privacy and permanence, making the setting feel far larger and more secluded than its acreage suggests. In the postwar era, Cedar Creek attracted a small group of Fort Wayne conservationists who created architecturally distinctive homes within its ravines, bluffs and wooded landscape. Cedar Bend is one of those houses. Built in 1961, the all-br...
Continue Reading- Houzeo last checked: 3 minutes ago (September 23, 2026 at 2:31 pm)
- Listing updated: September 18, 2026 at 11:43 am
- Listing Provided by: John Lahmeyer (260) 437-6141 | Coldwell Banker Real Estate Gr
- Source: Indiana Regional MLS-IN | MLS#: 202638084

Property Details
Status
Active
Type
Manufactured Mobile Home
No. of Stories
-
County
--
City
Neighborhood
--
Year Built
1961
HOA Fees
-
Finished Area
1,686 sqft
Lot Size
3.55 acres lot
Basement Area
- sqft
MLS Name
Indiana Regional MLS
MLS Number
202638084
MLS Status
Active
Days on Market
7

Continue Your Journey in App
Find your dream home, receive real-time updates, and many more!
Download App
Continue Your Journey in App
Find your dream home, receive real-time updates, and many more!
Facts & Features
Rooms
Bedrooms & bathrooms
Bedrooms: 2
Bathrooms: 3
Interior
Appliances
Dishwasher, Microwave, Refrigerator, Electric Oven, Electric Range, Electric Water Heater, Water Softener Owned
Heating
Electric, Geothermal
Sewer
Public Sewer
Interior Features
1st Bdrm En Suite, Ceiling Fan(s), Laminate Counters, Dryer Hook Up Electric, Eat In Kitchen, Garage Door Opener, Jet/garden Tub, Open Floorplan, Patio Covered, Range/oven Hook Up Elec, Skylight(s), Utility Sink, Tub And Separate Shower, Custom Cabinetry
Flooring
Tile, Other
Cooling
Geothermal
Construction
Year Built
Year Built: 1961
Home type
Manufactured On Land
Construction Materials
Brick
Architectural Style
Ranch
Roof
Asphalt
Utilities & Energy
Parking Features
Stone
Fireplace Features
Family Room, Great Room, Vented, Wood Burning Stove
Water Source
Well
Basement
None
Other Features
Lot Features
Heavily Wooded, Waterfront High Bank
Subdivision Name
None
Price History
| Date | Event | Price |
|---|---|---|
09/14/2026 Source: | Coming Soon | $485,000 $288/sqft |

Nearby Homes


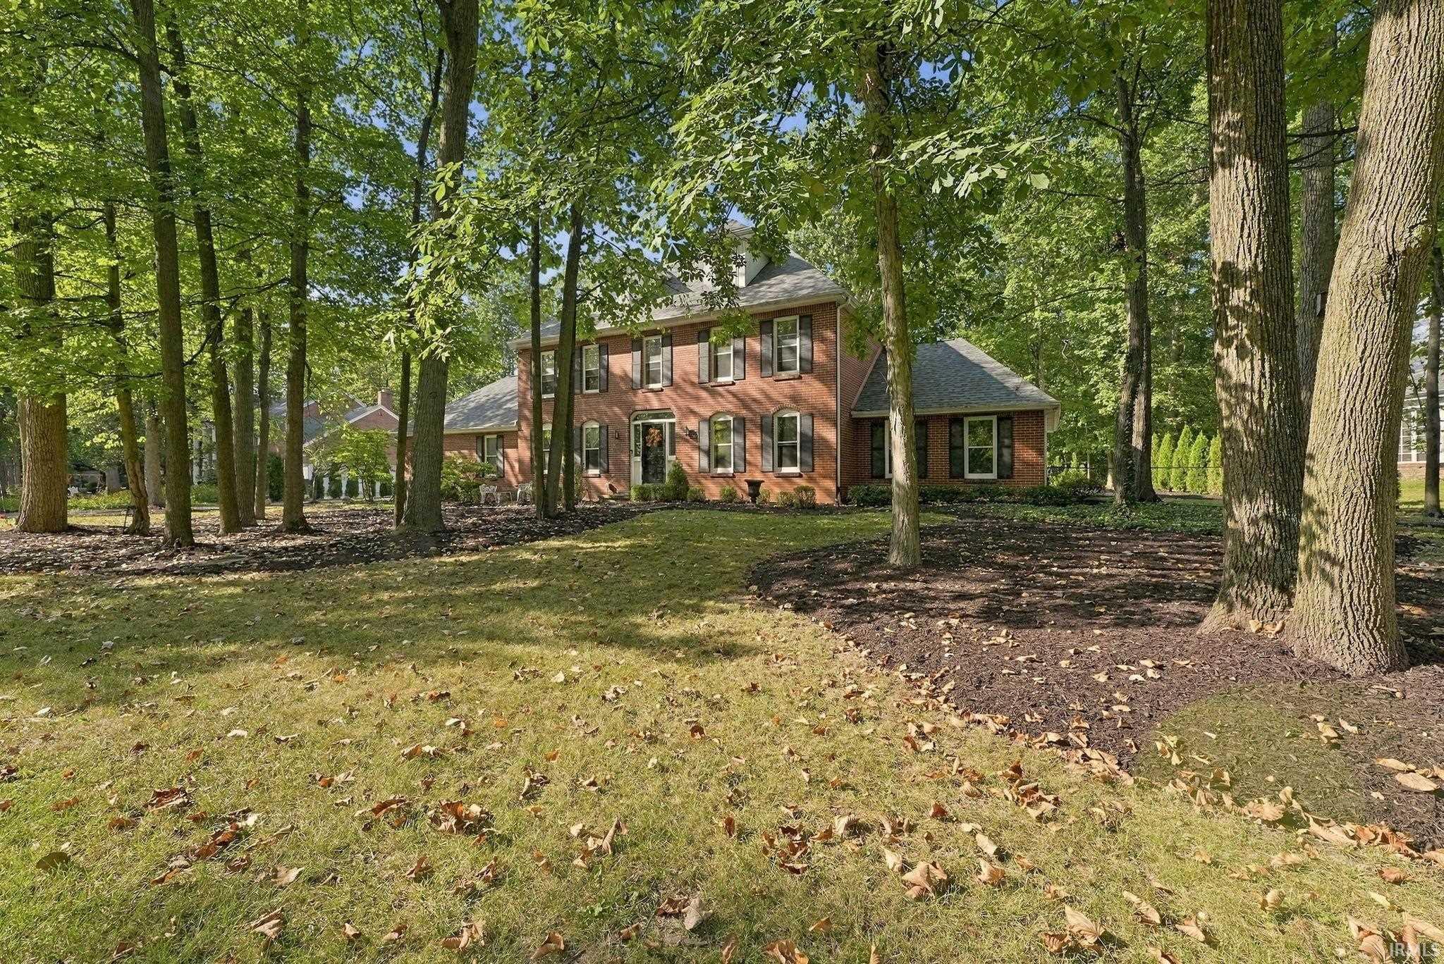
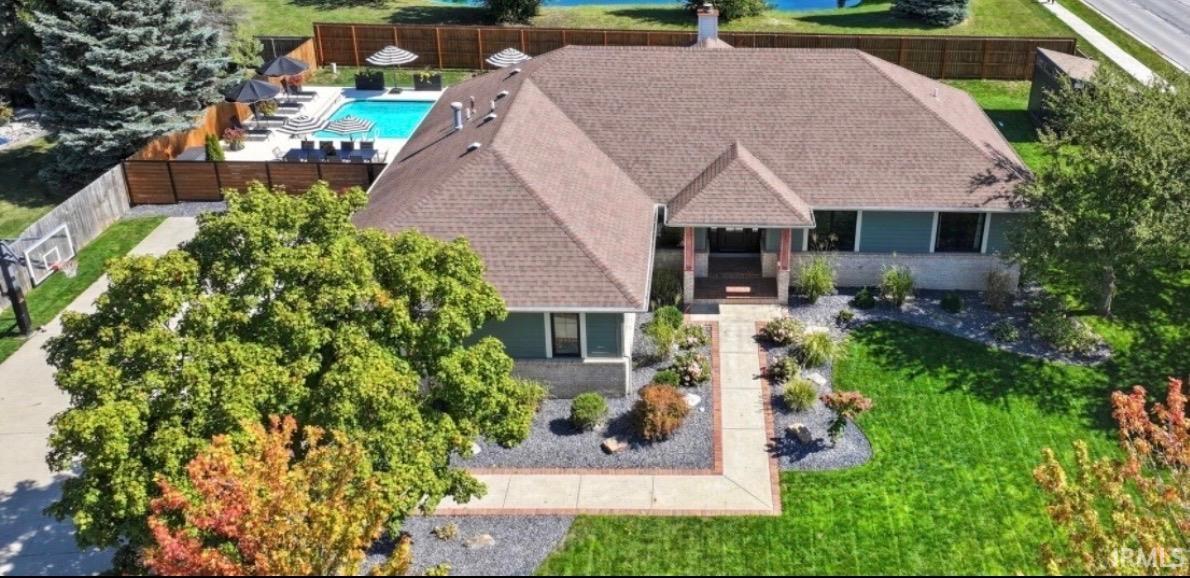
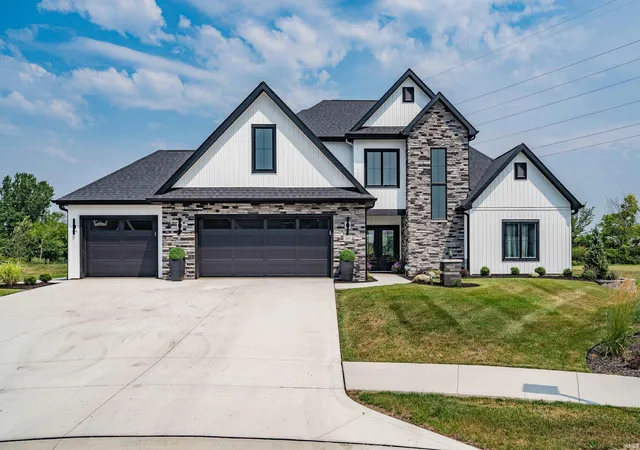
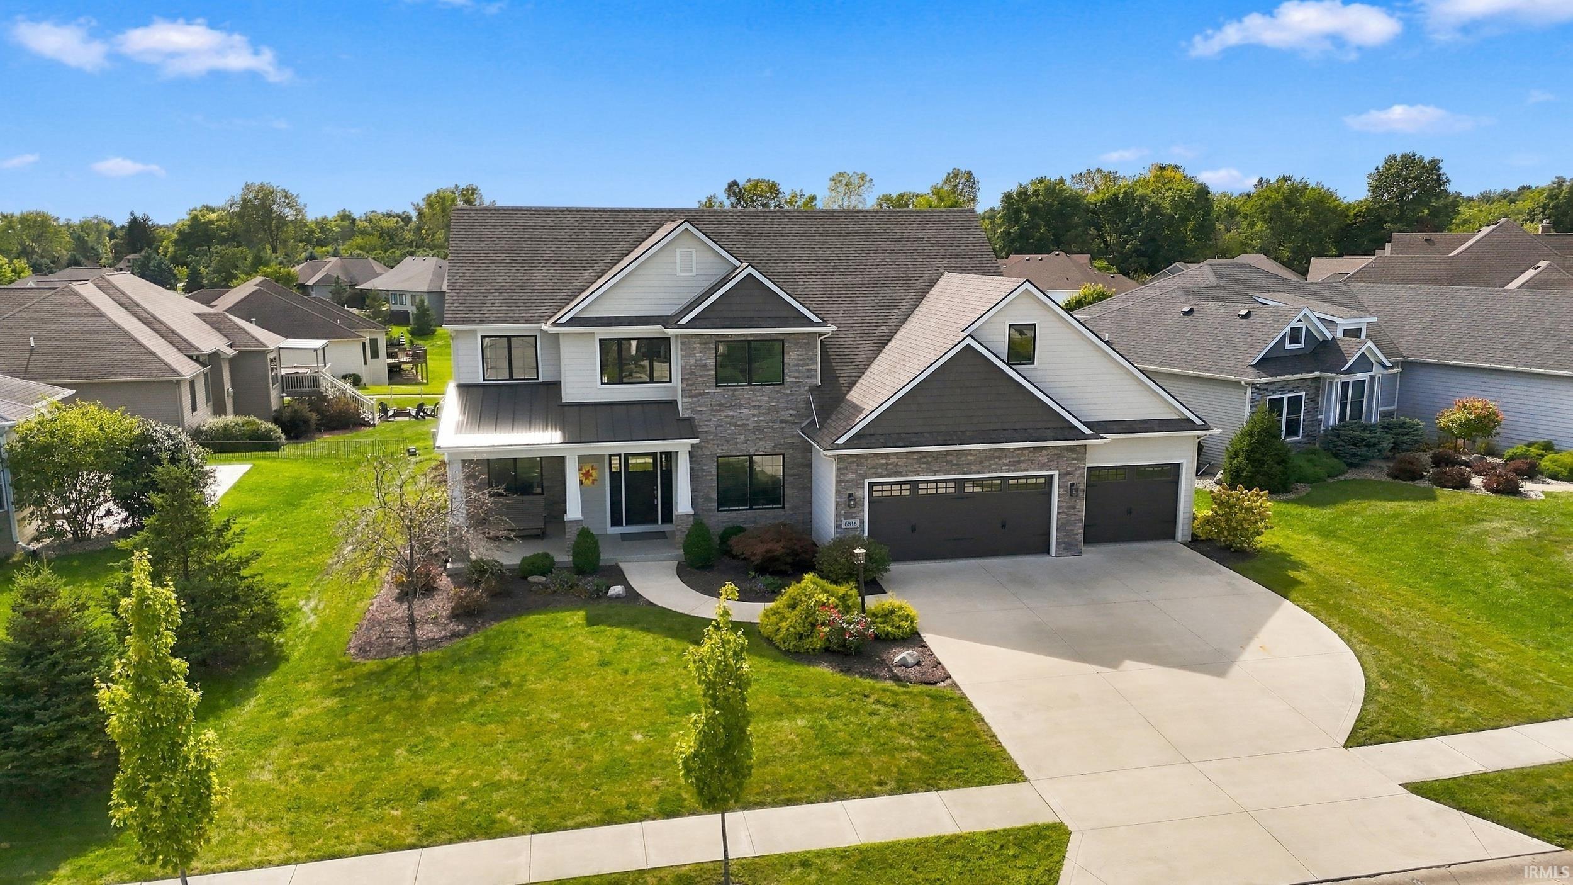
Find Homes by Property Features in Fort Wayne, IN


IDX information is provided exclusively for consumer's personal, non-commercial use and may not be used for any purpose other than to identify prospective properties that consumers may be interested in purchasing. Data is deemed reliable but is not guaranteed accurate by the MLS.
 Advertising Broker: Jonah Hartsburg | Hoosier Hub Realty


