- Overview
- Description
- Property Details
- Location
- HOA Management
- Facts & Features
- Getting Around
- Nearby Homes

Street View
$2,350,000
Monthly Est:$11,697
 4 Beds
 5 Baths
4 full baths + 1 half bath
 5,199sqft
13330 W Saddlebow Dr, Reno, NV 89511
$2,350,000
$11,697/moEst:
Get Pre-Approved
Single Family Residence
Built in 2002
$71.67/mo HOA
0.97 acre lot
$452/sq.ft
Description
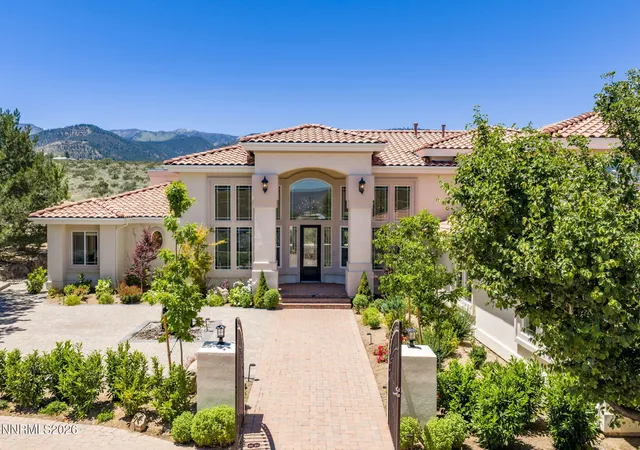
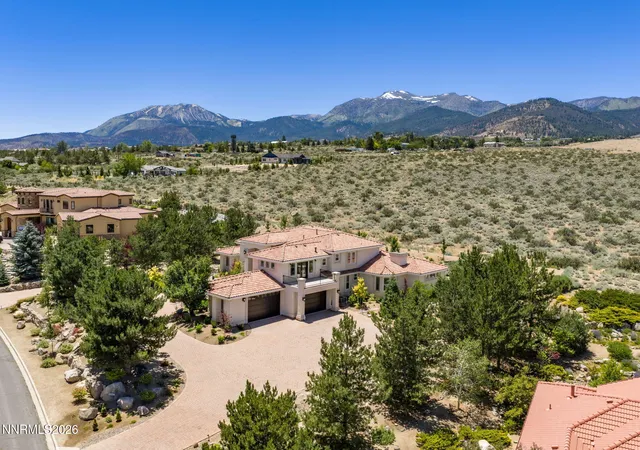
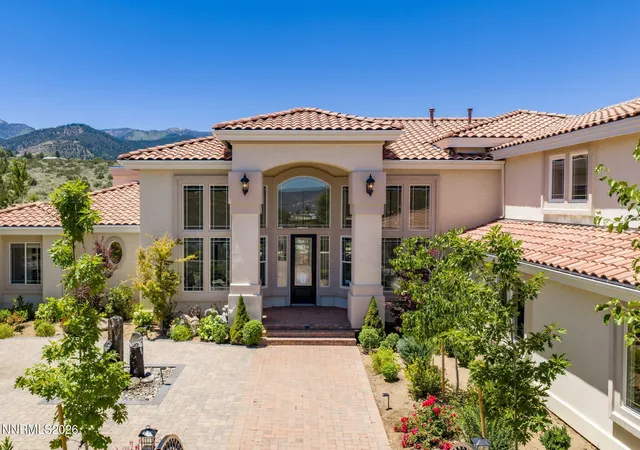
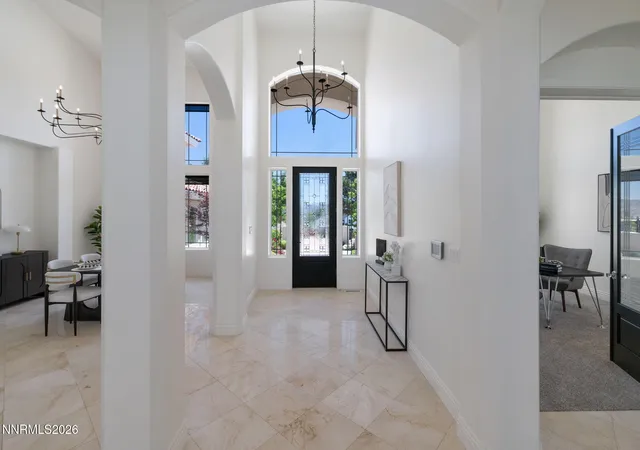
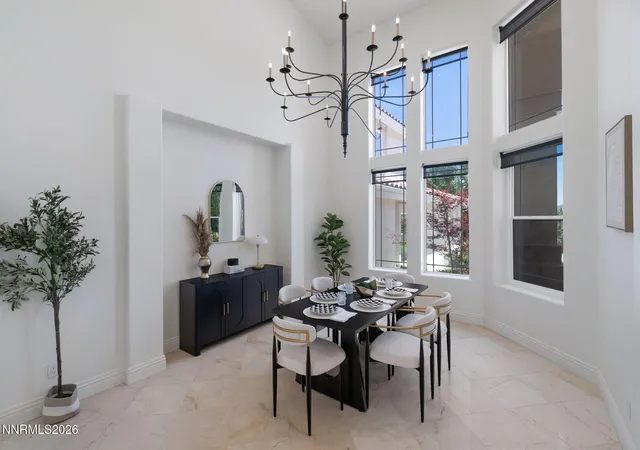
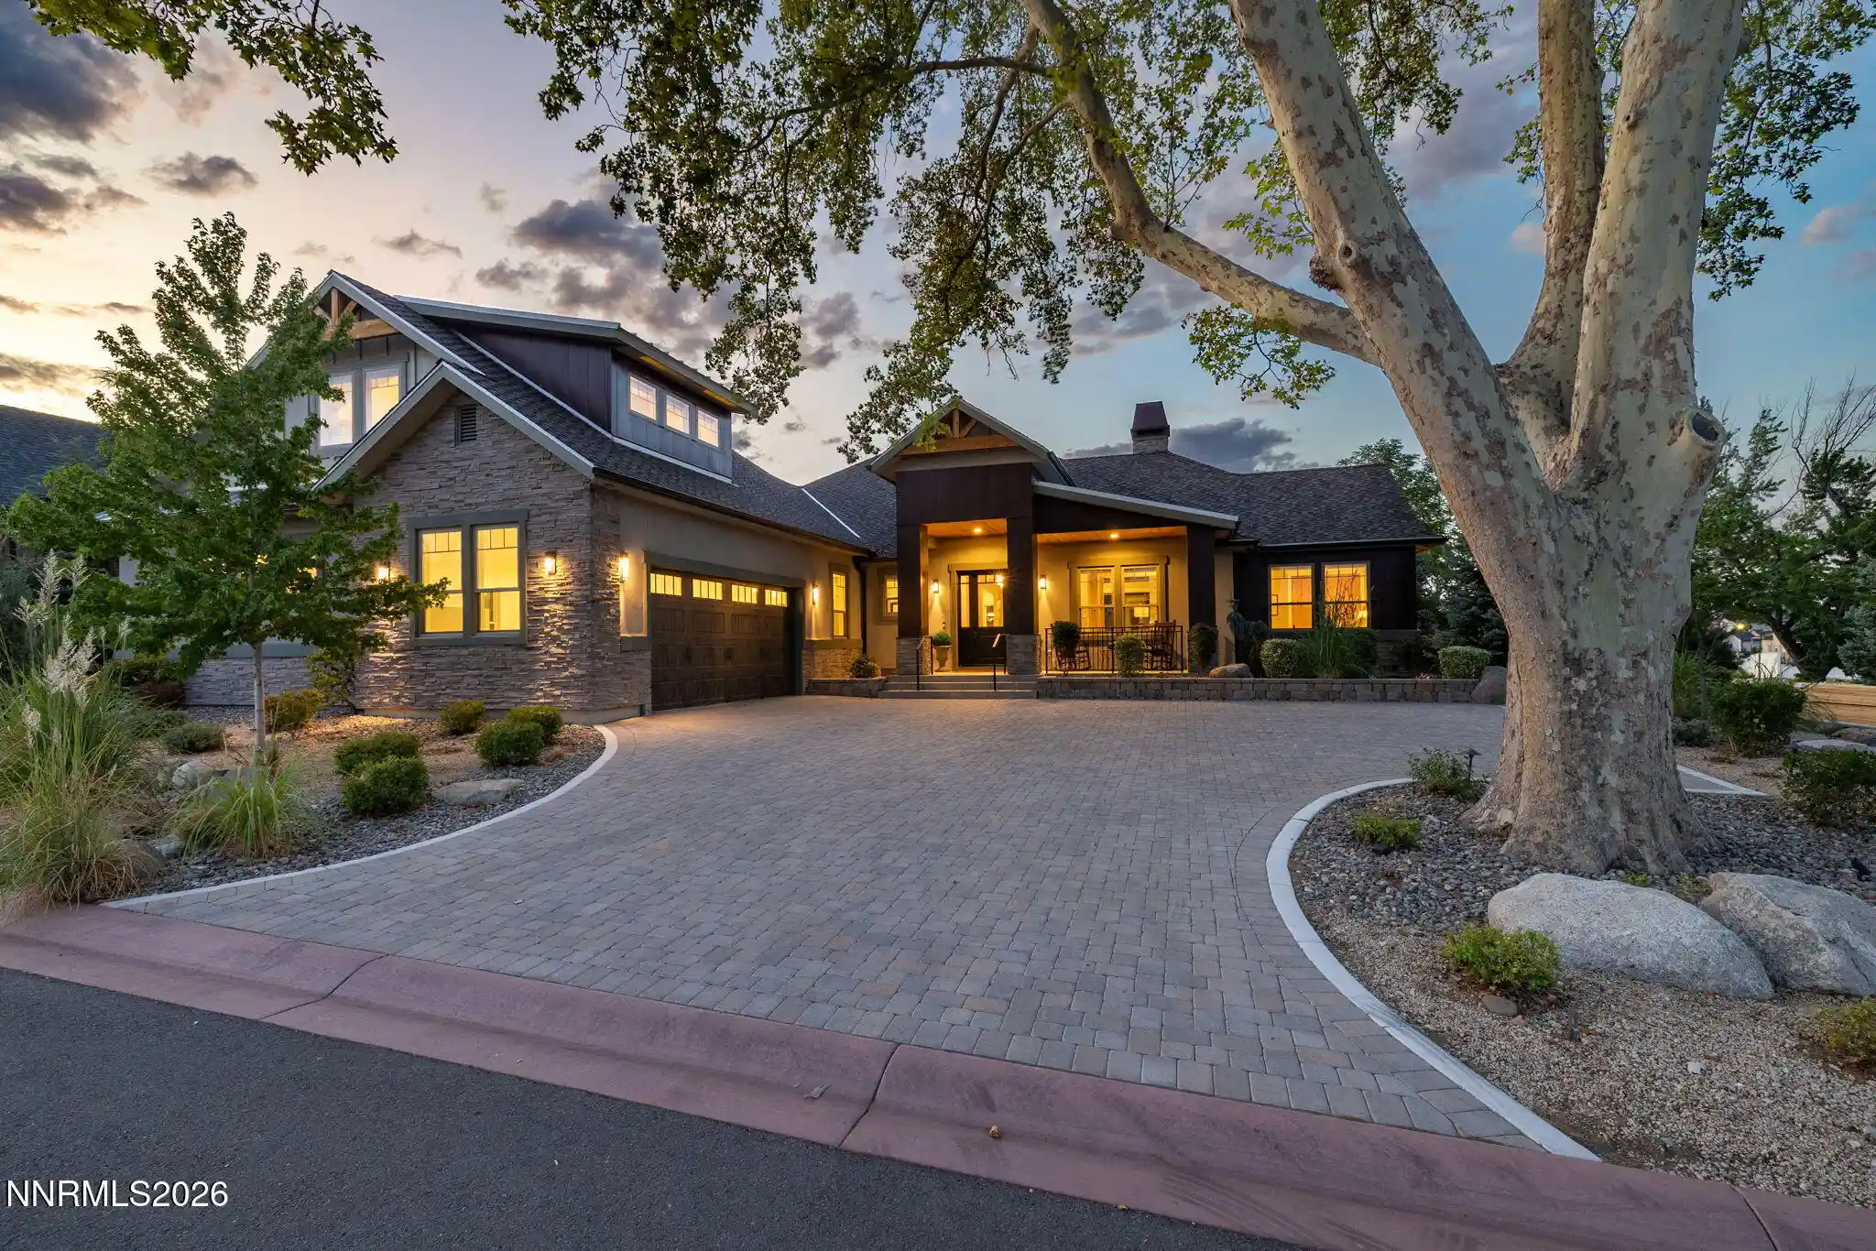
Nearly $500,000 in new renovations have transformed this exceptional Saddlehorn estate into one of the community's most thoughtfully reimagined homes. Every update was intentionally selected to honor the home's architecture, drawing your eye to the soaring walls of glass, extraordinary natural light, breathtaking views, and everyday livability. Set on nearly one acre in one of South Reno's most sought after communities, this remarkable 5,199 square foot residence captures stunning views of Mt. Rose, the surrounding mountains, and city lights from almost every room. Dramatic windows flood the home with light, creating the relaxed sophistication of a Mediterranean villa where soaring architecture, stunning vistas, and indoor outdoor living exist in perfect harmony. A dramatic marble entry welcomes you into a home designed to impress. Just off the foyer, a private office provides a serene space to work or study at home. The formal living and dining rooms set the tone for the home's timeless elegance, creating an inspiring setting equally suited for a grand piano, intimate conversation areas, or unforgettable dinner parties. Beyond, the spectacular great room serves as the heart of the home. A striking fireplace and expansive windows frame mountain views while seamlessly connecting to the outdoor living spaces, creating the perfect setting for everything from quiet mornings with coffee to lively evenings spent entertaining. The beautifully renovated chef's kitchen is equally impressive, featuring professional KitchenAid appliances, a commercial grade refrigerator, warming drawer, oversized granite island, generous prep space, and designer finishes that make the space as inspiring as it is functional. Privately tucked away in its own wing, the luxurious primary suite is a peaceful sanctuary designed to begin and end each day in comfort. Anchored by a stunning Carrara marble fireplace, it features a spa inspired bath, dual walk-in closets, and private access to a secluded patio, where evenings are best spent in the custom stone spa beneath Northern Nevada's brilliant, star filled sky. Two spacious bedrooms connected by a Jack and Jill bath provide ideal separation for family or guests. Upstairs, an expansive loft and oversized bonus suite with two full bathrooms offers exceptional flexibility, whether creating the ultimate media room, an inspiring art studio, health and fitness space, or an unforgettable retreat for teenagers. The loft opens to a private balcony where sweeping mountain and city views provide the perfect ambiance to unwind or entertain. Outside, the professionally designed grounds celebrate Northern Nevada's high desert beauty with new landscaping, fruit trees, flowering gardens, expansive paver patios, two pergolas, a custom stone spa, circular driveway, and beautifully curated outdoor living spaces (roughly 265k in landscaping upgrades). The expansive homesite still offers ample room for a pool or pickle ball court, while the walking trail just beyond the backyard creates an unmatched sense of openness and connection to the surrounding landscape. Extensive improvements, including new windows with a transferable warranty, renovated bathrooms, updated lighting, custom window shades, new carpeting, new roof underlayment and repairs, gutters, irrigation, and extensive landscaping, make this home as impressive behind the walls as it is throughout. Beautifully reimagined and impeccably maintained, this is more than a home. It is a place where remarkable architecture, breathtaking views, timeless design, and effortless everyday living come together in one unforgettable setting.
- Houzeo last checked: 4 minutes ago
- Listing updated: July 19, 2026 at 3:40 pm
- Listing Provided by: Ryan Kane (775) 997-5539 DRE #S.170554 | RE/MAX Professionals-Reno (775) 345-3070
- Source: Northern Nevada Regional MLS-NV | MLS#: 260008185

Property Details
Status
Active Under Contract
Type
Single Family Residence
No. of Stories
2
County
City
Neighborhood
--
Year Built
2002
HOA Fees
$71.67/mo
Finished Area
5,199 sqft
Lot Size
0.97 acre lot
Basement Area
- sqft
MLS Name
Northern Nevada Regional MLS
MLS Number
260008185
MLS Status
Active Under Contract-No Show
Days on Market
134
Cumulative Days on Market
102

Continue Your Journey in App
Find your dream home, receive real-time updates, and many more!
Continue Your Journey in App
Find your dream home, receive real-time updates, and many more!
Location
HOA Management
Saddlehorn Homeowners Association
HOA Fees
$215/ Quarterly
Amenities
 Amenities and services may be covered by one or multiple associations and service providers.
 Tennis
Disclaimer: Amenities are based on third-party information and may vary; buyers must independently verify all amenities, as information is deemed reliable but not guaranteed.
Facts & Features
Rooms
Bedrooms & bathrooms
Bedrooms: 4
Bathrooms: 5
Interior
Sewer
Public Sewer
Interior Features
Breakfast Bar, Entrance Foyer, High Ceilings, Kitchen Island, Loft, Pantry, Primary Downstairs, Smart Thermostat, Walk In Closet(s)
Cooling
Central Air
Flooring
Carpet, Marble, Slate, Tile
Window Features
Double Pane Windows, Vinyl Frames
Heating
Fireplace(s), Forced Air, Natural Gas
Exterior Features
Balcony, Multiple Entry Flat Or Ramped, Rain Gutters
Appliances
Dishwasher, Disposal, Dryer, Gas Range, Microwave, Refrigerator, Washer
Construction
Year Built
Year Built: 2002
Home type
Single Family Residence
Construction Materials
Stucco
Foundation Details
Crawl Space
Roof
Tile
Utilities & Energy
Parking Features
Attached, Garage, Garage Door Opener
Utilities
Cable Available, Electricity Connected, Internet Connected, Natural Gas Connected, Sewer Connected, Water Connected, Water Meter Installed
Security Features
Carbon Monoxide Detector(s), Keyless Entry, Security System Owned, Smoke Detector(s)
Laundry Features
Cabinets, Laundry Room, Sink, Washer Hookup
Fireplace Features
Gas, Insert
Association Amenities
Tennis Court(s)
Water Source
Public
Other Features
Patio And Porch Features
Uncovered, Porch, Covered, Patio, Deck
Subdivision Name
Saddlehorn 10
Lot Features
Gentle Sloping, Greenbelt, Landscaped, Level, Sprinklers In Front, Sprinklers In Rear
Price History
| Date | Event | Price |
|---|---|---|
07/19/2026 Source: | Contingent (Active Under Contract) | $2,350,000 $452/sqft |
07/16/2026 Source: | Price Decreased | $2,350,000 -1.88% $452/sqft |
06/25/2026 Source: | Price Decreased | $2,395,000 -2.24% $461/sqft |
03/12/2026 Source: | Listed for Sale | $2,450,000 -2.00% $471/sqft |
03/12/2026 Source: | Price Increased | $2,500,000 +2.04% $481/sqft |

Show more
Nearby Homes









Find Homes by Property Features in Reno, NV
Nearby New Homes For Sale


Based on information from the Northern Nevada Regional Multiple Listing Service® through Nov 07, 2026, 01:45AM. IDX information is provided exclusively for consumers’ personal, non-commercial use. It may not be used for any purpose other than to identify prospective properties consumers may be interested in purchasing. Any use of the content displayed here other than by a search performed by a consumer looking to purchase or rent real estate is prohibited. Any suspected “scraping” would be reported to NNRMLS for immediate investigation and action. IDX information is deemed reliable but not guaranteed. The content relating to real estate for sale on this website comes in part from the IDX program of the Northern Nevada Regional Multiple Listing Service®. Real estate listings held by brokerage firms other than Congress Realty, Inc. includes the name of the listing brokerage. © 2026 Northern Nevada Regional Multiple Listing Service®, Inc. All rights reserved.
 Advertising Broker: Jared Andrew English | Congress Realty, Inc
