- Overview
- Description
- Property Details
- Location
- HOA Management
- Facts & Features
- Getting Around
- Nearby Homes
 Price Drop: $8K (09/23)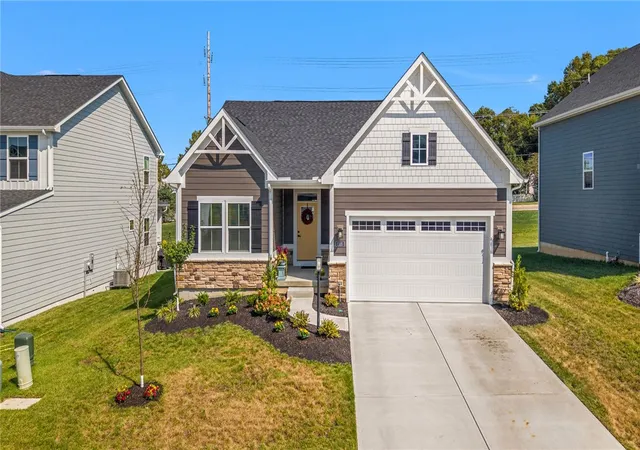
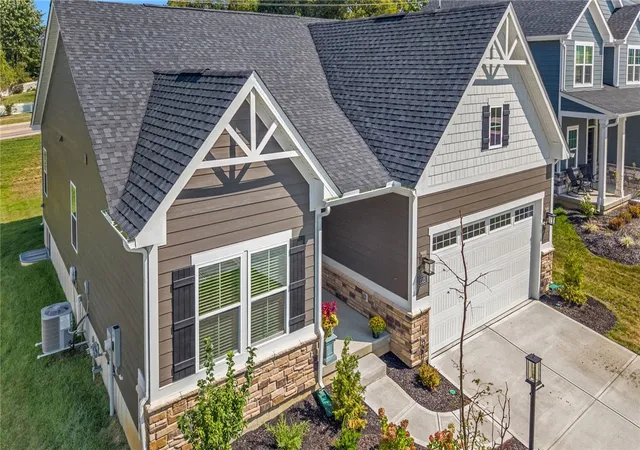

Street View
$431,900
Monthly Est:$2,150
 4 Beds
 3 Baths
3 full baths
 2,346sqft
1335 Deer Valley Dr, Miamisburg, OH 45342
$431,900
$2,150/moEst:
Get Pre-Approved
Single Family Residence
Built in 2025
$29.17/mo HOA
-- sqft lot
$184/sq.ft
Description
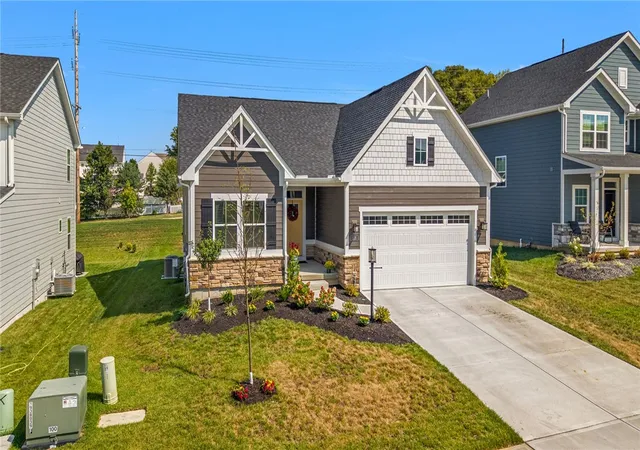
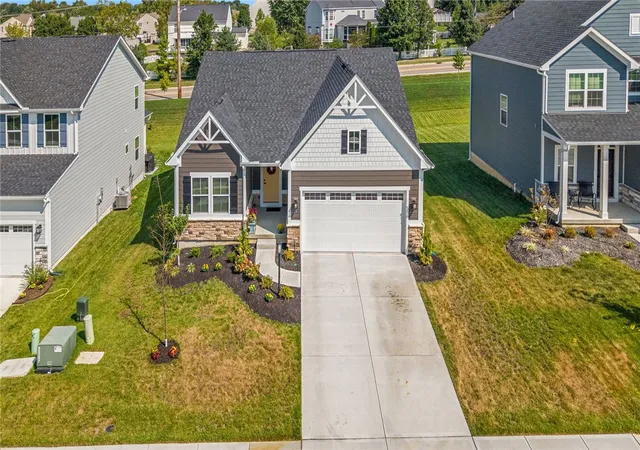
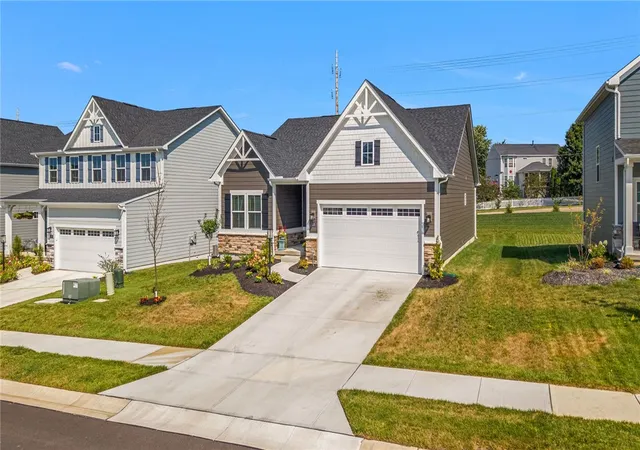
Why wait 8 to 12 months to build when you can live in a brand-new home today? This home is a new-construction (2025) ranch in the finished portion of Deer Valley. A cheerful front door sets the tone, and from the moment you step inside, it just feels like home.
The main level features durable vinyl plank flooring throughout the main living areas. The kitchen and great room create a wonderfully open feel with high ceilings and an abundance of natural light. The kitchen is a chef's delight, offering tall cabinets, stainless steel appliances, granite countertops, an oversized pantry, and recessed lighting, everything you need for daily living and entertaining.
Just off the great room, the primary suite is your private retreat, featuring a large walk-in closet and a spa-like bath with a raised dual vanity, dual shower heads, and a step-in shower. Two additional generously sized bedrooms with plenty of closet space and a second full bath complete the main level, along with a laundry room right outside the primary suite that includes extra storage shelving -washer and dryer convey.
Head downstairs to discover a large finished rec area, perfect for movie nights, game days, or a home gym, along with a fourth bedroom with egress and a full bath. This space adapts to whatever you need. You'll also find a spacious unfinished storage area with room for all your extras, keeping everything organized and out of sight.
The backyard is made for relaxation with a beautiful covered deck, ideal for morning coffee or evening dinners, plus a concrete patio for additional entertaining space. Additional updates include a whole house water filtration system, UV filtration in the HVAC, whole house surge protection, upgraded blinds, and a battery backup sump pump for peace of mind.
This move-in-ready home offers everything you could want without the wait new construction, thoughtful updates, and a finished basement all in one. Why build when you can live in your new home today?
- Houzeo last checked: 2 hours ago
- Listing updated: September 23, 2026 at 7:44 pm
- Listing Provided by: Mark J Peebles (937) 572-7111 | NavX Realty, LLC (937) 530-6289
- Source: Dayton Realtors MLS-OH | MLS#: 968499

Property Details
Status
Pending
Type
Single Family Residence
No. of Stories
1
County
City
Neighborhood
--
Year Built
2025
HOA Fees
$29.17/mo
Finished Area
2,346 sqft
Lot Size
-- sqft lot
Basement Area
- sqft
MLS Name
Dayton Realtors MLS
MLS Number
968499
MLS Status
Pending
Days on Market
27

Continue Your Journey in App
Find your dream home, receive real-time updates, and many more!
Download App
Continue Your Journey in App
Find your dream home, receive real-time updates, and many more!
Location
HOA Management
Deer Valley HOA
HOA Fees
$350/ Annually
Disclaimer: Amenities are based on third-party information and may vary; buyers must independently verify all amenities, as information is deemed reliable but not guaranteed.
Facts & Features
Rooms
Bedrooms & bathrooms
Bedrooms: 4
Bathrooms: 3
EntryFoyer
Level: Main
Area: 72.00 Square Feet
Dimensions: 9 x 8
Laundry
Level: Main
Area: 56.00 Square Feet
Dimensions: 7 x 8
Bedroom
Level: Lower
Area: 168.00 Square Feet
Dimensions: 12 x 14
Recreation
Level: Lower
Area: 754.00 Square Feet
Dimensions: 26 x 29
Bedroom
Level: Main
Area: 120.00 Square Feet
Dimensions: 10 x 12
Bedroom
Level: Main
Area: 110.00 Square Feet
Dimensions: 11 x 10
PrimaryBedroom
Level: Main
Area: 156.00 Square Feet
Dimensions: 12 x 13
Kitchen
Level: Main
Area: 117.00 Square Feet
Dimensions: 13 x 9
Kitchen
Level: Main
Area: 156.00 Square Feet
Dimensions: 13 x 12
LivingRoom
Level: Main
Area: 272.00 Square Feet
Dimensions: 16 x 17
Interior
Cooling
Central Air
Heating
Forced Air, Natural Gas
Interior Features
Granite Counters, Kitchen Family Room Combo, Walk In Closets
Appliances
Dryer, Dishwasher, Microwave, Range, Refrigerator, Washer
Construction
Year Built
Year Built: 2025
Home type
Single Family Residence
Construction Materials
Frame
Architectural Style
Ranch
Utilities & Energy
Parking Features
Attached, Garage, Two Car Garage
Basement
Full, Finished
Price History
| Date | Event | Price |
|---|---|---|
09/23/2026 Source: | Pending | $431,900 $184/sqft |
09/17/2026 Source: | Price Decreased | $431,900 -1.82% $184/sqft |
09/10/2026 Source: | Listed for Sale | $439,900 $188/sqft |

Nearby Homes


Find Homes by Property Features in Miamisburg, OH

Based on information from Dayton Realtors® MLS through Oct 08, 2026, 11:00AM. Information is provided exclusively for consumers’ personal, non-commercial use, that it may not be used for any purpose other than to identify prospective properties consumers may be interested in purchasing. The data is deemed reliable but is not guaranteed accurate by the MLS. The MLS may, at its discretion, require use of other disclaimers as necessary to protect participants and/or the MLS from liability. This website may not include listings or property addresses of sellers who have directed their listing brokers to withhold their listing or their property address from display on the Internet. © 2026 Dayton Area Board of Realtors®, Inc. All rights reserved.
 Advertising Broker: Nicholas Huscroft | Chosen Realty