
- Overview
- Description
- Property Details
- Location
- HOA Management
- Facts & Features
- Getting Around
- Nearby Homes
$1,275,000
Monthly Est:$6,346
 4 Beds

2 full baths + 1 half bath
 4,418sqft
1336 Jacob Dr, Yardley, PA 19067
$1,275,000
$6,346/moEst:
Single Family Residence
Built in 1987
$12.5/mo HOA
24,156 sqft lot
$289/sq.ft
Description
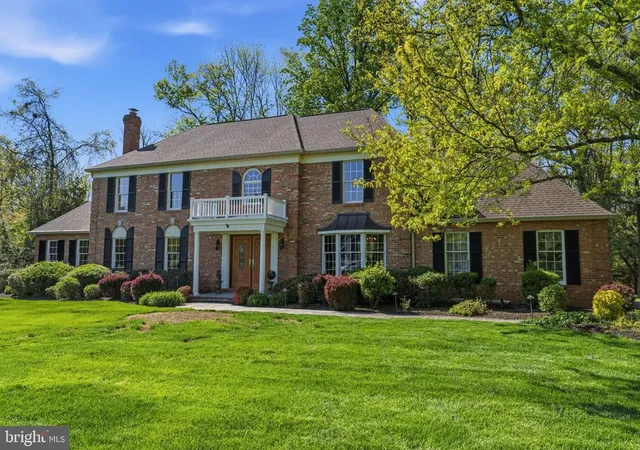
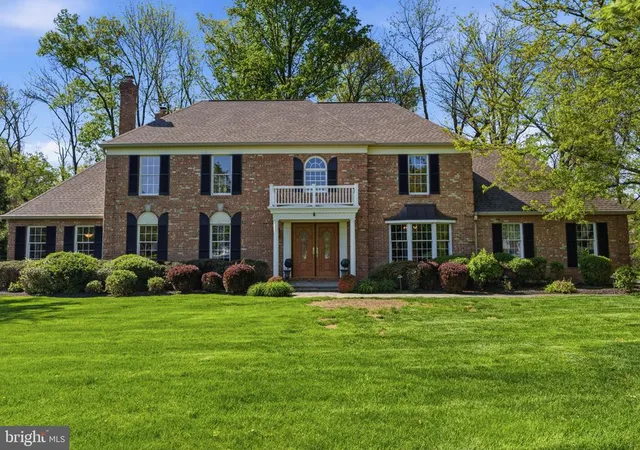
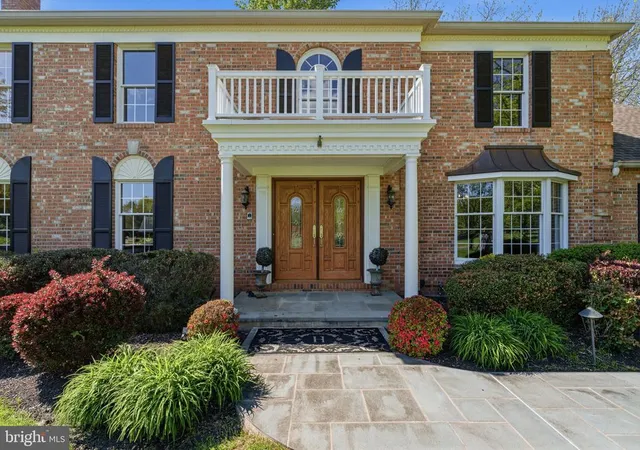
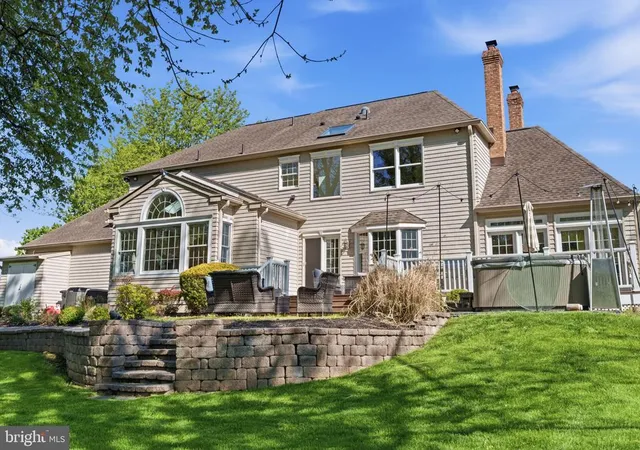
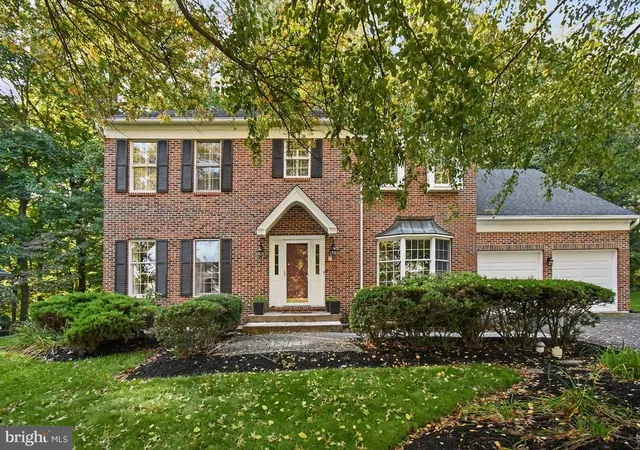
Nestled on a private wooded lot backing to a tranquil stream, this gorgeous brick Colonial offers timeless elegance and exceptional privacy, all within beautifully manicured grounds. A long, sweeping tree-lined driveway welcomes you home, while mature landscaping and meticulous lawns create a stunning first impression. Follow the bluestone pathway to the covered front entrance and step into the grand two-story foyer, where gleaming hardwood floors and a dramatic winding staircase set the tone for the sophisticated interior. Elegant picture frame wainscoting flows throughout the foyer, formal living room, and dining room, creating a refined atmosphere ideal for entertaining. The formal living room features a beautiful gas fireplace with a classic brick surround, while the adjacent first-floor office offers custom built-ins and an exposed brick accent wall, providing both warmth and character. The well-appointed kitchen is designed for both everyday living and entertaining, featuring abundant hardwood cabinetry, a center island for casual dining, custom finishes, extensive tile backsplash, double pantry, 2 dishwashers, a Sub-Zero refrigerator, double wall ovens, a warming drawer, built-in wine fridge in the beverage area. A bright, bumped-out breakfast area overlooks the serene wooded backyard, bringing nature indoors year-round. Flowing seamlessly from the kitchen is the spacious family room, complete with a cozy wood-burning fireplace and stately stone mantle. The sunroom is a true showstopper, featuring exposed brick and walls of windows that showcase breathtaking views of the expansive, private backyard. Completing the first floor is a dedicated laundry room, powder room, and convenient access to the attached three-car garage. Upstairs, solid wood flooring extends throughout all four bedrooms. Three generously sized bedrooms share a hall bath, while the luxurious primary suite offers a private sitting room, two oversized walk-in closets, and a spa-like ensuite bath complete with a soaking tub and skylight. The finished basement adds incredible versatility with durable LVP flooring, abundant storage space, and the potential for an additional bedroom, gym, or recreation area. Outside, enjoy peaceful outdoor living on the large composite deck that steps down to a paver patio and walkway, complete with a hot tub for year-round relaxation. The massive backyard offers exceptional privacy and endless possibilities for entertaining, play, or simply enjoying the natural surroundings. Ideally located for commuters, this exceptional home is just minutes from I-295 and close to Yardley and Newtown, offering easy access to acclaimed restaurants, boutique shopping, and year-round community events.
- Houzeo last checked: 14 minutes ago
- Listing updated: May 19, 2026 at 3:55 pm
- Listing Provided by: Amy Patterson (215) 595-6803 | RE/MAX Properties (215) 968-7400
- Source: Bright MLS-NJ | MLS#:

Property Details
Status
Pending
Type
Single Family Residence
No. of Stories
-
County
City
Neighborhood
--
Year Built
1987
HOA Fees
$12.5/mo
Finished Area
4,418 sqft
Lot Size
24,156 sqft lot
Basement Area
- sqft
MLS Name
Bright MLS
MLS Number
PABU2120926
MLS Status
PENDING-BRIGHT
Days on Market
6
Continue Your Journey in App
Find your dream home, receive real-time updates, and many more!
Location
HOA Management
N/A
HOA Fees
$150/ Annually
Disclaimer: Amenities are based on third-party information and may vary; buyers must independently verify all amenities, as information is deemed reliable but not guaranteed.
Facts & Features
Rooms
Bedrooms & bathrooms
Bedrooms: 4
Bathrooms: 3
Interior
Sewer
Public Sewer
Appliances
Built In Microwave, Built In Range, Cooktop, Dishwasher, Disposal, Dryer, Oven Double, Refrigerator, Washer
Exterior Features
Extensive Hardscape, Flood Lights, Hot Tub
Interior Features
Breakfast Area, Built Ins, Ceiling Fan(s), Curved Staircase, Family Room Off Kitchen, Floor Plan Traditional, Kitchen Eat In, Kitchen Gourmet, Kitchen Island, Kitchen Table Space, Walk In Closet(s), Wood Floors
Cooling
Central A/c
Heating
Forced Air
Construction
Year Built
Year Built: 1987
Home type
Single Family Residence
Architectural Style
Colonial
Roof
Architectural Shingle
Foundation Details
Block
Construction Materials
Frame
Property Condition
Excellent
Utilities & Energy
Fireplace Features
Stone
Water Source
Public
Basement
Full, Partially Finished
Other Features
Subdivision Name
Makefield Brook
Price History
| Date | Event | Price |
|---|---|---|
05/19/2026 Source: | Pending | $1,275,000 $289/sqft |
05/14/2026 Source: | Listed for Sale | $1,275,000 $289/sqft |

Find Homes by Property Features in Yardley, PA
Nearby New Homes For Sale


Based on information from Bright MLS through Nov 22, 2026, 09:45AM. Listing information is from various brokers who participate in the Bright MLS IDX program and not all listings may be visible on the site. The property information being provided on or through the website is for the personal, non-commercial use of consumers and such information may not be used for any purpose other than to identify prospective properties consumers may be interested in purchasing. Some properties which appear for sale on the website may no longer be available because they are for instance, under contract, sold or are no longer being offered for sale. Property information displayed is deemed reliable but is not guaranteed. IDX information is provided exclusively for personal, non-commercial use, and may not be used for any purpose other than to identify prospective properties consumers may be interested in purchasing. Information is deemed reliable but not guaranteed. © 2026 Bright MLS, Inc. All Rights Reserved. Click here for more information
 Advertising Broker: Joe Hawkins | Hawkins Real Estate Services