- Overview
- Description
- Property Details
- Location
- Facts & Features
- Getting Around
- Nearby Homes
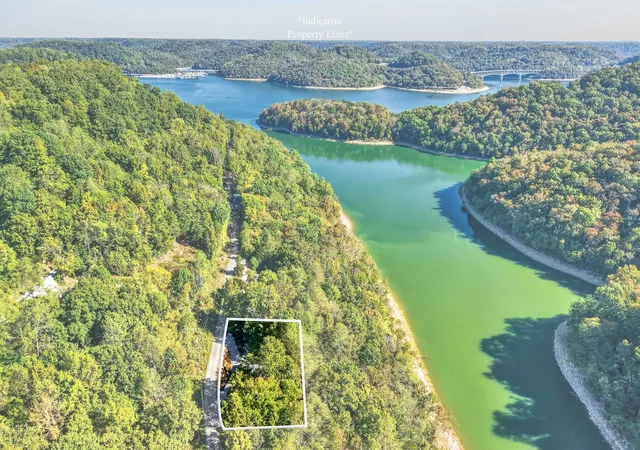

Street View
$449,000
Monthly Est:$2,235
 3 Beds
 3 Baths
3 full baths
 2,688sqft
1337 Lakeside Dr, Smithville, TN 37166
$449,000
$2,235/moEst:
Get Pre-Approved
Single Family Residence
Built in 1997
$-- HOA
0.4 acre lot
$167/sq.ft
Description
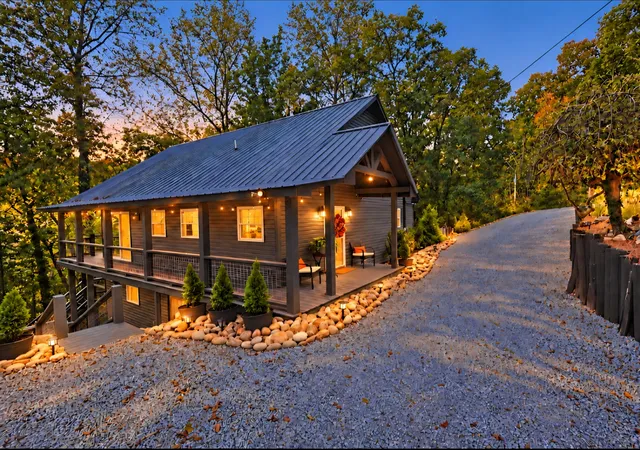
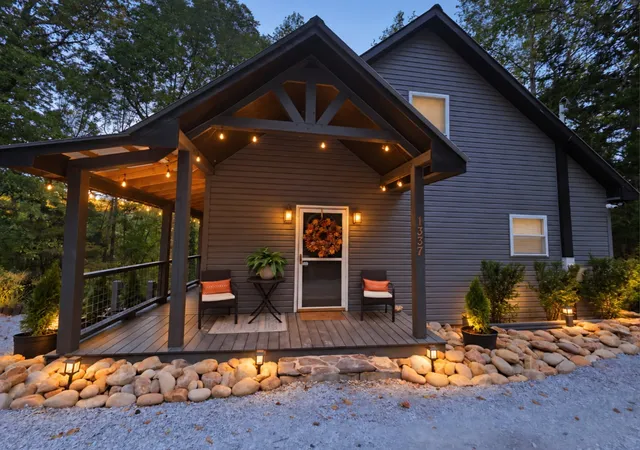
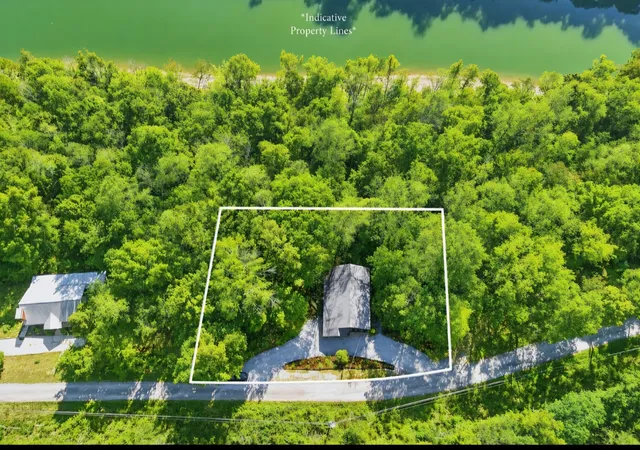
Direct water access from backyard. Beautiful seasonal lake view. Neighborhood boat ramp on Center Hill Lake are the perks with purchasing this gorgeous lakehome. Discover a furnished three-level retreat where wooded privacy, generous outdoor living, and lake access come together. Designed for gathering and unwinding, the main level features an inviting living area, kitchen, bedroom, full bath, and utility room, with two walkouts to a spacious deck overlooking the woods and lake.
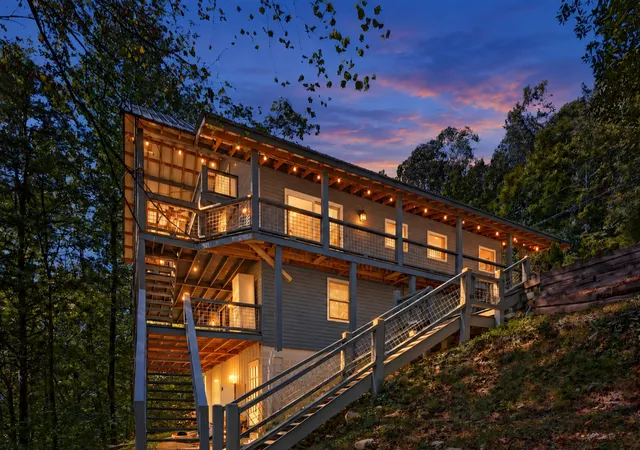
Upstairs, two large bedrooms and a full bath offer a peaceful escape. One bedroom opens to a private upper deck, creating a quiet place to enjoy the tree canopy and seasonal views. The finished lower level adds a second living area, kitchen, full bath, and walkout to another expansive deck—ideal for hosting guests or creating a private retreat.
Follow the stairs from the decks to the firepit, then continue onto the woods will be the path toward the water. As evening settles in, string lights set a warm, inviting mood for fireside gatherings and cozy nights. In autumn, the surrounding trees put on a spectacular display; when the leaves fall, the lake view opens big and can be seen across all three levels. From inside & completely seen from all areas from outside and all down the street. Cozy up by the fireplace & take in the changing scenery.
Thoughtful outdoor details include new landscaping, fresh gravel, ample parking, and a detached carport for a boat or lake equipment. Offered fully furnished, this distinctive property is well suited as a full-time residence, vacation home, or short-term rental opportunity.
Enjoy a private, wooded setting just 10 minutes from downtown Smithville’s dining, shopping, and local events, near Hurricane Marina, and approximately 15 minutes from I‑40. A rare opportunity to enjoy the beauty and recreation of Center Hill Lake. (House does have 4 separate rooms for bedrooms. Two kitchens & never need to leave the neighborhood to launch your boat)
- Houzeo last checked: 12 minutes ago
- Listing updated: October 5, 2026 at 4:34 pm
- Listing Provided by: Rosemary Wallace (931) 743-3394 DRE #276964 | RE/MAX Choice Properties (615) 444-3752
- Source: Nashville (RealTracs Mid) MLS-TN | MLS#: 3603489

Property Details
Status
Active
Type
Single Family Residence
No. of Stories
3
County
City
Neighborhood
--
Year Built
1997
HOA Fees
-
Finished Area
2,688 sqft
Lot Size
0.4 acre lot
Basement Area
- sqft
MLS Name
Nashville (RealTracs Mid) MLS
MLS Number
3603489
MLS Status
Active
Days on Market
10

Continue Your Journey in App
Find your dream home, receive real-time updates, and many more!
Download App
Continue Your Journey in App
Find your dream home, receive real-time updates, and many more!
Location
Facts & Features
Rooms
Bedrooms & bathrooms
Bedrooms: 3
Bathrooms: 3
Interior
Heating
Central, Electric
Appliances
Electric Oven, Electric Range, Dishwasher, Dryer, Microwave, Refrigerator, Washer
Cooling
Central Air, Electric
Exterior Features
Balcony
Sewer
Septic Tank
Flooring
Carpet, Wood, Tile
Interior Features
Ceiling Fan(s), Entrance Foyer, Redecorated, High Speed Internet
Construction
Year Built
Year Built: 1997
Home type
Single Family Residence
Construction Materials
Vinyl Siding
Roof
Metal
Utilities & Energy
Fireplace Features
Family Room, Gas
Parking Features
Detached, Driveway, Gravel, On Street
Utilities
Electricity Available, Water Available
Laundry Features
Electric Dryer Hookup, Washer Hookup
Association Amenities
Boat Dock
Water Source
Private
Basement
Finished, Full, Walk Out Access
Other Features
Patio And Porch Features
Deck, Covered, Porch
Subdivision Name
Lakeview Mtn Est
Lot Features
Sloped, Views, Wooded
Price History
| Date | Event | Price |
|---|---|---|
09/30/2026 Source: | Listed for Sale | $449,000 -18.21% $167/sqft |
07/25/2025 Source: | Off Market | $549,000 $204/sqft |
07/25/2025 Source: | Listed for Sale | $549,000 -8.35% $204/sqft |
07/05/2025 Source: | Listing Removed | $599,000 $223/sqft |
02/27/2025 Source: | Listed for Sale | $599,000 -0.17% $223/sqft |

Show more
Nearby Homes
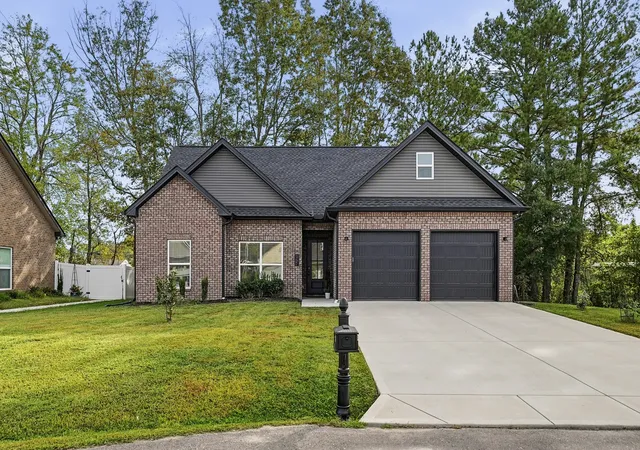
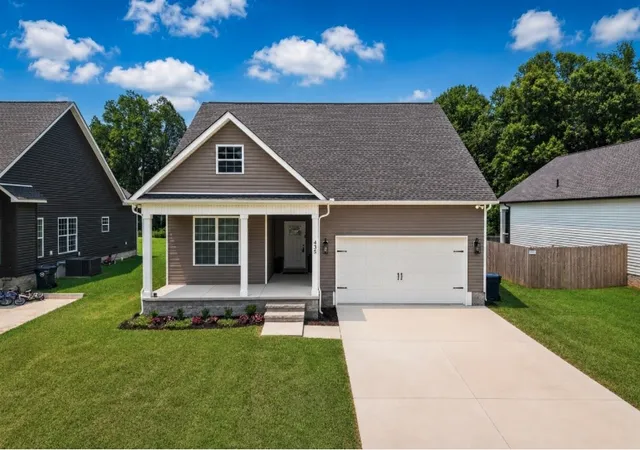
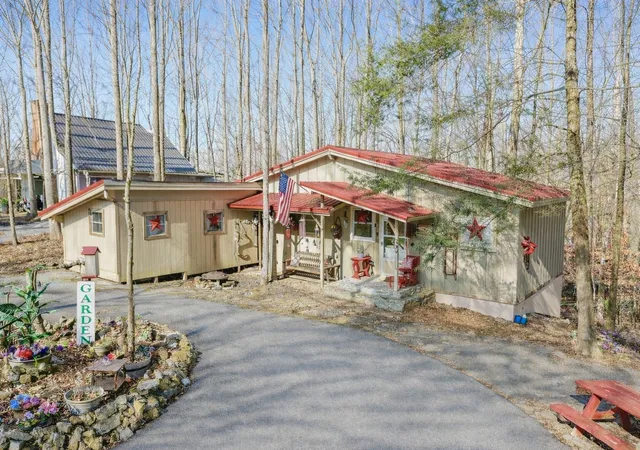
Find Homes by Property Features in Smithville, TN
Nearby New Homes For Sale

Based on information from Realtracs® through Oct 11, 2026, 07:16PM. Data courtesy of Realtracs® MLS as distributed by MLS GRID. Some IDX listings have been excluded from this website. All data is obtained from various sources and may not have been verified by the broker or MLS GRID. Supplied Open House Information is subject to change without notice. All information should be independently reviewed and verified for accuracy. Properties may or may not be listed by the office/agent presenting the information. IDX information is provided exclusively for consumers’ personal, noncommercial use. It may not be used for any purpose other than to identify prospective properties consumers may be interested in purchasing. The data is deemed reliable but is not guaranteed by MLS GRID. The use of the MLS GRID Data may be subject to an end-user license agreement prescribed by Realtracs® MLS. © 2026 RealTracs Solutions. All Rights Reserved. Angela Fowler Real Estate, LLC | 423.320.4620 | afowler@catt.com Mailing Address: 452 Kailors Cove Cir, Ringgold, GA 30736
 Advertising Broker: Angela Fowler | Angela Fowler Real Estate, LLC.