- Overview
- Description
- Property Details
- Location
- HOA Management
- Facts & Features
- Getting Around
- Nearby Homes

 New Construction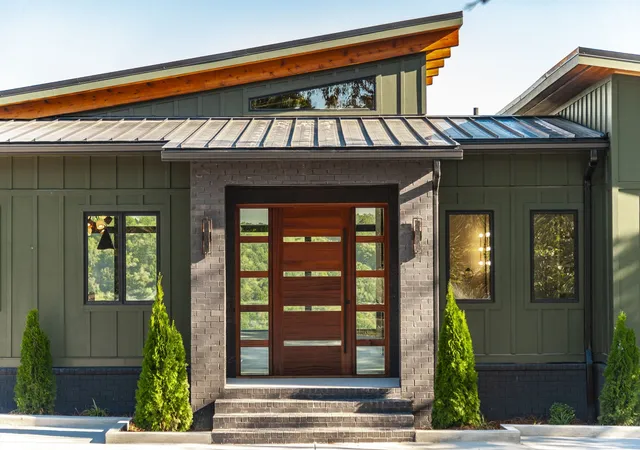
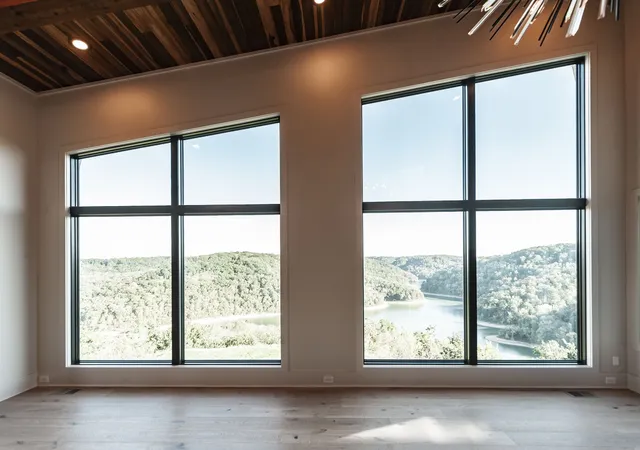

Street View
$1,750,000
Monthly Est:$8,710
 3 Beds
 3 Baths
2 full baths + 1 half bath
 3,196sqft
199 Deer Path Ct, Smithville, TN 37166
$1,750,000
$8,710/moEst:
Get Pre-Approved
Single Family Residence
Built in 2026
$34.58/mo HOA
2.09 acres lot
$548/sq.ft
Description
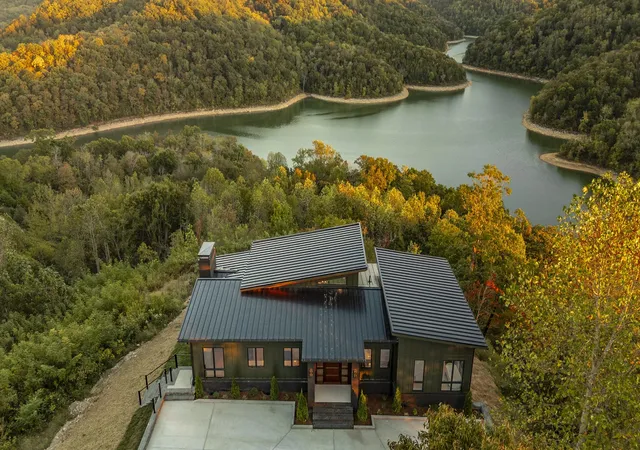
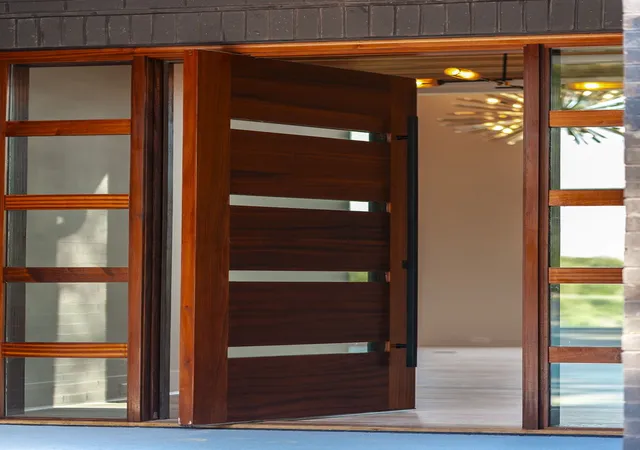
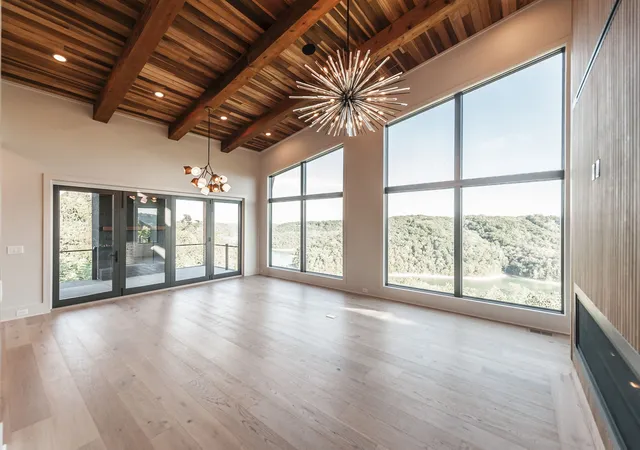
The view greets you at the front door-& follows you throughout the main level. Overlooking Center Hill Lake, this newly constructed modern chalet was designed to frame panoramic water & wooded hillside views while bringing the outside in. Expansive windows & accordion-style glass doors connect the living spaces to the outdoors, keeping the scenery at the heart of the home. 10 foot ceilings rise to a soaring wood-clad vault in the living room, where exposed beams, statement lighting, & a dramatic fireplace wall with floating shelves create a warm, inviting gathering space. Attention to detail carries into the kitchen with rich green cabinetry, a waterfall-edge island, distinctive wood accents, gas range, & pot filler. Carefully selected fixtures & lighting add character throughout. A wet bar between the living space & primary suite features a state-of-the-art wine cooler & space for a coffee station. The primary suite offers an extraordinary setting to begin & end the day, with breathtaking lake views from the bedroom & its private balcony. Wake to water & wooded hills, then step outside for a quiet morning coffee. The luxurious primary bathroom creates a retreat of its own, featuring an impressive shower, a soaking tub & beautifully selected finishes that invite you to slow down & unwind. Gather beside the fireplace on the covered porch overlooking the lake, or head downstairs, where 12-foot ceilings elevate a second gathering area. Lake views extend into the recreation room & kitchenette, while accordion-style glass doors open directly to the patio for outdoor entertaining against a panoramic backdrop of water & surrounding hills. 2 lower-level bedrooms provide space for guests, & a dedicated storm/safe room adds a practical feature. From quiet weekends to time spent hosting guests, this distinctive Center Hill Lake retreat pairs luxurious finishes with a view that deserves to be experienced in person. Proudly designed & built by Design Integration Group.
- Houzeo last checked: 2 hours ago
- Listing updated: October 8, 2026 at 11:01 pm
- Listing Provided by: Teresa Leigh (615) 260-7136 DRE #276914 | Benchmark Realty, LLC (615) 991-4949
- Source: Nashville (RealTracs Mid) MLS-TN | MLS#: 3610799

Property Details
Status
Active
Type
Single Family Residence
No. of Stories
1
County
City
Neighborhood
--
Year Built
2026
HOA Fees
$34.58/mo
Finished Area
3,196 sqft
Lot Size
2.09 acres lot
Basement Area
- sqft
MLS Name
Nashville (RealTracs Mid) MLS
MLS Number
3610799
MLS Status
Active
Days on Market
6

Continue Your Journey in App
Find your dream home, receive real-time updates, and many more!
Download App
Continue Your Journey in App
Find your dream home, receive real-time updates, and many more!
Location
HOA Management
N/A
HOA Fees
$415/ Annually
Disclaimer: Amenities are based on third-party information and may vary; buyers must independently verify all amenities, as information is deemed reliable but not guaranteed.
Facts & Features
Rooms
Bedrooms & bathrooms
Bedrooms: 3
Bathrooms: 3
Interior
Sewer
Public Sewer
Flooring
Wood
Cooling
Central Air
Appliances
Gas Oven, Gas Range, Dishwasher, Microwave, Refrigerator
Heating
Central
Interior Features
Ceiling Fan(s), Entrance Foyer, Extra Closets, High Ceilings, Open Floorplan, Walk In Closet(s), Wet Bar, Kitchen Island
Construction
Year Built
Year Built: 2026
Home type
Single Family Residence
Construction Materials
Hardboard Siding, Brick
Architectural Style
Contemporary
Utilities & Energy
Utilities
Water Available
Fireplace Features
Gas, Living Room
Water Source
Private
Basement
Finished
Other Features
Subdivision Name
Chapel Hill Phase Ii
Patio And Porch Features
Patio, Covered
Price History
| Date | Event | Price |
|---|---|---|
10/02/2026 Source: | Listed for Sale | $1,750,000 $548/sqft |

Nearby Homes
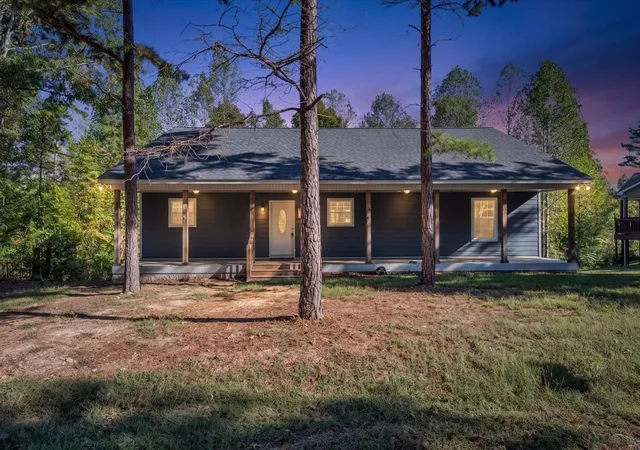
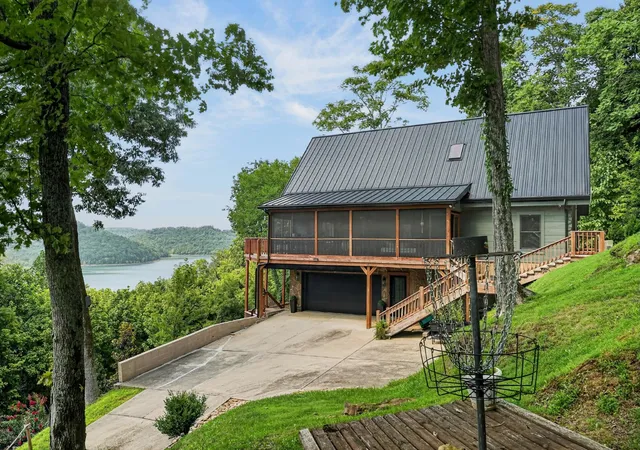
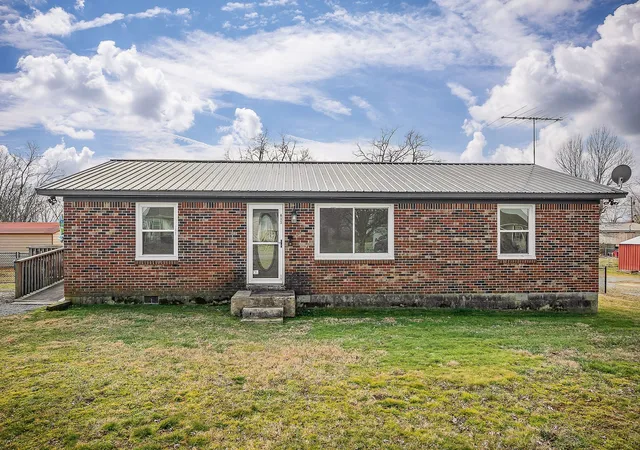
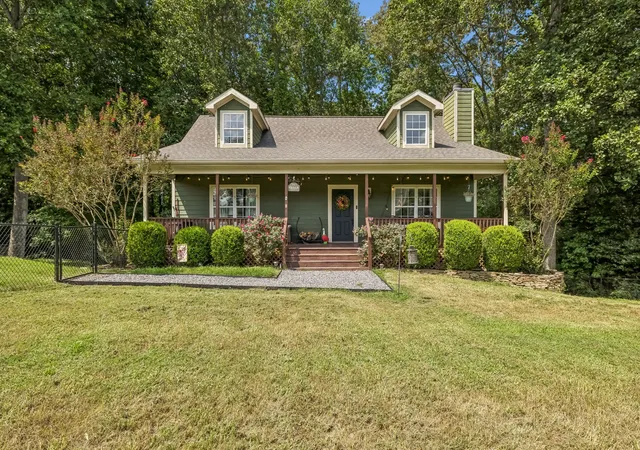
Find Homes by Property Features in Smithville, TN
Nearby New Homes For Sale

Based on information from Realtracs® through Oct 09, 2026, 12:01PM. Data courtesy of Realtracs® MLS as distributed by MLS GRID. Some IDX listings have been excluded from this website. All data is obtained from various sources and may not have been verified by the broker or MLS GRID. Supplied Open House Information is subject to change without notice. All information should be independently reviewed and verified for accuracy. Properties may or may not be listed by the office/agent presenting the information. IDX information is provided exclusively for consumers’ personal, noncommercial use. It may not be used for any purpose other than to identify prospective properties consumers may be interested in purchasing. The data is deemed reliable but is not guaranteed by MLS GRID. The use of the MLS GRID Data may be subject to an end-user license agreement prescribed by Realtracs® MLS. © 2026 RealTracs Solutions. All Rights Reserved. Angela Fowler Real Estate, LLC | 423.320.4620 | afowler@catt.com Mailing Address: 452 Kailors Cove Cir, Ringgold, GA 30736
 Advertising Broker: Angela Fowler | Angela Fowler Real Estate, LLC.