- Overview
- Description
- Property Details
- Location
- HOA Management
- Facts & Features
- Getting Around
- Nearby Homes

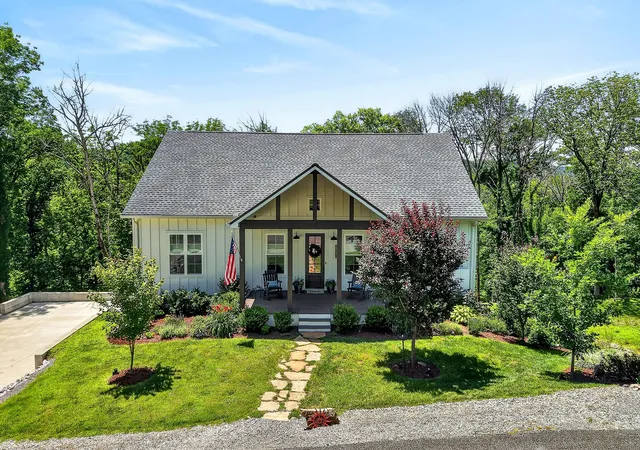


$725,000
Monthly Est:$3,609
 3 Beds
 3 Baths
3 full baths
 3,236sqft
193 Wilson Cir, Smithville, TN 37166
$725,000
$3,609/moEst:
Get Pre-Approved
Single Family Residence
Built in 2023
$29.17/mo HOA
0.6 acre lot
$224/sq.ft
Description
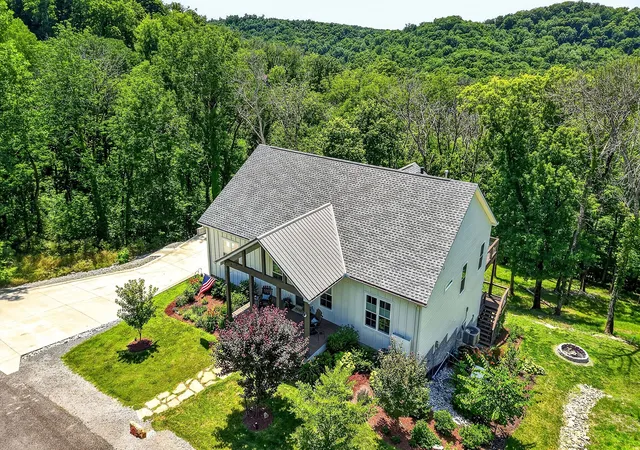
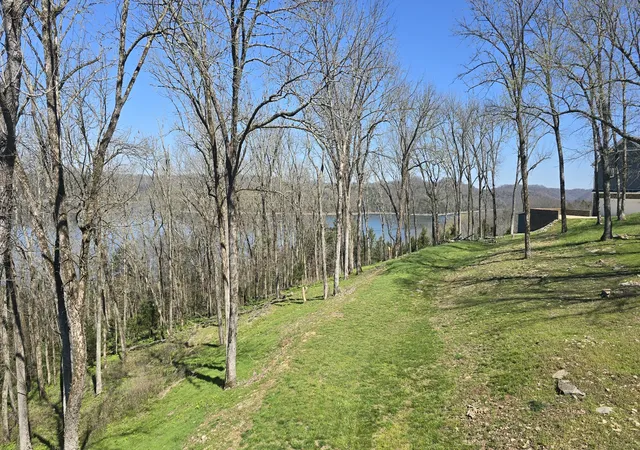
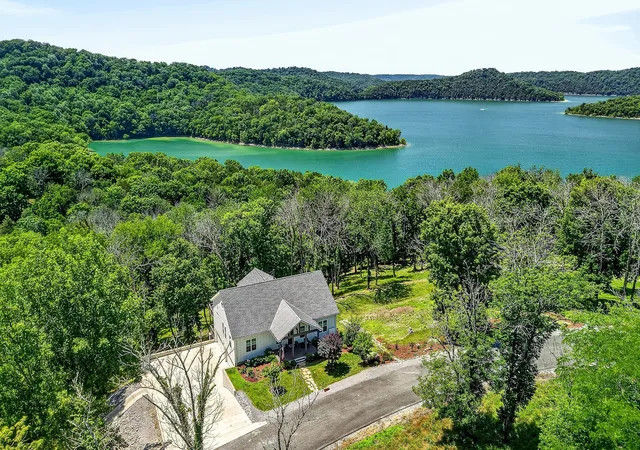
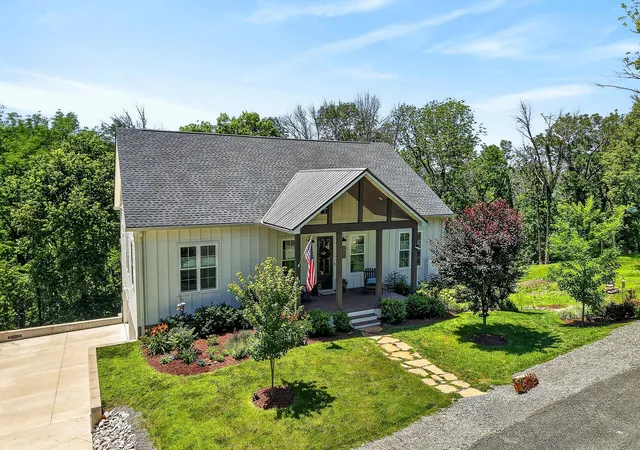
Its rare to find a waterfront home on Center Hill Lake with an easy walk to the water. This home will make lake days effortless, whether you’re boating, kayaking, fishing, or simply soaking in the peaceful shoreline setting. This 2023-built waterfront home is perfectly positioned to capture seasonal lake views, offering the ideal blend of luxury, comfort, and outdoor lifestyle. The lot backs up to the Corp of Engineers. This is such a private setting with only one other home on this street! AirBnB Potential!
Inside, the home showcases an open-concept floorplan and thoughtfully designed living spaces perfect fo relaxing after a day on the lake. The kitchen features a large quartz island and stainless-steel appliances. French doors take you from the kitchen out to a screened in porch and expansive deck where you can enjoy the views as you grill out with family and friends. The large primary bedroom ensuite is on the main level with French doors leading out to the deck where you can enjoy more lake views. A second bedroom is on the main floor with a full bath. Even more space can be found in the finished basement which has one bedroom and a full bath. Walk out on the lower-level deck and enjoy more views of the lake. You will truly appreciate the space in the 4 car garage, which features additional storage space and is heated/cooled.
Wake up to serene surroundings and unwind on the deck or screened-in porch while enjoying glimpses of the water through the trees. Whether you’re searching for a full-time residence, vacation retreat, or investment opportunity, this waterfront property delivers the rare combination of newer construction, easy water access, and sought-after proximity to the lake. There is an adjoining .49 acre to the right of the home that can also be purchased to give you nearly 1 acre total. And lot 105, .63 AC (owned by a different seller) is for sale to the left (MLS 315520). Ask for details. Home also comes with a generator and the washer/dryer.
- Houzeo last checked: 11 minutes ago
- Listing updated: October 7, 2026 at 12:53 am
- Listing Provided by: April Martin (615) 542-6403 DRE #352487 | eXp Realty (888) 519-5113
- Source: Nashville (RealTracs Mid) MLS-TN | MLS#: 3216477

Property Details
Status
Active Under Contract
Type
Single Family Residence
No. of Stories
2
County
City
Neighborhood
--
Year Built
2023
HOA Fees
$29.17/mo
Finished Area
3,236 sqft
Lot Size
0.6 acre lot
Basement Area
- sqft
MLS Name
Nashville (RealTracs Mid) MLS
MLS Number
3216477
MLS Status
Under Contract - Showing
Days on Market
129

Continue Your Journey in App
Find your dream home, receive real-time updates, and many more!
Download App
Continue Your Journey in App
Find your dream home, receive real-time updates, and many more!
Location
HOA Management
N/A
HOA Fees
$350/ Annually
Disclaimer: Amenities are based on third-party information and may vary; buyers must independently verify all amenities, as information is deemed reliable but not guaranteed.
Facts & Features
Rooms
Bedrooms & bathrooms
Bedrooms: 3
Bathrooms: 3
Interior
Sewer
Public Sewer
Interior Features
Ceiling Fan(s), High Ceilings, Open Floorplan, Pantry, Walk In Closet(s), Kitchen Island
Cooling
Ceiling Fan(s), Central Air, Electric, Other
Flooring
Luxury Vinyl
Heating
Natural Gas, Wood
Appliances
Gas Oven, Gas Range, Dishwasher, Dryer, Microwave, Refrigerator, Stainless Steel Appliance(s), Washer
Construction
Year Built
Year Built: 2023
Home type
Single Family Residence
Construction Materials
Hardboard Siding
Utilities & Energy
Water Source
Private
Basement
Finished
Utilities
Electricity Available, Natural Gas Available, Water Available
Fireplace Features
Wood Burning
Parking Features
Attached
Other Features
Subdivision Name
Hurricane Pointe Sec Iii
Lot Features
Cleared, Views
Patio And Porch Features
Deck, Covered, Porch, Screened
Price History
| Date | Event | Price |
|---|---|---|
10/07/2026 Source: | Contingent (Active Under Contract) | $725,000 $224/sqft |
06/03/2026 Source: | Listed for Sale | $725,000 -3.33% $224/sqft |
06/03/2026 Source: | Price Increased | $750,000 +3.45% $232/sqft |
06/03/2026 Source: | Price Decreased | $725,000 -3.33% $224/sqft |
05/20/2026 Source: | Coming Soon | $750,000 $232/sqft |

Nearby Homes
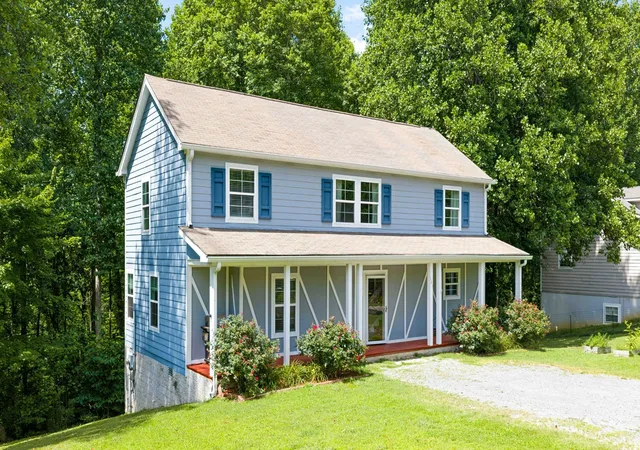
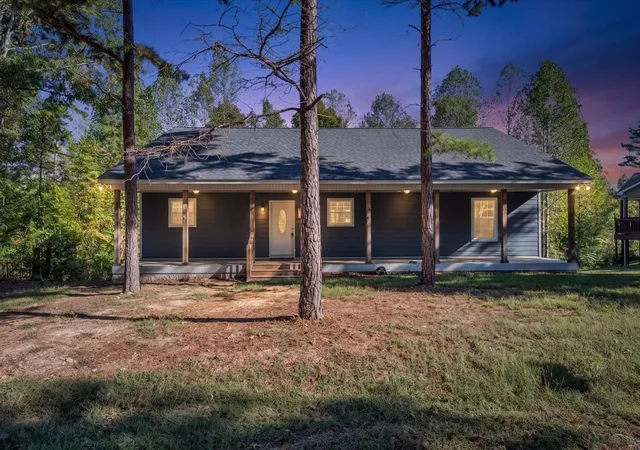
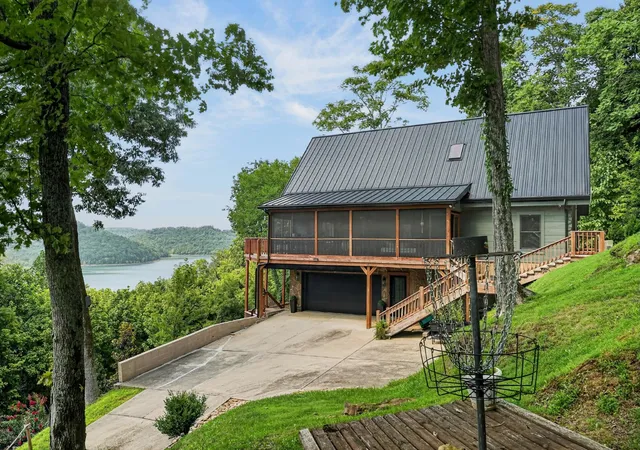
Find Homes by Property Features in Smithville, TN
Nearby New Homes For Sale

Based on information from Realtracs® through Oct 11, 2026, 09:30AM. Data courtesy of Realtracs® MLS as distributed by MLS GRID. Some IDX listings have been excluded from this website. All data is obtained from various sources and may not have been verified by the broker or MLS GRID. Supplied Open House Information is subject to change without notice. All information should be independently reviewed and verified for accuracy. Properties may or may not be listed by the office/agent presenting the information. IDX information is provided exclusively for consumers’ personal, noncommercial use. It may not be used for any purpose other than to identify prospective properties consumers may be interested in purchasing. The data is deemed reliable but is not guaranteed by MLS GRID. The use of the MLS GRID Data may be subject to an end-user license agreement prescribed by Realtracs® MLS. © 2026 RealTracs Solutions. All Rights Reserved. Angela Fowler Real Estate, LLC | 423.320.4620 | afowler@catt.com Mailing Address: 452 Kailors Cove Cir, Ringgold, GA 30736
 Advertising Broker: Angela Fowler | Angela Fowler Real Estate, LLC.