- Overview
- Description
- Property Details
- Location
- Facts & Features
- Getting Around
- Nearby Homes



$2,869,000
Monthly Est:$14,280
 5 Beds
 5 Baths
4 full baths + 1 half bath
 5,679sqft
134 Gnarled Pine Ct, Sunset, SC 29685
$2,869,000
$14,280/moEst:
Get Pre-Approved
Single Family Residence
Built in 2009
$-- HOA
1 acre lot
$505/sq.ft
Description
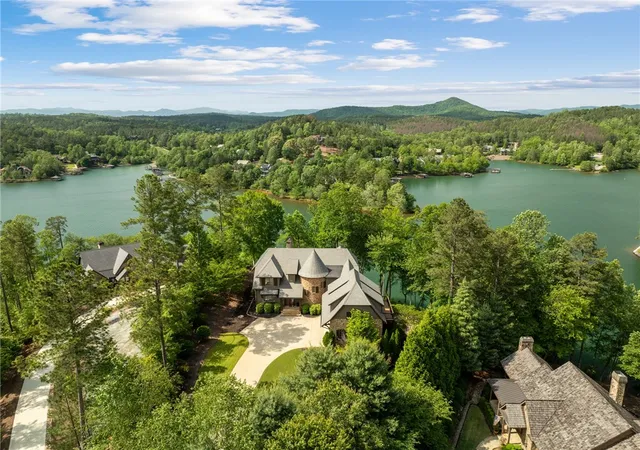
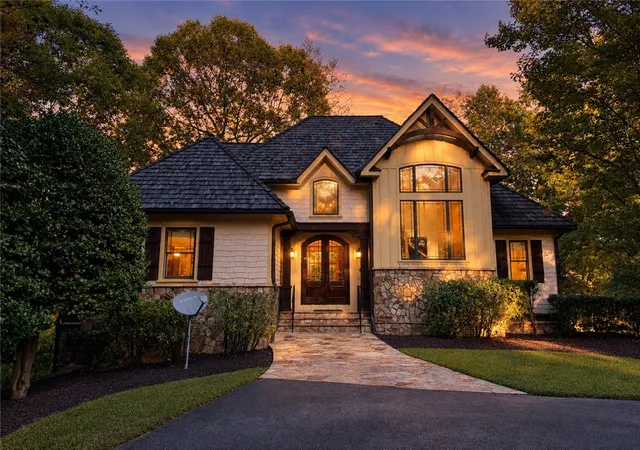
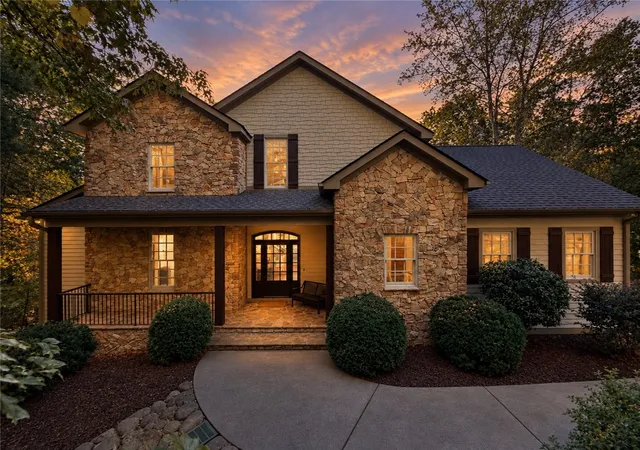
Experience an exceptional combination of waterfront living, mountain scenery, and refined design at 134 Gnarled Pine Court in Old Edwards Reserve at Lake Keowee. Positioned on one acre with more than 255 feet of shoreline, this custom residence offers 5,679 square feet of thoughtfully designed living space with five bedrooms and four-and-a-half bathrooms.
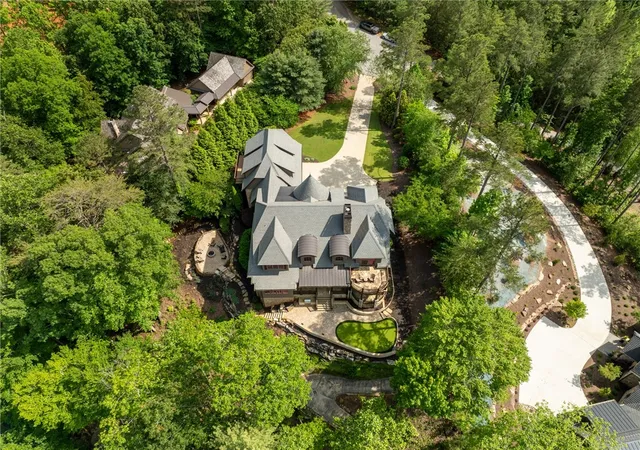
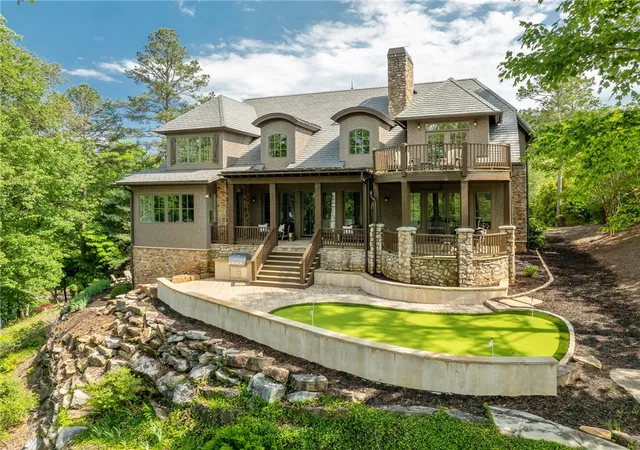
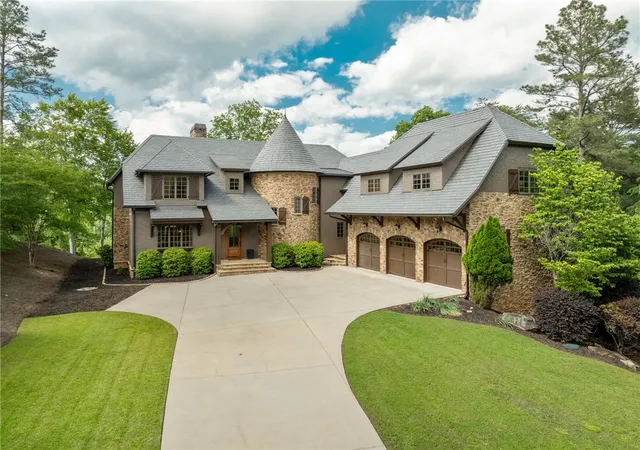
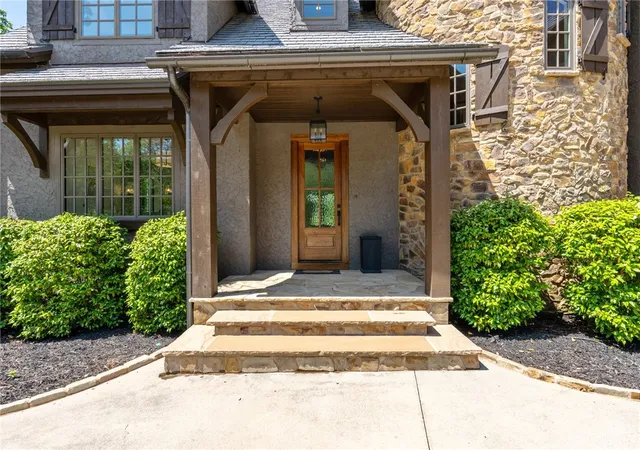
European-inspired architecture creates a striking first impression with a natural stone and stucco exterior, steeply pitched DaVinci composite slate roof, distinctive turret, dormer windows, and an arched three-car garage. Mature landscaping, a sweeping driveway, and a private putting green complement the home’s impressive exterior and outdoor living experience.
Inside, soaring vaulted ceilings and walls of windows fill the great room with natural light while showcasing the surrounding scenery. Hardwood floors, a limestone fireplace, and a statement chandelier add warmth and character, while multiple glass doors extend the living space to covered outdoor areas overlooking the wooded setting. An open transition to the dining area creates an inviting layout equally suited for entertaining and relaxed lake living.
Extensive recent improvements bring a fresh, updated feel throughout the residence. The completely redesigned kitchen is equipped with premium Wolf and Dacor appliances, custom cabinetry, and a scullery, providing additional space for preparation, storage, and entertaining.
The main-level primary suite offers a private retreat with separate closets, direct access to a covered porch, and a spa-inspired marble bath featuring a soaking tub and dual vanities. Upstairs, four additional bedrooms provide generous accommodations for family and guests, complemented by a game room with a wet bar, guest suite, and private balcony.
Outdoor spaces are designed to make the most of the Lake Keowee setting, with a fire pit for gathering and a dedicated golf cart path providing convenient access to the lake and shoreline.
Ownership in Old Edwards Reserve at Lake Keowee provides access to an impressive collection of community amenities, including a Jack Nicklaus-designed golf course, clubhouse, marina, pools, fitness center, and tennis and pickleball facilities.
This residence provides an effortless opportunity to enjoy the Lake Keowee lifestyle, surrounded by beautiful natural scenery in an exceptional setting for luxury lakefront living. Furnishings are negotiable.
- Houzeo last checked: 10 minutes ago
- Listing updated: October 30, 2026 at 4:25 pm
- Listing Provided by: Justin Winter (864) 506-6387 DRE #45051, Justin Winter & Assoc (Team) (864) 481-4444 | Justin Winter & Assoc (864) 481-4444
- Source: Western Upstate MLS-SC | MLS#: 20305973

Property Details
Status
Active Under Contract
Type
Single Family Residence
No. of Stories
2
County
City
Neighborhood
--
Year Built
2009
HOA Fees
-
Finished Area
5,679 sqft
Lot Size
1 acre lot
Basement Area
- sqft
MLS Name
Western Upstate MLS
MLS Number
20305973
MLS Status
PendingBackupsRequested
Days on Market
51
Cumulative Days on Market
7

Continue Your Journey in App
Find your dream home, receive real-time updates, and many more!
Continue Your Journey in App
Find your dream home, receive real-time updates, and many more!
Location
Facts & Features
Rooms
Bedrooms & bathrooms
Bedrooms: 5
Bathrooms: 5
Interior
Sewer
Septic Tank
Flooring
Carpet, Ceramic Tile, Hardwood
Interior Features
Wet Bar, Ceiling Fans, Cathedral Ceilings, Dual Sinks, French Doors Atrium Doors, Fireplace, Garden Tub Roman Tub, Jack And Jill Bath, Bath In Primary Bedroom, Main Level Primary, Solid Surface Counters, Separate Shower, Walk In Closets, Walk In Shower, Loft
Exterior Features
Balcony, Barbecue, Deck, Gas Grill, Irrigation Sprinklers, Porch
Appliances
Built In Oven, Convection Oven, Double Oven, Dryer, Dishwasher, Electric Water Heater, Freezer, Gas Cooktop, Disposal, Gas Range, Ice Maker, Multiple Water Heaters, Microwave, Refrigerator, Washer, Plumbed For Ice Maker
Cooling
Central Air, Electric, Heat Pump, Zoned
Heating
Heat Pump, Multiple Heating Units, Zoned
Construction
Year Built
Year Built: 2009
Home type
Single Family Residence
Construction Materials
Masonite, Stone
Roof
Slate
Foundation Details
Crawlspace
Architectural Style
Other, See Remarks
Utilities & Energy
Parking Features
Attached, Garage, Driveway, Garage Door Opener
Water Source
Public
Laundry Features
Washer Hookup, Electric Dryer Hookup, Sink
Fireplace Features
Gas, Gas Log, Multiple, Option
Basement
None, Crawl Space
Security Features
Gated With Guard, Gated Community
Utilities
Electricity Available, Propane, Septic Available, Water Available, Underground Utilities
Pool Features
Community
Other Features
Lot Features
Cul De Sac, Hardwood Trees, Outside City Limits, Subdivision, Trees, Views, Waterfront
Community Features
Common Grounds Area, Clubhouse, Fitness Center, Golf, Gated, Other, Playground, Pool, See Remarks, Tennis Courts, Trails Paths
Disclosures
Accepting Backup Offers
Patio And Porch Features
Balcony, Deck, Front Porch, Porch
Subdivision Name
The Reserve At Lake Keowee
Price History
| Date | Event | Price |
|---|---|---|
09/23/2026 Source: | Contingent (Active Under Contract) | $2,869,000 $505/sqft |
09/16/2026 Source: | Listed for Sale | $2,869,000 -8.92% $505/sqft |
07/31/2025 Source: | Sold | $3,150,000 -4.40% $555/sqft |
06/23/2025 Source: | Pending | $3,295,000 $580/sqft |
05/18/2025 Source: | Price Decreased | $3,295,000 -9.12% $580/sqft |

Show more
Nearby Homes


Find Homes by Property Features in Sunset, SC
Nearby New Homes For Sale

Based on information from the Western Upstate MLS through Nov 06, 2026, 10:15PM. This information is deemed reliable, but not guaranteed. Neither the Western Upstate Association of REALTORS® Inc. or the Western Upstate MLS of South Carolina Inc., nor the listing broker, nor their agents are responsible for the accuracy of the information. The buyer is responsible for verifying all information. This information is provided by the Western Upstate Association of REALTORS® Inc. and the Western Upstate MLS of South Carolina Inc. for use by its members and is not intended for the use for any other purpose. The data relating to real estate for sale on this website comes in part from the Broker Reciprocity Program of the Western Upstate Association of REALTORS® Inc. and the Western Upstate MLS of South Carolina Inc. © 2026 Western Upstate MLS of South Carolina Inc. All Rights Reserved.
 Advertising Broker: Nicholas Huscroft | Chosen Realty
