- Overview
- Description
- Property Details
- Location
- Facts & Features
- Getting Around
- Nearby Homes
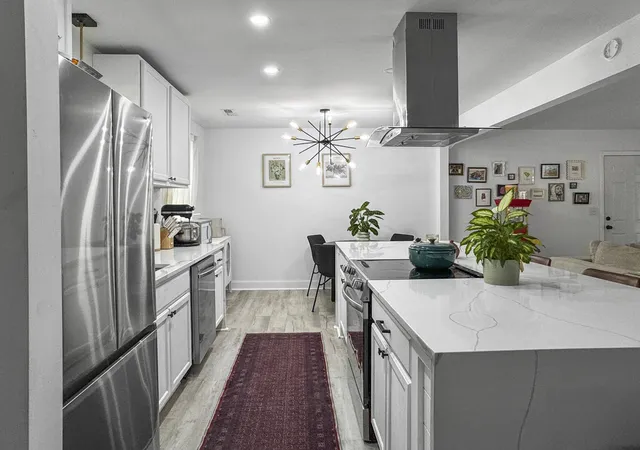

Street View
$324,900
Monthly Est:$1,617
 4 Beds
 3 Baths
3 full baths
 1,467sqft
134 Larson Dr, Summerville, SC 29485
$324,900
$1,617/moEst:
Get Pre-Approved
Single Family Residence
Built in 1982
$-- HOA
0.22 acre lot
$221/sq.ft
Description
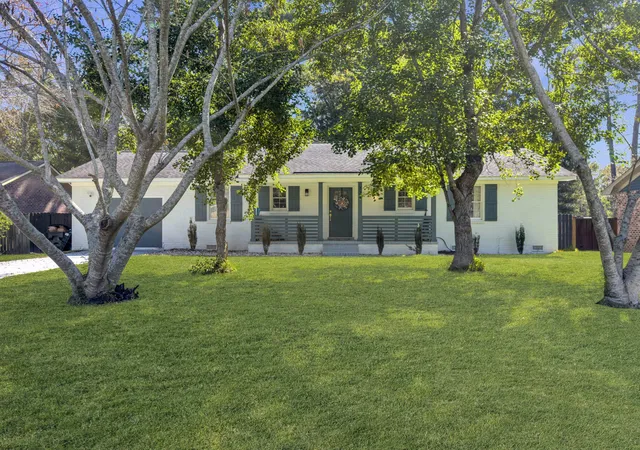
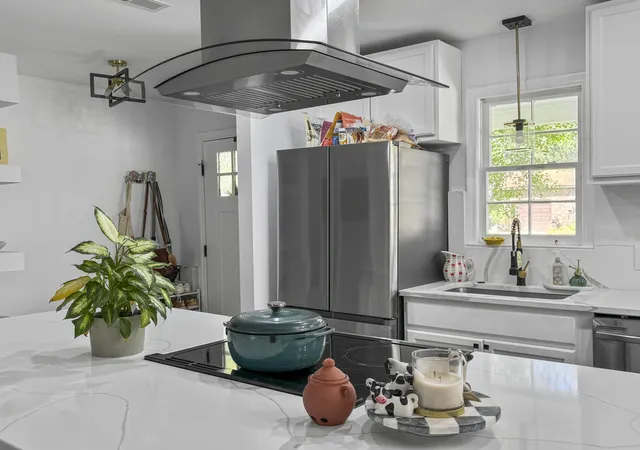
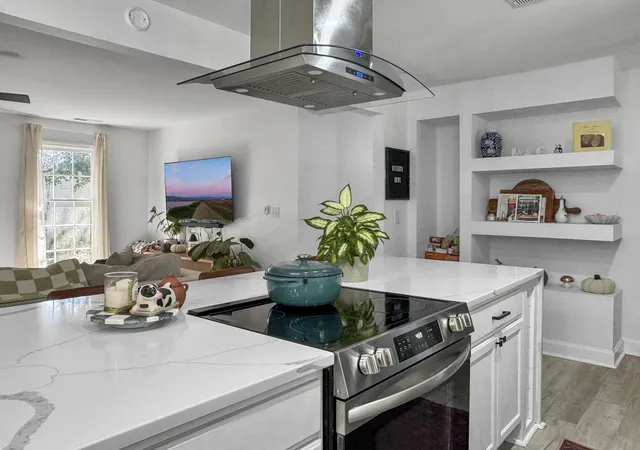
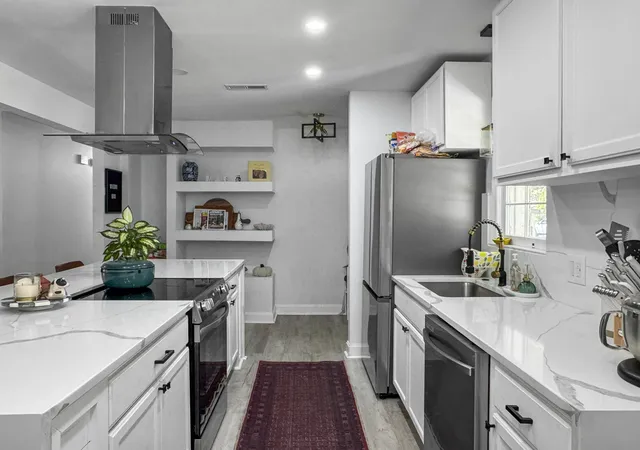
Welcome to 134 Larson Drive--a beautifully upgraded 4-bedroom, 3-bath ranch-style home offering easy, single-level living with a touch of modern style. Inside, the open floor plan creates a bright and inviting space, while the upgraded kitchen and renovated bathrooms bring both comfort and sophistication to every corner.One of the home's standout features is the converted garage, designed as an optimal mother-in-law suite with its own private bathroom and entrance--perfect for guests, extended family, or even a home office.Step outside to enjoy the huge fenced-in backyard, a private retreat ideal for cookouts, gatherings, or simply relaxing under the Carolina sky. Conveniently located near top-rated schools, shopping, and dining, this home blends comfort, flexibility, and Summerville.
- Houzeo last checked: 12 hours ago
- Listing updated: September 2, 2026 at 6:36 pm
- Listing Provided by: Amber Dollarhite | Better Homes And Gardens Real Estate Palmetto
- Source: CHS Regional MLS | MLS#: 25025618

Property Details
Status
Active
Type
Single Family Residence
No. of Stories
1
County
City
Neighborhood
--
Year Built
1982
HOA Fees
-
Finished Area
1,467 sqft
Lot Size
0.22 acre lot
Basement Area
- sqft
MLS Name
CHS Regional MLS
MLS Number
25025618
MLS Status
Active
Days on Market
411

Continue Your Journey in App
Find your dream home, receive real-time updates, and many more!
Continue Your Journey in App
Find your dream home, receive real-time updates, and many more!
Location
Facts & Features
Rooms
Bedrooms & bathrooms
Bedrooms: 4
Bathrooms: 3
Interior
Interior Features
Ceiling Smooth, Walk In Closet(s), Living/dining Combo
Sewer
Public Sewer
Heating
Electric, Forced Air
Flooring
Luxury Vinyl
Construction
Year Built
Year Built: 1982
Home type
Single Family Residence
Architectural Style
Ranch
Foundation Details
Crawl Space
Construction Materials
Brick Veneer
Roof
Asphalt
Utilities & Energy
Utilities
Dominion Energy, Summerville Cpw
Laundry Features
Electric Dryer Hookup, Washer Hookup
Fireplace Features
Living Room, One
Parking Features
Off Street, Converted Garage
Water Source
Public
Other Features
Patio And Porch Features
Front Porch
Subdivision Name
Greenhurst
Lot Features
0 .5 Acre, Level
Price History
| Date | Event | Price |
|---|---|---|
04/15/2026 Source: | Price Decreased | $324,900 -4.41% $221/sqft |
01/31/2026 Source: | Price Decreased | $339,900 -1.45% $232/sqft |
01/23/2026 Source: | Price Decreased | $344,900 -2.82% $235/sqft |
11/27/2025 Source: | Price Decreased | $354,900 -1.14% $242/sqft |
11/10/2025 Source: | Listed for Sale | $359,000 +10.46% $245/sqft |

Show more
Nearby Homes
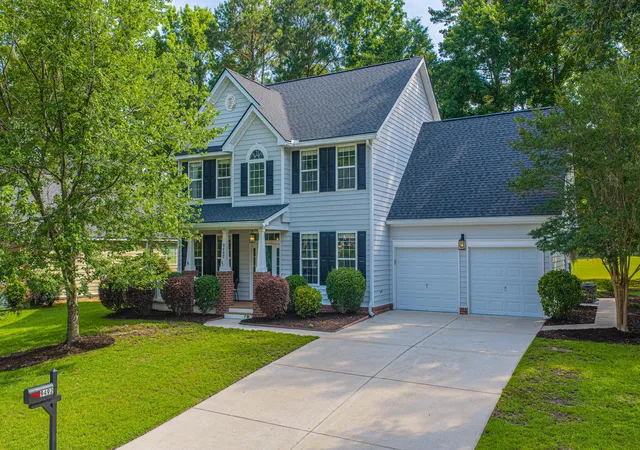
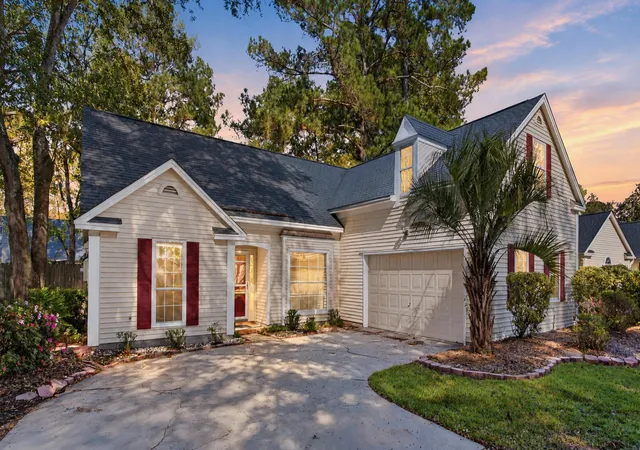
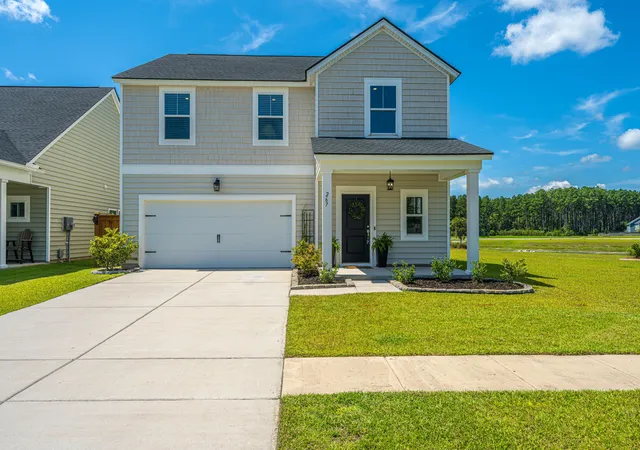


Find Homes by Property Features in Summerville, SC
Nearby New Homes For Sale

This representation is based in whole or in part on information supplied by the Charleston Trident Association of REALTORS® or its Multiple Listing Service through Nov 02, 2026, 02:15PM. Information is provided exclusively for personal, non-commercial use, and may not be used for any purpose other than to identify prospective properties consumers may be interested in purchasing.This website may not include listings or property addresses of sellers who have directed their listing brokers to withhold their listing or their property address from display on the Internet. All information deemed reliable but not guaranteed. Charleston Trident Multiple Listing Service, Inc. makes no representation or warranty regarding the accuracy of the data. ©2026 Charleston Trident MLS CTMLS. All rights reserved.
 Advertising Broker: Nicholas Huscroft | Chosen Realty
