
- Overview
- Description
- Property Details
- Location
- HOA Management
- Facts & Features
- Getting Around
- Nearby Homes




$1,250,000
Monthly Est:$6,222
 3 Beds
 2 Baths
2 full baths
 1,741sqft
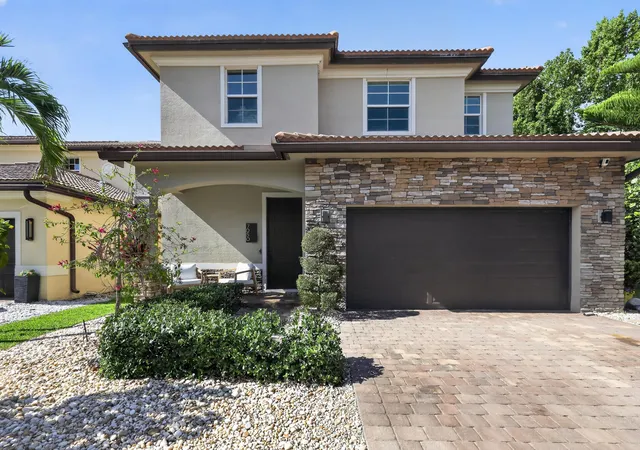
134 Poinciana Dr, Jupiter, FL 33458
$1,250,000
$6,222/moEst:
Get Pre-Approved
Single Family Residence
Built in 2001
$429/mo HOA
5,662.8 sqft lot
$718/sq.ft
Description
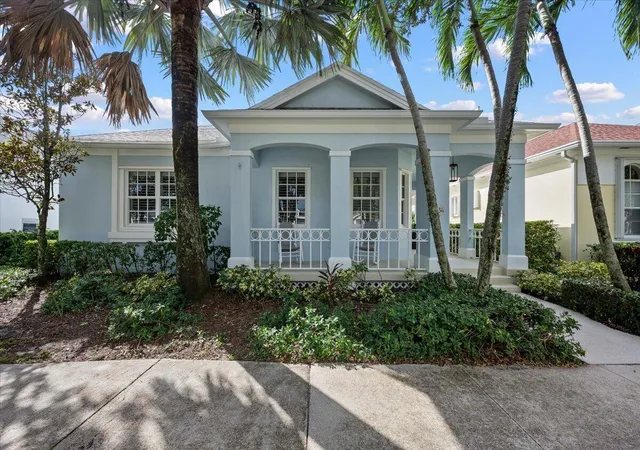
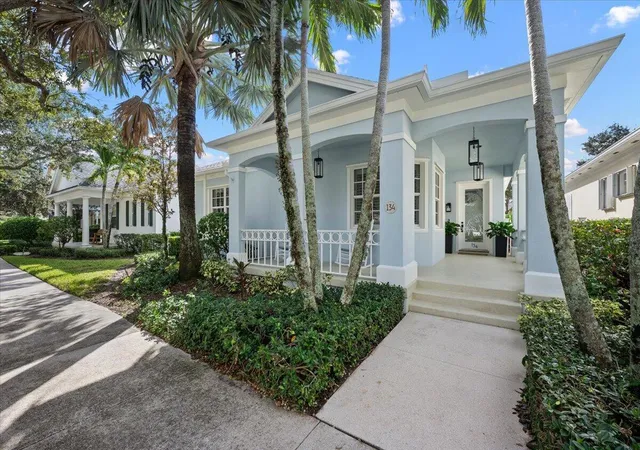
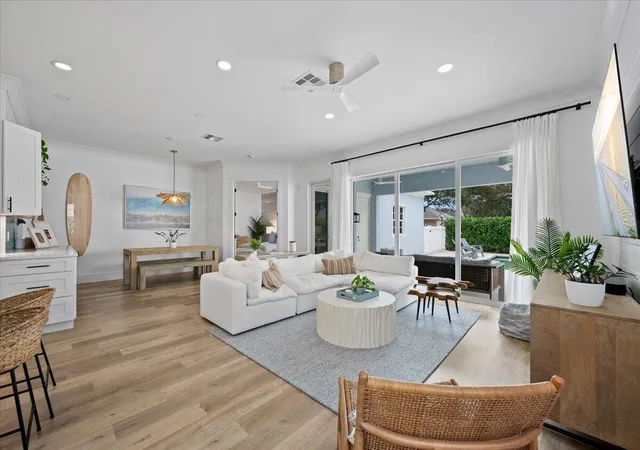
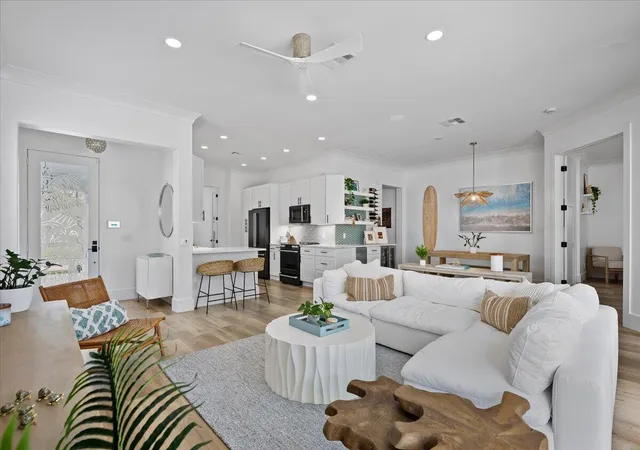
Coastal style meets thoughtfully updated living at 134 Poinciana Drive in Jupiter. Beautifully refreshed interiors and an inviting backyard retreat with a private pool and putting green create a home designed for relaxed Florida living. Light-filled living spaces feature a soft coastal palette, wood-look flooring, custom shiplap accents, and updated crown molding and trim. The open layout connects the kitchen, living room, and dining area, where a coastal chandelier adds warmth and character. The kitchen features white cabinetry, an updated tile backsplash, modern hardware, and all-new appliances installed in August 2026. A coordinating bar area with accent tile, floating shelves, a beverage refrigerator, and a dedicated ice maker makes entertaining effortless.
See More Remarks... A newly added den with glass double doors and a shiplap accent wall offers a versatile space for a home office or quiet retreat. The primary suite provides a peaceful escape, complemented by a beautifully renovated shower with textured tile, a glass enclosure, and updated fixtures. The secondary bathroom features a new tub, glass enclosure, tile, and fixtures. A redesigned laundry room combines everyday function with thoughtful finishes, including added storage, floating shelves, a new sink, and a washer and dryer installed in December 2025.
Expansive sliding glass doors open to a covered lanai overlooking the pool, putting green, and lush Clusia privacy hedge. Updated outdoor fans and speakers set the scene for poolside afternoons and relaxed evenings with friends.
Extensive improvements include a new A/C system, whole-home water filtration system, back-flow system, and pool pump installed in June 2026; impact windows installed in May 2026, excluding the two bathroom glass-block windows; and a roof replaced in 2020. New washer and Dryer in 2025. Fresh interior paint, new three-panel interior doors, updated hardware, and ceiling-mounted living room speakers complete this thoughtfully upgraded Jupiter home.
- Houzeo last checked: 14 minutes ago
- Listing updated: November 16, 2026 at 7:17 pm
- Listing Provided by: Christopher Small DRE #3047569, James J. Kirvin IV (561) 301-2598 DRE #3321868 | Keyes Platinum Group (561) 694-2220
- Source: Beaches MLS-FL | MLS#: B26099405

Property Details
Status
Active Under Contract
Type
Single Family Residence
No. of Stories
1
County
City
Neighborhood
Year Built
2001
HOA Fees
$429/mo
Finished Area
1,741 sqft
Lot Size
5,662.8 sqft lot
Basement Area
- sqft
MLS Name
Beaches MLS
MLS Number
B26099405
MLS Status
ActiveUnderContract
Days on Market
5
Cumulative Days on Market
1

Continue Your Journey in App
Find your dream home, receive real-time updates, and many more!
Continue Your Journey in App
Find your dream home, receive real-time updates, and many more!
Location
HOA Management
Castle Group
HOA Fees
$428.73/ Monthly
Amenities
 Amenities and services may be covered by one or multiple associations and service providers.
 Club House
 Bike Trails
 Cable TV
 Maintenance
 Park Playground
 Pool
 Walk path
CommonAreas
RecreationFacilities
Disclaimer: Amenities are based on third-party information and may vary; buyers must independently verify all amenities, as information is deemed reliable but not guaranteed.
Facts & Features
Rooms
Bedrooms & bathrooms
Bedrooms: 3
Bathrooms: 2
Bedroom3
Level: Main
Area: 121.00 Square Feet
Dimensions: 11 X 11
Bedroom2
Level: Main
Area: 132.00 Square Feet
Dimensions: 12 X 11
DiningRoom
Level: Main
Area: 110.00 Square Feet
Dimensions: 11 X 10
PrimaryBedroom
Level: Main
Area: 247.00 Square Feet
Dimensions: 19 X 13
Kitchen
Level: Main
Area: 132.00 Square Feet
Dimensions: 12 X 11
LivingRoom
Level: Main
Area: 459.00 Square Feet
Dimensions: 27 X 17
Bedroom3
Level: Main
Area: 121.00 Square Feet
Dimensions: 11 X 11
Bedroom2
Level: Main
Area: 132.00 Square Feet
Dimensions: 12 X 11
DiningRoom
Level: Main
Area: 110.00 Square Feet
Dimensions: 11 X 10
PrimaryBedroom
Level: Main
Area: 247.00 Square Feet
Dimensions: 19 X 13
Kitchen
Level: Main
Area: 132.00 Square Feet
Dimensions: 12 X 11
LivingRoom
Level: Main
Area: 459.00 Square Feet
Dimensions: 27 X 17
Interior
Exterior Features
Outdoor Living Area
Sewer
Public Sewer
Interior Features
Built In Features, Breakfast Area, Closet Cabinetry, Central Vacuum, Dual Sinks, Entrance Foyer, Eat In Kitchen, Family Dining Room, Main Level Primary, Split Bedrooms, Separate Shower, Bar, Walk In Closets
Window Features
Drapes, Plantation Shutters, Sliding, Storm Windows
Flooring
Vinyl
Heating
Central, Electric
Appliances
Dryer, Dishwasher, Electric Range, Electric Water Heater, Disposal, Ice Maker, Microwave, Water Purifier Owned, Range, Refrigerator, Water Heater, Water Purifier, Washer
Cooling
Central Air, Ceiling Fans, Electric
Construction
Year Built
Year Built: 2001
Home type
Single Family Residence
Roof
Composition, Shingle
Construction Materials
Cbs Concrete Block Structure, Block, Stucco
Property Condition
Resale
Architectural Style
Colonial
Foundation Details
Slab
Utilities & Energy
Pool Features
Fenced, Heated, In Ground, Private, Association
Electric
Circuit Breakers, Underground
Security Features
Security System Owned, Smoke Detectors
Association Amenities
Clubhouse, Playground, Park, Pool, Sidewalks, Trails
Parking Features
Attached, Driveway, Garage, Garage Door Opener, Open, On Street
Laundry Features
Inside, Lower Level, Laundry Tub
Utilities
Cable Available, Electricity Connected, Sewer Available, Underground Utilities, Water Available
Water Source
Public
Other Features
Lot Features
Landscaped, Many Trees, Sprinklers Automatic, Less Than Quarter Acre, Zero Lot Line
Community Features
Home Owners Association, Street Lights, Sidewalks
Subdivision Name
Newhaven 7b Ph 2
Patio And Porch Features
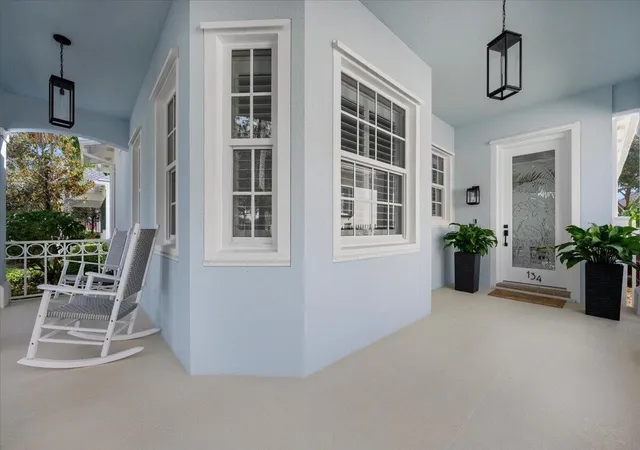
Covered, Patio, Porch, Wrap Around
Price History
| Date | Event | Price |
|---|---|---|
11/13/2026 Source: | Contingent (Active Under Contract) | $1,250,000 $718/sqft |
11/12/2026 Source: | Listed for Sale | $1,250,000 +23.15% $718/sqft |
10/02/2024 Source: | Price Decreased | $1,015,000 -6.45% $583/sqft |
10/02/2024 Source: #R11003130 | Off Market | $1,085,000 +13.02% $623/sqft |
10/12/2022 Source: | Price Decreased | $960,000 -1.54% $551/sqft |

Show more
Abacoa Ranks # in Jupiter, FL


Homes

Rental Prices

Median Home Price
Nearby Homes


Find Homes by Property Features in Jupiter, FL


IDX information is provided exclusively for consumers’ personal, non-commercial use, that it may not be used for any purpose other than to identify prospective properties consumers may be interested in purchasing, and that the data is deemed reliable but is not guaranteed accurate by BeachesMLS. All listings featuring the BMLS logo are provided by BeachesMLS, Inc. This data is not verified for authenticity or accuracy and may not reflect all real estate activity in the market. Based on information © 2026 BeachesMLS, Inc. All Rights Reserved.
 Advertising Broker: Moe Mossa (Savvy Avenue) | Savvy Avenue, LLC