- Overview
- Description
- Property Details
- Location
- HOA Management
- Facts & Features
- Getting Around
- Nearby Homes


$3,750,000
Monthly Est:$18,665
 9 Beds
 7 Baths
6 full baths + 1 half bath
 7,600sqft
134 Teaberry Ln, Sunset, SC 29685
$3,750,000
$18,665/moEst:
Get Pre-Approved
Single Family Residence
Built in 2008
$245.83/mo HOA
1.24 acres lot
$493/sq.ft
Description
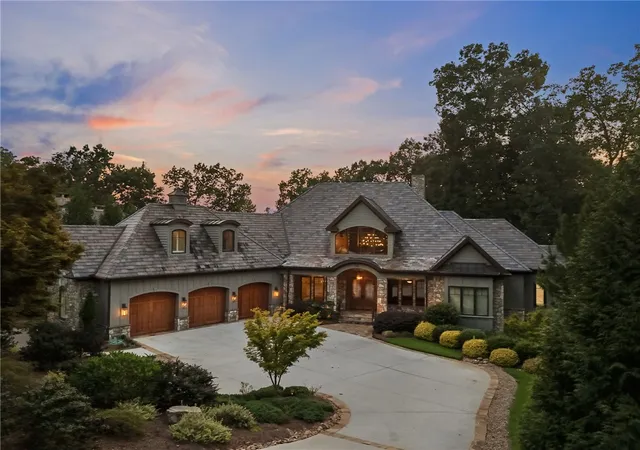
At 134 Teaberry Lane, the approach alone hints at something exceptional. A creamy cedar shingle facade rises with quiet confidence, its symmetrical gables and graceful hipped dormers composing a timeless silhouette that feels both refined and welcoming. Recently refreshed with a new roof, exterior paint, and gutters just four years ago, the home presents itself in pristine condition, further enhanced by newly meticulous landscaped grounds and a full property power wash that leaves every surface crisp and renewed.
Double doors open to a grand entry hall that immediately delivers a sense of arrival, an interior bursting with modern mountain style. Beneath a soaring cathedral tongue-and-groove ceiling, a centered open split staircase becomes a sculptural focal point, its gracefully curved steps stretching the width of the hall. Freshly sanded Brazilian cherry hardwood floors, sealed with three durable coats, gleam underfoot, while a long bank of windows draws the eye outward to the breathtaking turquoise waters of Lake Keowee beyond.
The great room is both dramatic and inviting, anchored by a uniquely angled stone fireplace crowned with a copper hood and a semi-circle hearth that encourages gathering. Nearby, the kitchen is a masterful blend of texture and function, featuring a copper sink, distinctive bar sink, and custom range hood, all centered around a broad island with C-shaped granite seating designed for conversation and connection. Just beyond, a keeping room offers a more intimate retreat, complete with a second stone fireplace that radiates warmth.
The home’s layout is as thoughtful as it is expansive. The entire left wing is devoted to the primary suite, a private sanctuary that includes an office or sitting room with access to both the front porch and entry hall. At its heart, a centrally located bath indulges with a multi-jetted shower, jetted tub, and convenient laundry closet, while the bedroom itself features yet another stone fireplace and French doors that open to the rear deck, now freshly stained for outdoor enjoyment.
Upstairs, a spacious loft with a bowed balcony and elegant arched windows serves as a stunning midpoint between living spaces. One side offers a bedroom suite paired with a large laundry room, while the other hosts two additional suites, one distinguished by a stone fireplace and a charming bayed sitting area.
The lower level expands the home’s versatility with a generous family room, complete with a wet bar, two full bathrooms and the home’s fifth stone fireplace, creating a perfect setting for entertaining. A guest suite and an exercise or multi-use room add even more flexibility.
Above the three-car garage, its floors newly finished with epoxy, an apartment provides a fully realized living space of its own, offering two additional bedrooms, a kitchen, sitting room, and full bath, all finished with the same attention to detail found throughout the main residence.
Every element of 134 Teaberry Lane has been carefully maintained and thoughtfully updated—from the brand-new septic system with entirely new drainage and pump, to the freshly stained back deck and dock, ensuring that this remarkable home is as functional as it is beautiful. Here, craftsmanship, comfort, and the natural splendor of Lake Keowee come together in perfect harmony. Home can be purchased turnkey as the furniture is negotiable save a few personal items. Wakeboat can be purchased separately for $100,000.
- Houzeo last checked: 1 hour ago
- Listing updated: August 27, 2026 at 2:06 pm
- Listing Provided by: Michael Roach (864) 270-9186 DRE #24577, Matthew Roach (864) 270-0879 DRE #24576 | Top Guns Realty (864) 945-0370
- Source: Western Upstate MLS-SC | MLS#: 20299705

Property Details
Status
Active
Type
Single Family Residence
No. of Stories
3
County
City
Neighborhood
--
Year Built
2008
HOA Fees
$245.83/mo
Finished Area
7,600 sqft
Lot Size
1.24 acres lot
Basement Area
- sqft
MLS Name
Western Upstate MLS
MLS Number
20299705
MLS Status
Active
Days on Market
202
Cumulative Days on Market
141

Continue Your Journey in App
Find your dream home, receive real-time updates, and many more!
Continue Your Journey in App
Find your dream home, receive real-time updates, and many more!
Location
HOA Management
N/A
HOA Fees
$2,950/ Annually
Amenities
 Amenities and services may be covered by one or multiple associations and service providers.
 Security Guard
 CommonAreas
Disclaimer: Amenities are based on third-party information and may vary; buyers must independently verify all amenities, as information is deemed reliable but not guaranteed.
Facts & Features
Rooms
Bedrooms & bathrooms
Bedrooms: 9
Bathrooms: 7
Laundry
Level: Lower
Area: 61.56 Square Feet
Dimensions: 8.1x7.6
BonusRoom
Level: Lower
Area: 612.00 Square Feet
Dimensions: 24x25.5
Other
Level: Lower
Area: 358.93 Square Feet
Dimensions: 14.3x25.1
Bedroom5
Level: Upper
Area: 218.95 Square Feet
Dimensions: 14.5x15.1
Bedroom4
Level: Upper
Area: 455.40 Square Feet
Dimensions: 20.7x22
Bedroom3
Level: Main
Area: 254.04 Square Feet
Dimensions: 14.6x17.4
Bedroom2
Level: Upper
Area: 220.46 Square Feet
Dimensions: 15.1x14.6
PrimaryBedroom
Level: Main
Area: 448.80 Square Feet
Dimensions: 22x20.4
LivingRoom
Level: Main
Area: 593.67 Square Feet
Dimensions: 23.1x25.7
Kitchen
Level: Main
Area: 449.32 Square Feet
Dimensions: 18.8x23.9
Interior
Appliances
Convection Oven, Double Oven, Dryer, Dishwasher, Freezer, Gas Water Heater, Microwave, Range, Refrigerator, Wine Cooler, Washer
Window Features
Blinds, Insulated Windows, Tilt In Windows, Vinyl
Heating
Forced Air, Heat Pump, Propane
Flooring
Carpet, Hardwood
Exterior Features
Deck, Sprinkler Irrigation, Porch, Patio
Interior Features
Wet Bar, Bathtub, Ceiling Fans, Cathedral Ceilings, Central Vacuum, Dual Sinks, Entrance Foyer, Fireplace, High Ceilings, Jetted Tub, Bath In Primary Bedroom, Main Level Primary, Multiple Primary Suites, Separate Shower, Upper Level Primary, Walk In Closets, Walk In Shower, Wired For Sound, Window Treatments, In Law Floorplan, Second Kitchen
Cooling
Central Air, Forced Air, Multi Units
Sewer
Septic Tank
Construction
Year Built
Year Built: 2008
Home type
Single Family Residence
Foundation Details
Basement, Crawlspace
Roof
Architectural, Shingle
Architectural Style
Craftsman, Traditional
Construction Materials
Stone, Wood Siding
Utilities & Energy
Pool Features
Community
Water Source
Public
Security Features
Security System Owned, Gated With Guard, Gated Community, Smoke Detectors
Fireplace Features
Multiple
Parking Features
Detached, Garage, Driveway, Garage Door Opener
Basement
Daylight, Full, Finished, Heated, Interior Entry, Walk Out Access, Crawl Space
Utilities
Cable Available, Electricity Available, Propane, Septic Available, Water Available, Underground Utilities
Laundry Features
Sink
Other Features
Subdivision Name
Cliffs At Keowee Vineyards
Patio And Porch Features
Deck, Front Porch, Patio
Lot Features
Cul De Sac, Gentle Sloping, Outside City Limits, Subdivision, Sloped, Views, Waterfront
Community Features
Boat Facilities, Common Grounds Area, Clubhouse, Fitness Center, Golf, Gated, Playground, Pool, Tennis Courts, Trails Paths, Water Access
Price History
| Date | Event | Price |
|---|---|---|
08/27/2026 Source: | Price Decreased | $3,750,000 -6.02% $0/sqft |
05/13/2026 Source: | Price Decreased | $3,990,000 -6.12% $0/sqft |
04/08/2026 Source: | Listed for Sale | $4,250,000 +181.46% $0/sqft |
10/05/2021 Source: | Sold | $1,510,000 $0/sqft |


Nearby Homes



Find Homes by Property Features in Sunset, SC
Nearby New Homes For Sale

Based on information from the Western Upstate MLS through Oct 28, 2026, 02:15PM. This information is deemed reliable, but not guaranteed. Neither the Western Upstate Association of REALTORS® Inc. or the Western Upstate MLS of South Carolina Inc., nor the listing broker, nor their agents are responsible for the accuracy of the information. The buyer is responsible for verifying all information. This information is provided by the Western Upstate Association of REALTORS® Inc. and the Western Upstate MLS of South Carolina Inc. for use by its members and is not intended for the use for any other purpose. The data relating to real estate for sale on this website comes in part from the Broker Reciprocity Program of the Western Upstate Association of REALTORS® Inc. and the Western Upstate MLS of South Carolina Inc. © 2026 Western Upstate MLS of South Carolina Inc. All Rights Reserved.
 Advertising Broker: Nicholas Huscroft | Chosen Realty
