- Overview
- Description
- Property Details
- Location
- HOA Management
- Facts & Features
- Getting Around
- Nearby Homes



$789,000
Monthly Est:$3,927
 5 Beds
 6 Baths
5 full baths + 1 half bath
 4,858sqft
134 Winterberry St, Mooresville, NC 28117
$789,000
$3,927/moEst:
Get Pre-Approved
Single Family Residence
Built in 2023
$100/mo HOA
0.19 acre lot
$162/sq.ft
Description
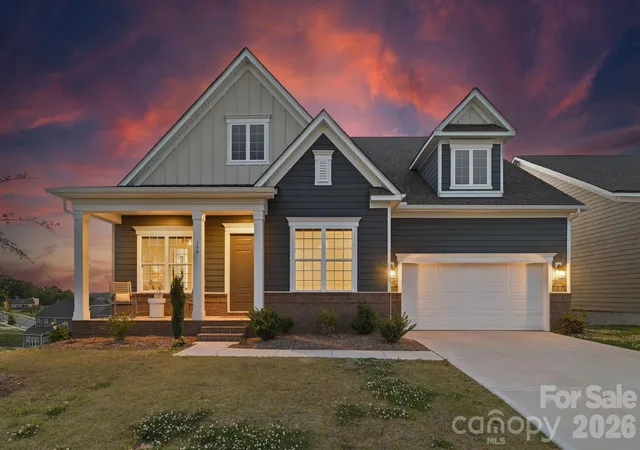
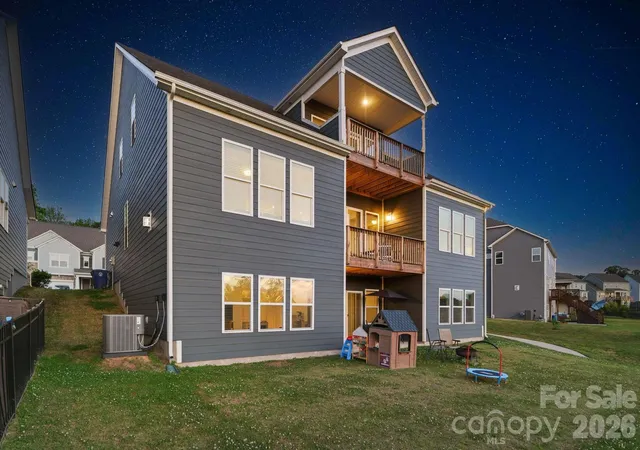
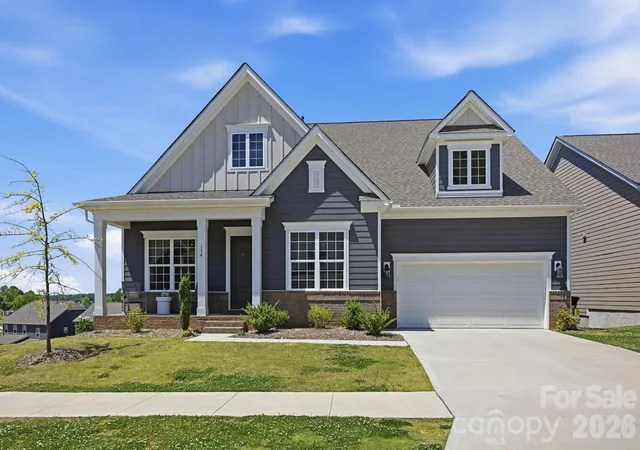
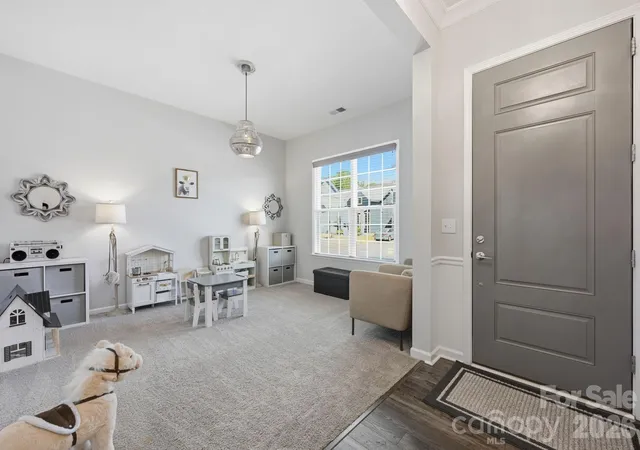
Welcome to this stunning 2-story basement home near Lake Norman, which perfectly blends the modern and traditional to bring you effortless, flexible living. The heart of the home features an open-concept main floor with high ceilings, a cozy stone fireplace, and a chef’s dream kitchen boasting a large granite island with breakfast bar and a premium 5-burner cooktop with a pot filler. With 5 spacious bedrooms and 5.5 baths across multiple levels (including a private main-level primary retreat and 2 additional bedrooms with ensuite baths on the main level with separate half bath for guests), there is unmatched space and privacy for everyone. Upstairs, a large upper loft opens to a covered balcony with beautiful views of the neighborhood and the lake beyond, and there is also a bedroom and full bath. Down below, the bright, walk-out basement offers a massive family room, a quiet home office, another bedroom and full bath, 340 square feet of storage, and flexible recreation and fitness areas leading to the covered patio and fully fenced backyard (a brand new fence completes it). Modern conveniences include a Tesla Level 2 car charger in the 2-car garage, dual Rinnai tankless hot water heaters, home theater pre-wire in basement (which also includes rough plumbing for a future wet bar or kitchenette), 3-zone HVAC, and gigabit internet/ethernet. Complete with neighborhood perks like a community pool, playground, pickleball court, outdoor firepit with seating, kayak storage, and walking trails, this catchy showstopper delivers the ultimate blend of style, space, and convenience.
- Houzeo last checked: 10 minutes ago
- Listing updated: October 17, 2026 at 5:28 pm
- Listing Provided by: Kelly Smith (704) 737-9234 , Pamela Temple | Keller Williams Unified (704) 799-3700
- Source: Canopy MLS as distributed by MLS GRID | MLS#: 4380343

Property Details
Status
Active
Type
Single Family Residence
No. of Stories
-
County
City
Neighborhood
--
Year Built
2023
HOA Fees
$100/mo
Finished Area
4,858 sqft
Lot Size
0.19 acre lot
Basement Area
- sqft
MLS Name
Canopy MLS as distributed by MLS GRID
MLS Number
4380343
MLS Status
Active
Days on Market
161
Cumulative Days on Market
138

Continue Your Journey in App
Find your dream home, receive real-time updates, and many more!
Continue Your Journey in App
Find your dream home, receive real-time updates, and many more!
Location
HOA Management
Evergreen Lifestyle Management
HOA Fees
$1,200/ Annually
Disclaimer: Amenities are based on third-party information and may vary; buyers must independently verify all amenities, as information is deemed reliable but not guaranteed.
Facts & Features
Rooms
Bedrooms & bathrooms
Bedrooms: 5
Bathrooms: 6
Interior
Heating
Forced Air, Natural Gas, Zoned
Flooring
Carpet, Tile, Vinyl
Interior Features
Attic Other, Attic Walk In, Breakfast Bar, Entrance Foyer, Garden Tub, Kitchen Island, Open Floorplan, Pantry, Split Bedroom, Walk In Closet(s)
Sewer
Public Sewer
Cooling
Ceiling Fan(s), Central Air, Zoned
Appliances
Dishwasher, Disposal, Exhaust Hood, Gas Cooktop, Gas Water Heater, Microwave, Plumbed For Ice Maker, Tankless Water Heater, Wall Oven
Construction
Year Built
Year Built: 2023
Home type
Single Family Residence
Foundation Details
Basement
Construction Materials
Brick Partial, Fiber Cement
Roof
Architectural Shingle
Utilities & Energy
Basement
Exterior Entry, Full, Interior Entry, Partially Finished, Storage Space
Security Features
Smoke Detector(s)
Parking Features
Driveway, Electric Vehicle Charging Station(s), Attached Garage, Garage Door Opener, Garage Faces Front
Water Source
City
Fireplace Features
Gas Log, Great Room
Laundry Features
Electric Dryer Hookup, Laundry Room, Main Level, Washer Hookup
Other Features
Lot Features
Cleared, Sloped
Subdivision Name
Reids Cove
Community Features
Clubhouse, Lake Access, Outdoor Pool, Pickleball, Playground, Recreation Area, Sidewalks, Street Lights, Walking Trails
Patio And Porch Features
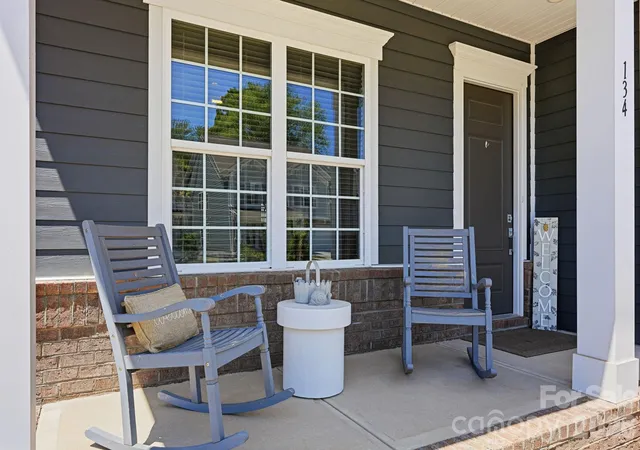
Balcony, Covered, Front Porch, Patio, Rear Porch
Price History
| Date | Event | Price |
|---|---|---|
06/01/2026 Source: | Listed for Sale | $789,000 $162/sqft |
05/29/2026 Source: | Coming Soon | $789,000 -3.66% $162/sqft |
03/18/2026 Source: | Listing Removed | $819,000 -6.83% $169/sqft |
09/29/2025 Source: | Listed for Sale | $879,000 +7.33% $181/sqft |
09/29/2025 Source: | Price Decreased | $819,000 -6.83% $169/sqft |

Show more
Nearby Homes

Find Homes by Property Features in Mooresville, NC
Nearby New Homes For Sale

Based on information from Canopy MLS through Nov 09, 2026, 09:45AM as submitted to and distributed by MLS GRID. All data is obtained from various sources and may not have been verified by the broker or MLS GRID. Supplied Open House Information is subject to change without notice. All information should be independently reviewed and verified for accuracy. Properties may or may not be listed by the office/agent presenting the information. IDX information is provided exclusively for consumers’ personal, noncommercial use. It may not be used for any purpose other than to identify prospective properties which the consumers may be interested in purchasing. The data is deemed reliable but is not guaranteed by MLS GRID. The use of the MLS GRID Data may be subject to an end-user license agreement prescribed by the Member Participant’s applicable MLS, if any, and as amended from time to time. ©2026 Canopy MLS. All Rights Reserved.
 Advertising Broker: Nicholas Huscroft | Chosen Realty
