- Overview
- Description
- Property Details
- Location
- HOA Management
- Facts & Features
- Getting Around
- Nearby Homes



$639,000
Monthly Est:$3,181
 4 Beds
 4 Baths
3 full baths + 1 half bath
 3,187sqft
13411 Quicksilver Ln, Huntersville, NC 28078
$639,000
$3,181/moEst:
Get Pre-Approved
Single Family Residence
Built in 2018
$58.33/mo HOA
0.25 acre lot
$201/sq.ft
Description
***DON'T LET INTEREST RATES STOP YOU. SELLERS ARE OFFERING A 2/1 RATE BUYDOWN UP TO $14,000!***
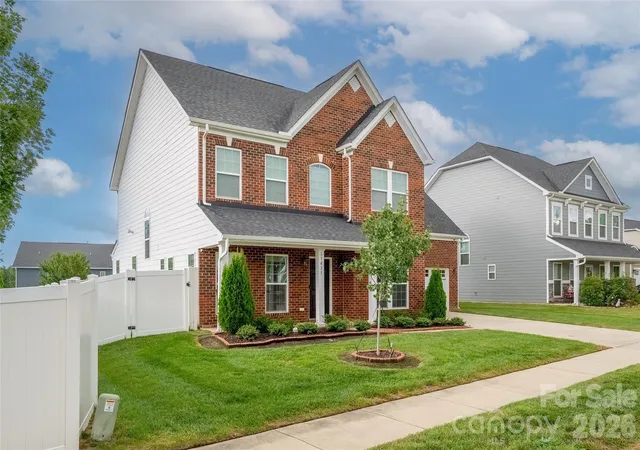
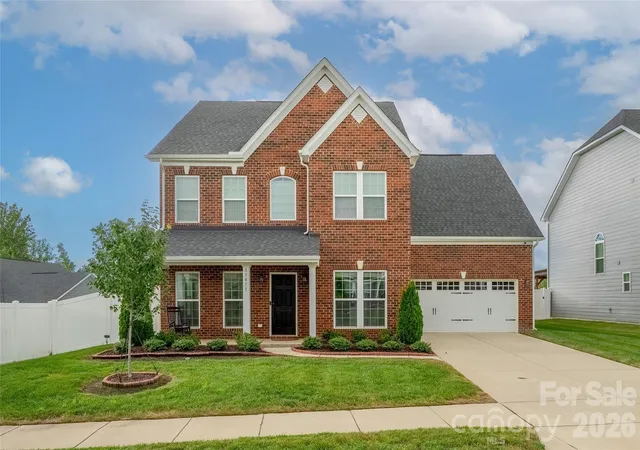
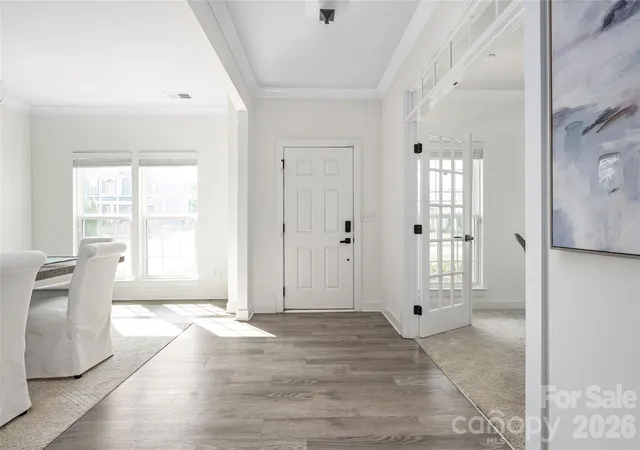
Step into a home thoughtfully designed for the way you live, work, and entertain. Bright, welcoming spaces and an effortless layout make every day feel comfortable and inviting. Two dedicated home offices offer outstanding flexibility for remote work, study, creative pursuits, or a peaceful retreat. At the heart of the home, a spacious kitchen island creates the perfect gathering place for casual breakfasts, memorable meals, and holiday celebrations. The open living areas flow beautifully for entertaining while providing plenty of room to relax and recharge.
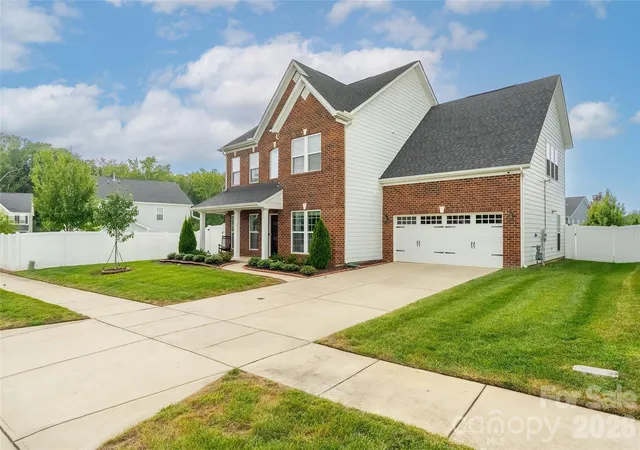
Upstairs, a well-planned bedroom layout offers exceptional comfort, privacy, and versatility for family, guests, or hobbies. The inviting owner’s suite is a relaxing escape, complete with an oversized shower and two walk-in closets. Two guest bedrooms—including one with an en suite—a generously sized guest bedroom/bonus room, and a conveniently located laundry room complete the second floor. Outside, the flat, fully fenced backyard is a standout feature, offering a private setting for play, pets, gardening, outdoor dining, or simply unwinding. With its impressive blend of space, style, and everyday functionality, this home is ready to be enjoyed from the moment you arrive.
Vermillion is more than a neighborhood—it’s a vibrant community you’ll be proud to call home. Enjoy two sparkling pools, a flourishing community garden, a playground, walking trails, and inviting greenspaces, plus a welcoming restaurant for an easy night out close to home. Even better, a future county greenway will directly connect you to Downtown Huntersville. Here, every amenity has been thoughtfully curated to support comfort, connection, and an exceptional quality of living.
- Houzeo last checked: 2 hours ago
- Listing updated: October 1, 2026 at 9:03 am
- Listing Provided by: Jeff Sny (704) 875-7123 | Blue Oak Realty Group (704) 875-7123
- Source: Canopy MLS | MLS#: 4429938

Property Details
Status
Active
Type
Single Family Residence
No. of Stories
-
County
City
Neighborhood
--
Year Built
2018
HOA Fees
$58.33/mo
Finished Area
3,187 sqft
Lot Size
0.25 acre lot
Basement Area
- sqft
MLS Name
Canopy MLS
MLS Number
4429938
MLS Status
Active
Days on Market
8
Cumulative Days on Market
34

Continue Your Journey in App
Find your dream home, receive real-time updates, and many more!
Download App
Continue Your Journey in App
Find your dream home, receive real-time updates, and many more!
Location
HOA Management
Kuester Management
HOA Fees
$700/ Annually
Disclaimer: Amenities are based on third-party information and may vary; buyers must independently verify all amenities, as information is deemed reliable but not guaranteed.
Facts & Features
Rooms
Bedrooms & bathrooms
Bedrooms: 4
Bathrooms: 4
Interior
Heating
Forced Air
Sewer
Public Sewer
Interior Features
Entrance Foyer, Kitchen Island, Open Floorplan, Pantry
Appliances
Dishwasher, Disposal, Double Oven, Dryer, Gas Cooktop, Microwave, Refrigerator, Washer
Flooring
Carpet, Tile, Vinyl
Cooling
Central Air
Construction
Year Built
Year Built: 2018
Home type
Single Family Residence
Foundation Details
Slab
Roof
Fiberglass
Construction Materials
Brick Partial, Hardboard Siding
Utilities & Energy
Water Source
City
Laundry Features
Upper Level
Parking Features
Driveway, Attached Garage, On Street
Other Features
Patio And Porch Features
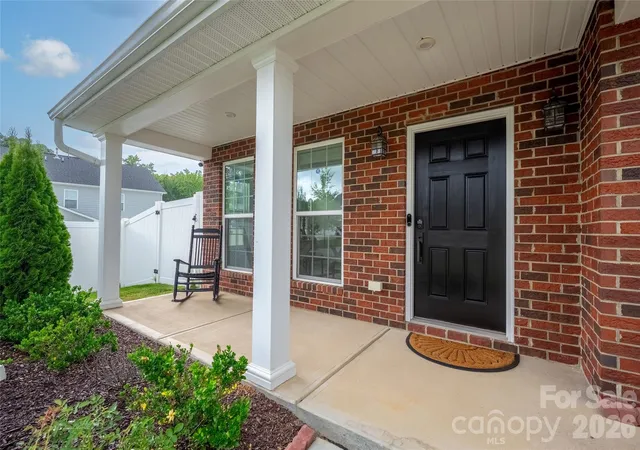
Front Porch, Patio
Subdivision Name
Vermillion
Community Features
Outdoor Pool, Playground, Sidewalks, Street Lights
Lot Features
Level, Private
Price History
| Date | Event | Price |
|---|---|---|
09/30/2026 Source: | Listing Removed | $650,000 $204/sqft |
08/28/2026 Source: | Listed for Sale | $650,000 $204/sqft |

Nearby Homes
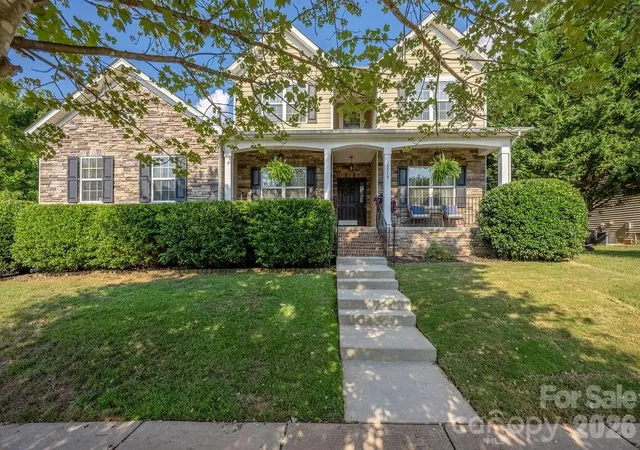
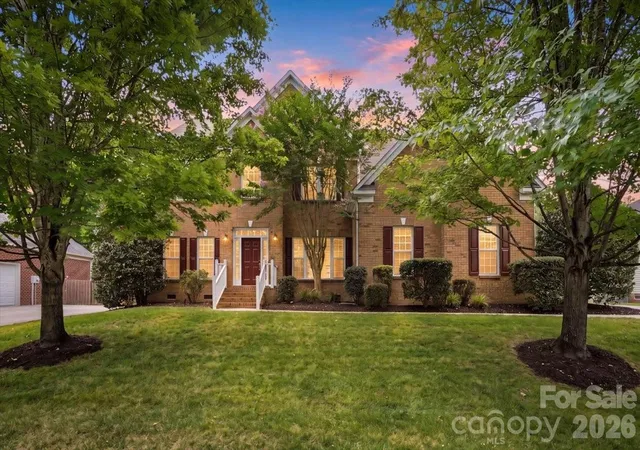
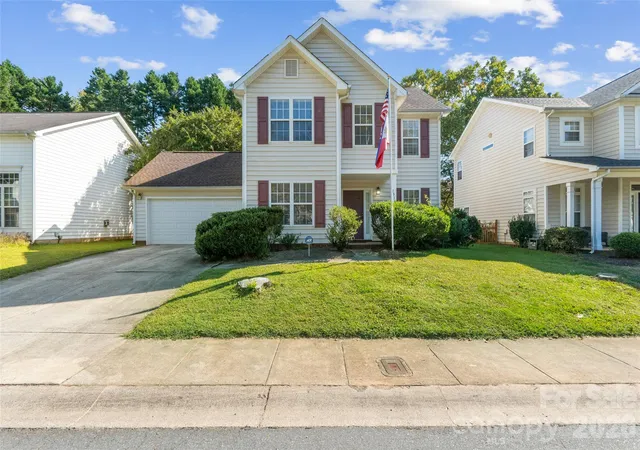
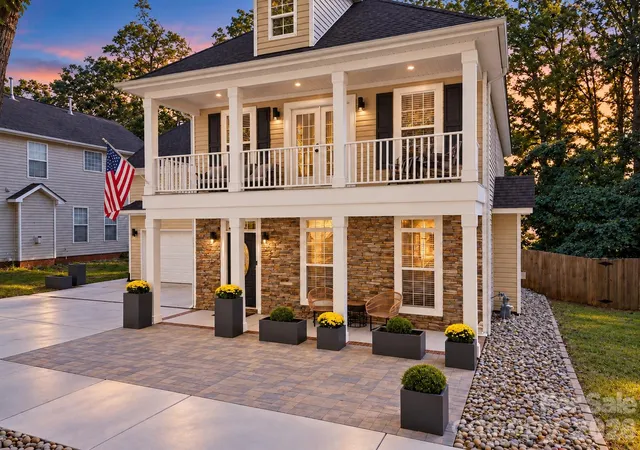
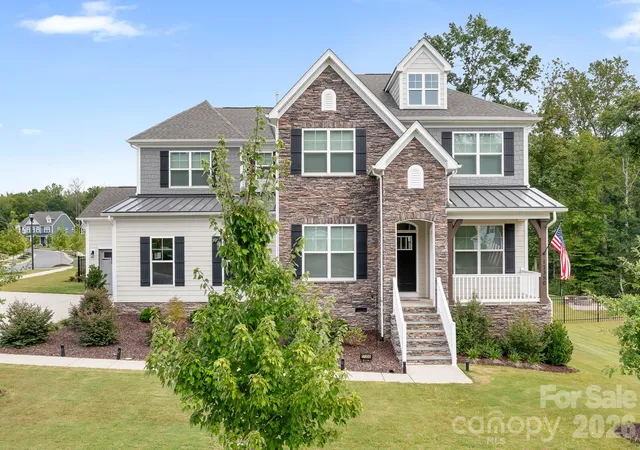
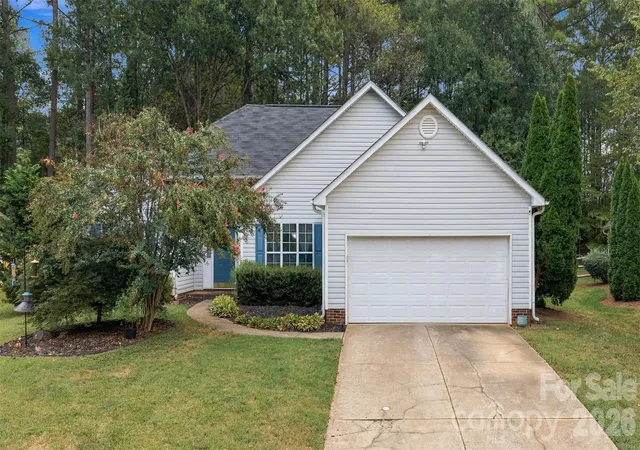
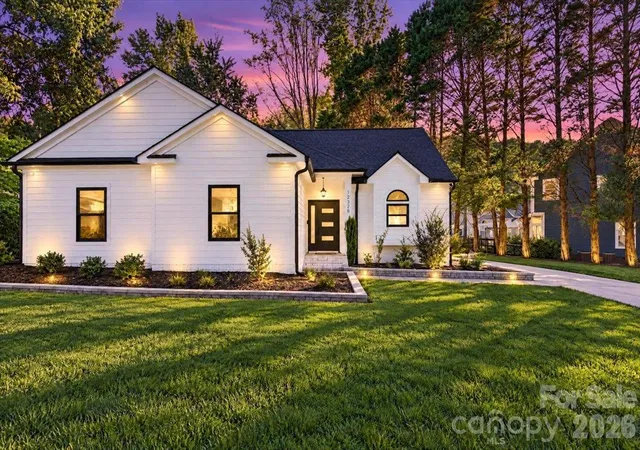
Find Homes by Property Features in Huntersville, NC
Nearby New Homes For Sale

Based on information submitted to the MLS GRID from Canopy MLS through Oct 08, 2026, 11:00AM. All data is obtained from various sources and may not have been verified by the broker or MLS GRID. Supplied Open House Information is subject to change without notice. All information should be independently reviewed and verified for accuracy. Properties may or may not be listed by the office/agent presenting the information. IDX information is provided exclusively for consumers’ personal, noncommercial use. It may not be used for any purpose other than to identify prospective properties which the consumers may be interested in purchasing. The data is deemed reliable but is not guaranteed by MLS GRID. The use of the MLS GRID Data may be subject to an end-user license agreement prescribed by the Member Participant’s applicable MLS, if any, and as amended from time to time. ©2026 Canopy MLS. All Rights Reserved.
 Advertising Broker: Nicholas Huscroft | Chosen Realty