- Overview
- Description
- Property Details
- Location
- HOA Management
- Facts & Features
- Getting Around
- Nearby Homes



$446,900
Monthly Est:$2,224
 3 Beds
 2 Baths
2 full baths
 2,144sqft
13422 Niti Dr, Hudson, FL 34669
$446,900
$2,224/moEst:
Get Pre-Approved
Single Family Residence
Built in 2016
$198/mo HOA
8,125 sqft lot
$208/sq.ft
Description
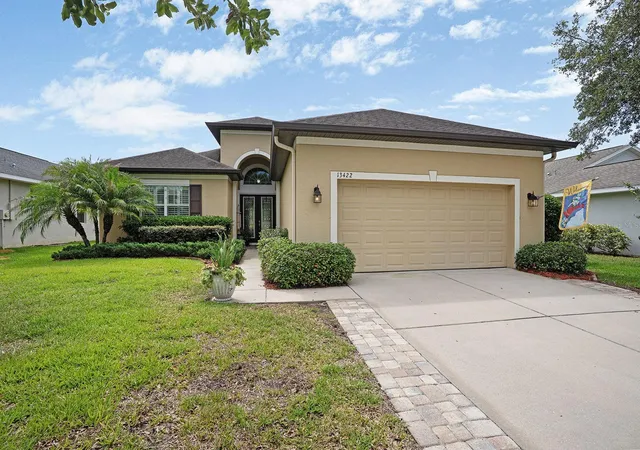
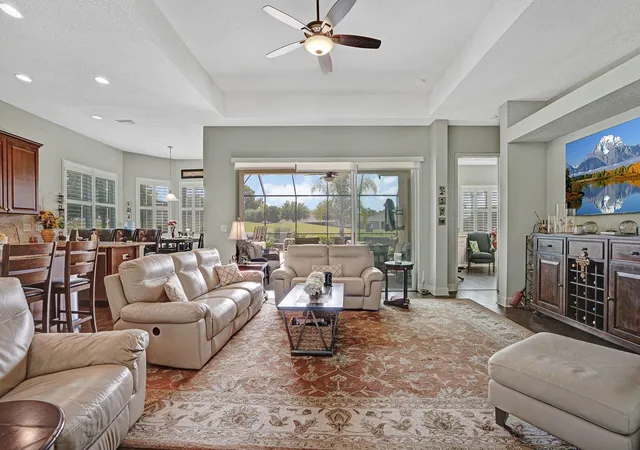
*Home appraised* Can come partly furnished! Once you see this home, you won’t want to leave! This beautifully maintained 2016 Deeb-built residence offers 2,171 sq. ft. of thoughtfully designed living space, featuring 3 Bedrooms, 2 Baths, a 2-Car Garage, Flex Space, and a sparkling Pool, all overlooking the 14th green of Meadow Oaks Golf Course.
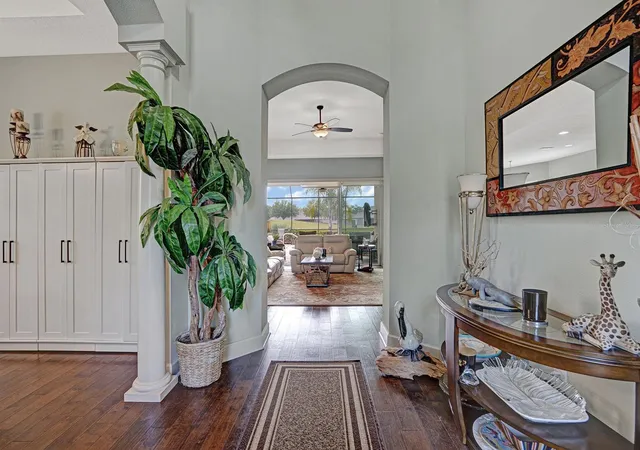
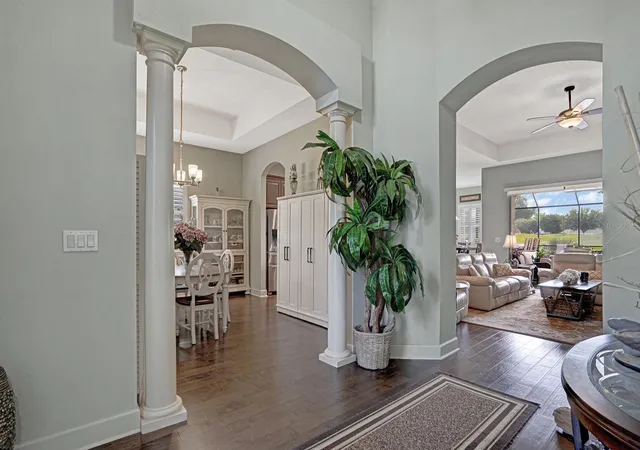
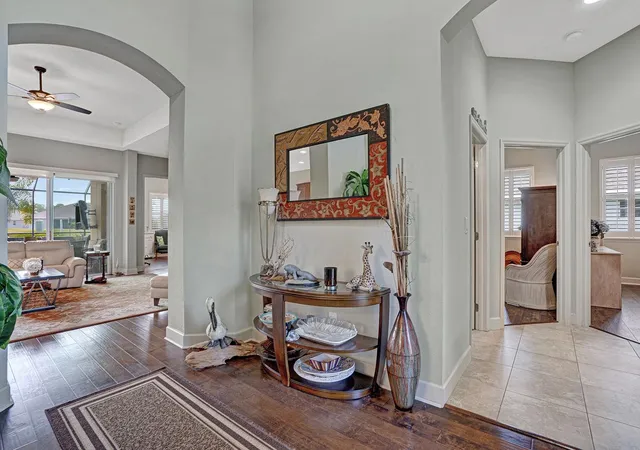
Inside, engineered hardwood flooring enhances the home throughout. Tray ceilings add architectural elegance, while tall ceilings, 8-foot doors, deep baseboards, and decorative plant shelves elevate the overall design. Double-pane windows, custom plantation shutters, and hurricane shutters provide both style and peace of mind. The home features a whole house water purification system for enhancing everyday living.
The kitchen is a standout, featuring Whirlpool stainless steel appliances, granite countertops, a center island, tile backsplash, recessed lighting, 42-inch wood cabinetry, and soft-close drawers—perfect for both everyday living and entertaining. Ceiling fans have been professionally installed in all bedrooms, the family room, and the lanai.
Step outside to your private backyard paradise—complete with a newer screened and caged pool area, pavered lanai, and covered outdoor space ideal for year-round enjoyment with family and friends.
One of the home’s most valuable features is the solar panel system, which powers the entire home—eliminating monthly electric bills. The system is assumable and includes valuable annual tax credits.
Enjoy a low HOA fee of just $198 a month, which includes cable, trash service, access to the community pool and tennis courts, clubhouse events, and the added security of a gated community. The neighborhood features no CDD fees, the home is located outside a flood zone, and you’ll appreciate convenient access to Highway 52 and the Suncoast Parkway. This home will not last!
- Houzeo last checked: 12 hours ago
- Listing updated: October 2, 2026 at 5:06 pm
- Listing Provided by: Nicholas Shoemaker (727) 910-6073 | INSPIRED REALTY, LLC (727) 503-7865
- Source: Stellar MLS-FL | MLS#: TB8504192

Property Details
Status
Active
Type
Single Family Residence
No. of Stories
1
County
City
Neighborhood
--
Year Built
2016
HOA Fees
$198/mo
Finished Area
2,144 sqft
Lot Size
8,125 sqft lot
Basement Area
- sqft
MLS Name
Stellar MLS
MLS Number
TB8504192
MLS Status
Active
Days on Market
159
Cumulative Days on Market
138

Continue Your Journey in App
Find your dream home, receive real-time updates, and many more!
Download App
Continue Your Journey in App
Find your dream home, receive real-time updates, and many more!
Location
HOA Management
Gail Dasher
HOA Fees
$198/ Monthly
Amenities
 Amenities and services may be covered by one or multiple associations and service providers.
 Trash Pickup
 Gym
Gym
 Golf
Golf
 Tennis
 Cable TV
 Pool
Pool
 Sports Court
Common Area Taxes
Recreation Facilities
Disclaimer: Amenities are based on third-party information and may vary; buyers must independently verify all amenities, as information is deemed reliable but not guaranteed.
Facts & Features
Rooms
Bedrooms & bathrooms
Bedrooms: 3
Bathrooms: 2
Kitchen
Level: First
Living Room
Level: First
Dining Room
Level: First
Primary Bedroom
Level: First
Primary Bathroom
Level: First
Bedroom 2
Level: First
Bedroom 3
Level: First
Bathroom 2
Level: First
Office
Level: First
Laundry
Level: First
Balcony/Porch/Lanai
Level: First
Interior
Heating
Central
Flooring
Hardwood, Tile
Window Features
Shutters, Window Treatments
Cooling
Central Air
Exterior Features
Dog Run, Private Yard, Sidewalk, Sprinkler Metered
Appliances
Dishwasher, Disposal, Dryer, Electric Water Heater, Microwave, Range, Washer, Water Filtration System, Whole House R.o. System
Interior Features
Ceiling Fans(s), High Ceilings, Kitchen/family Room Combo, Primary Bedroom Main Floor, Split Bedroom, Tray Ceiling(s), Window Treatments
Sewer
Public Sewer
Construction
Year Built
Year Built: 2016
Home type
Single Family Residence
Roof
Shingle
Foundation Details
Slab
Construction Materials
Block, Stucco
Utilities & Energy
Pool Features
Gunite, In Ground, Salt Water
Laundry Features
Laundry Room
Utilities
Bb/hs Internet Available, Cable Available, Cable Connected, Electricity Available, Electricity Connected, Public, Sewer Available, Sewer Connected, Sprinkler Meter, Water Available, Water Connected
Water Source
Public
Association Amenities
Fitness Center, Golf Course, Pool, Recreation Facilities, Shuffleboard Court, Tennis Court(s)
Other Features
Patio And Porch Features
Rear Porch, Screened
Subdivision Name
Reserve At Meadow Oaks
Lot Features
On Golf Course
Community Features
Buyer Approval Required, Clubhouse, Deed Restrictions, Fitness Center, Gated Community No Guard, Golf Carts Ok, Golf, Pool, Restaurant, Sidewalks, Tennis Court(s), Street Lights
Price History
| Date | Event | Price |
|---|---|---|
07/29/2026 Source: | Listed for Sale | $450,000 +0.69% $210/sqft |
07/29/2026 Source: | Price Decreased | $446,900 -0.69% $208/sqft |
07/18/2026 Source: | Contingent (Active Under Contract) | $450,000 -5.26% $210/sqft |
05/01/2026 Source: | Listed for Sale | $475,000 -0.94% $222/sqft |
10/01/2025 Source: | Listing Removed | $479,500 $224/sqft |

Show more
Nearby Homes

Find Homes by Property Features in Hudson, FL
Nearby New Homes For Sale

Based on information from Stellar MLS® through Oct 07, 2026, 06:00AM as submitted to and distributed by MLS GRID. All data is obtained from various sources and may not have been verified by the broker or MLS GRID. Supplied Open House Information is subject to change without notice. All information should be independently reviewed and verified for accuracy. Properties may or may not be listed by the office/agent presenting the information. IDX information is provided exclusively for consumers’ personal non-commercial use. It may not be used for any purpose other than to identify prospective properties consumers may be interested in purchasing. The data is deemed reliable but is not guaranteed by MLS GRID. The use of the MLS GRID Data may be subject to an end-user license agreement prescribed by the Member Participant’s applicable MLS, if any, and as amended from time to time. © 2026 Stellar MLS. All Rights Reserved.
 Advertising Broker: Fred McGill | Simple Showing, Inc