Andover RE
Powered by 
- 6
- Overview
- Description
- Property Details
- Location
- Facts & Features
- Getting Around
- Nearby Homes

Street View
$4,000,000
Monthly Est:$19,909
 4 Beds
 7 Baths
5 full baths + 2 half baths
 9,100sqft
1343 Orchard Ridge Rd, Bloomfield Hills, MI 48304
$4,000,000
$19,909/moEst:
Get Pre-Approved
Single Family Residence
Built in 2005
$-- HOA
2.26 acres lot
$440/sq.ft
Description
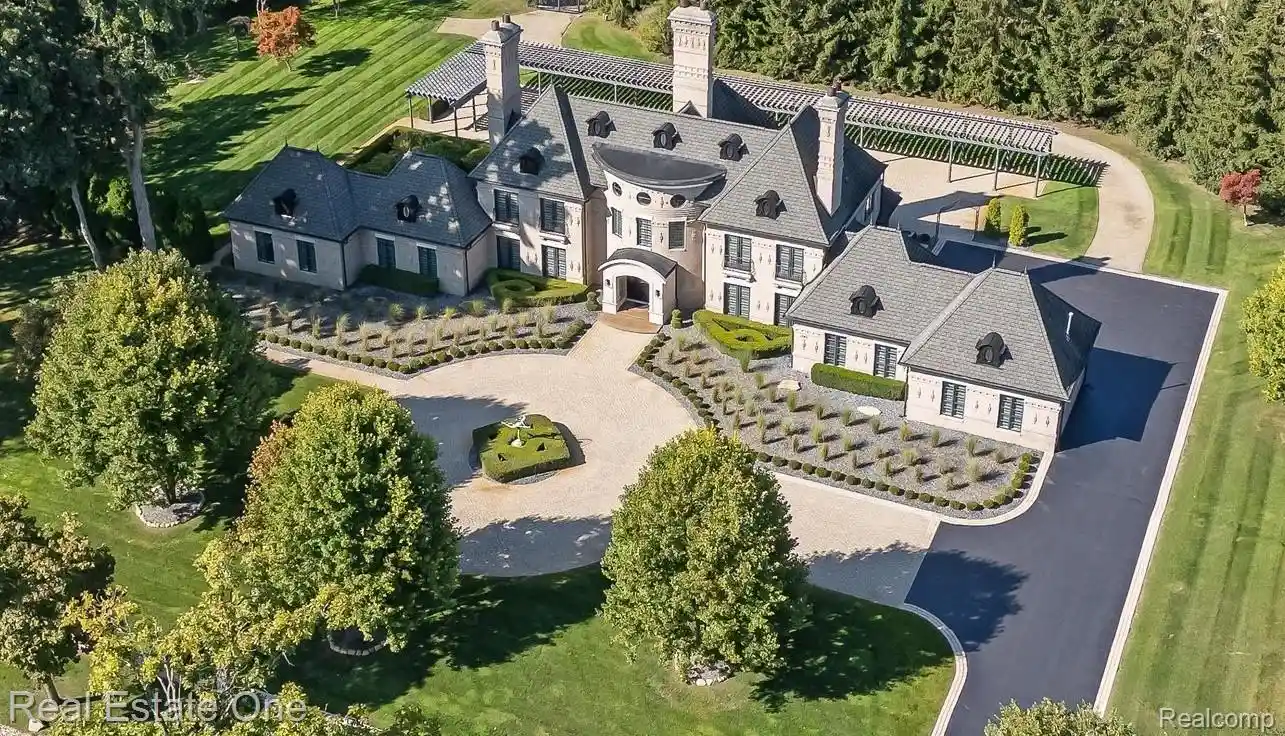
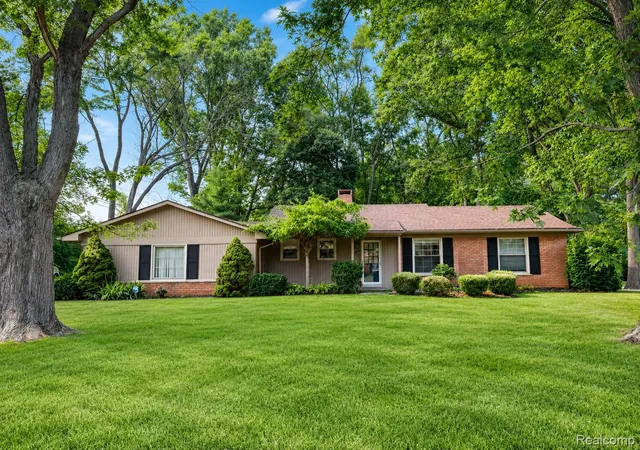
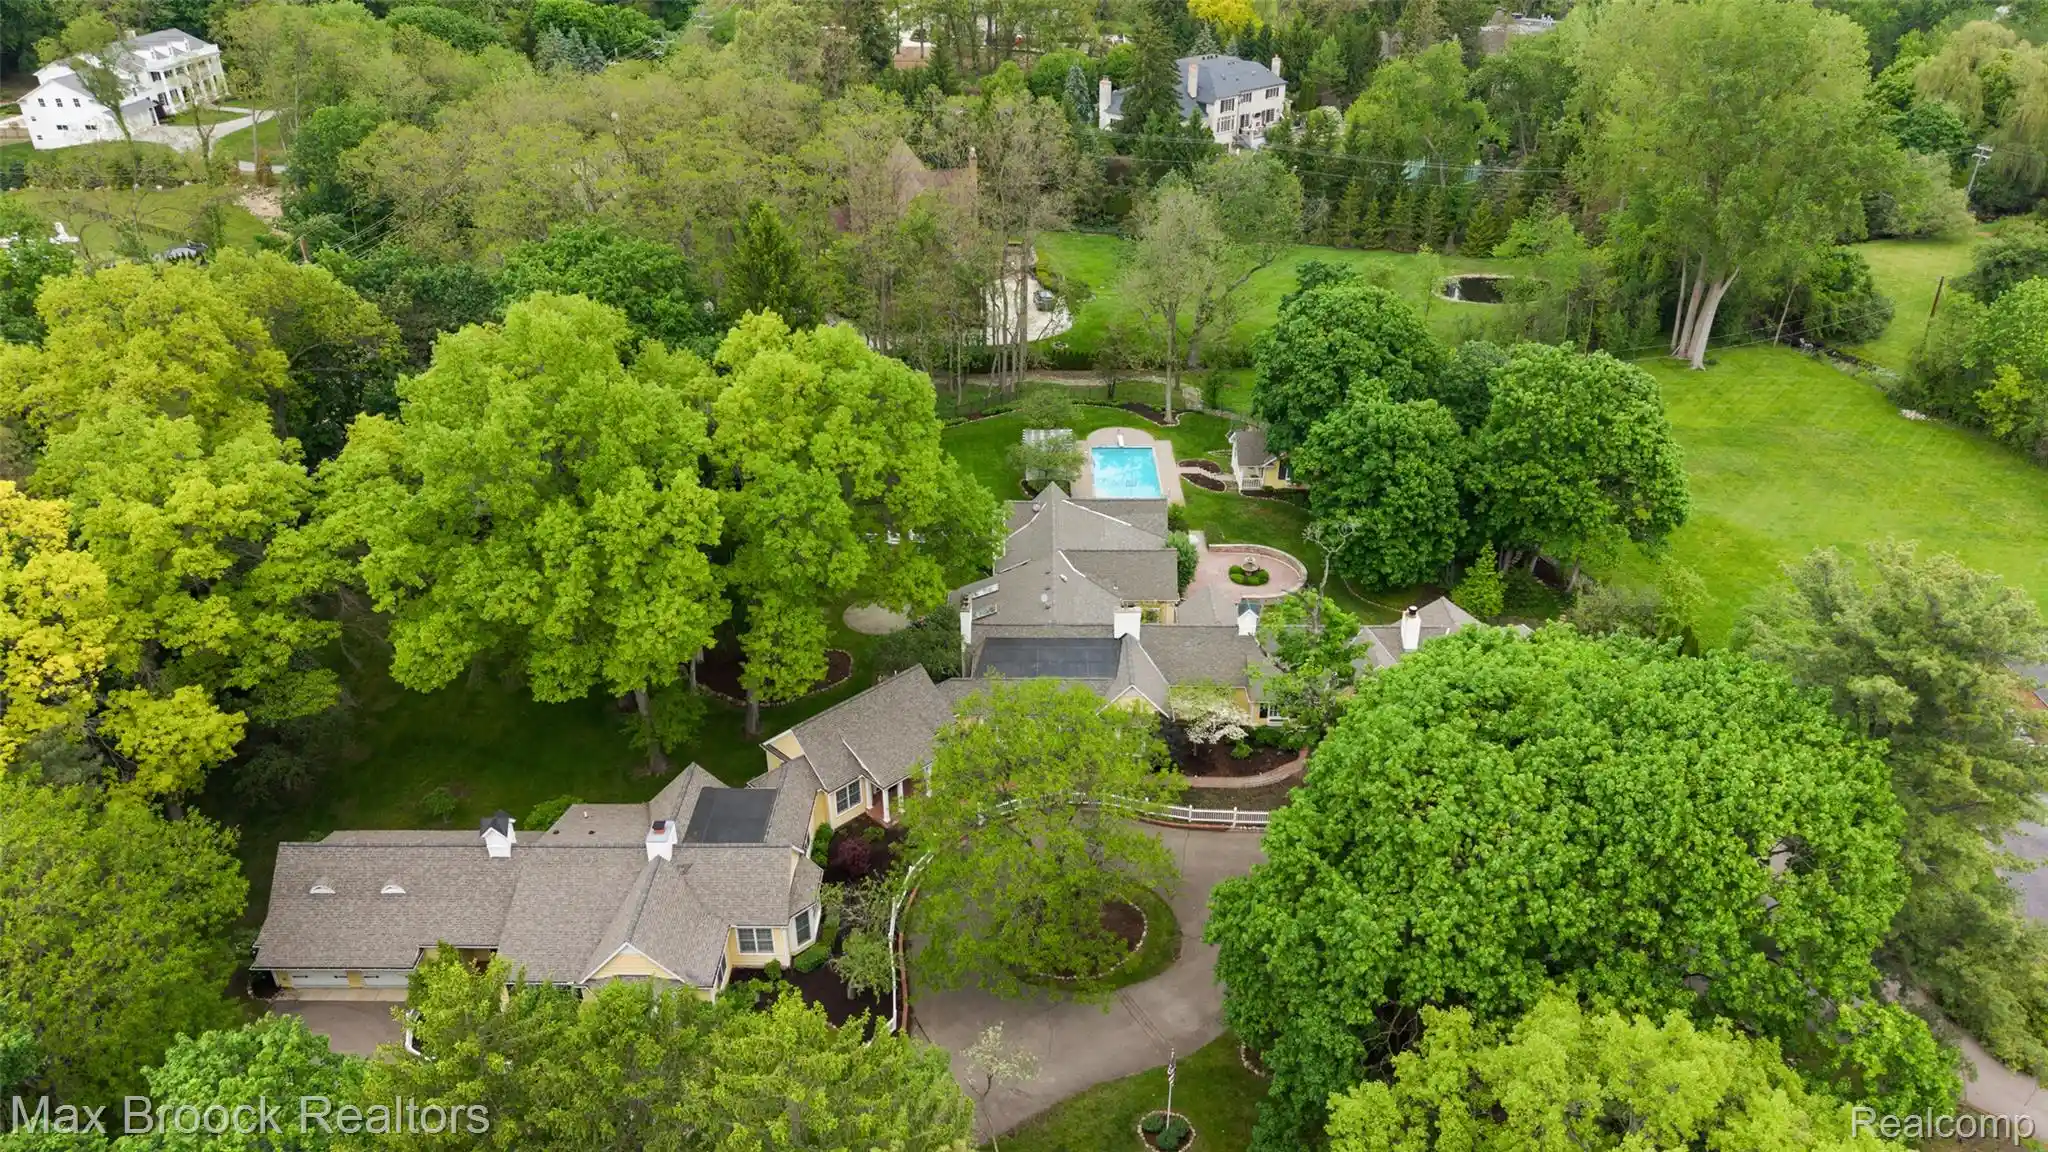
*FEATURED IN THE OAKLAND PRESS ONLINE EDITION* LOCATED WITHIN BLOOMFIELD HILLS’ COVETED CRANBROOK CORRIDOR, this architecturally striking estate is set on over two acres behind a sweeping circular drive, with extraordinary landscaping, private grounds, and gated rear access enhancing the setting. A dramatic two-story entry introduces beautifully remodeled interiors featuring updated flooring and refined design detail, including expansive windows, impressive ceiling height, thoughtfully designed entertaining spaces, and a reimagined dual functioning family room/office. The renovated kitchen offers premium appliances, substantial counters, large functional island, and a sunlit breakfast area. The soaring great room showcases dramatic scale, abundant natural light, and a statement fireplace. Designed for exceptional entertaining, the walkout lower level features a custom bar, billiards area, sauna, steam shower, dedicated exercise room, and recreation space opening to a remarkable terraced courtyard with outdoor fireplace and extensive stonework. Beyond, a striking pergola frames a dramatic fountain courtyard and exceptional outdoor living space. Recent features and improvements include extensive lighting updates, updated powder rooms, a renovated laundry room, interior and exterior painting, and window treatments, along with furnaces and air conditioning, a whole-house generator, an oversized 3-car heated garage with updated doors and lighting, alarm system with indoor and outdoor cameras, and extensive exterior enhancements. A rare combination of scale, design, and setting in one of Bloomfield Hills’ most distinguished estate locations. All measurements and data approximate.
- Houzeo last checked: 11 minutes ago
- Listing updated: October 15, 2026 at 10:00 am
- Listing Provided by: David R Kaplan (248) 376-3300 | Real Estate One-WB/FH (248) 851-4100
- Source: Realcomp MLS-MI | MLS#: 20261083539

- Originating MLS: Realcomp II Ltd
Property Details
Status
Active
Type
Single Family Residence
No. of Stories
-
County
City
Neighborhood
--
Year Built
2005
HOA Fees
-
Finished Area
9,100 sqft
Lot Size
2.26 acres lot
Basement Area
- sqft
MLS Name
Realcomp MLS
MLS Number
20261083539
MLS Status
Active
Days on Market
17
Cumulative Days on Market
208

Continue Your Journey in App
Find your dream home, receive real-time updates, and many more!
Continue Your Journey in App
Find your dream home, receive real-time updates, and many more!
Location
Facts & Features
Rooms
Bedrooms & bathrooms
Bedrooms: 4
Bathrooms: 7
Interior
Exterior Features
Lighting
Sewer
Public Sewer
Cooling
Central Air
Interior Features
Jetted Tub, Wet Bar
Heating
Forced Air, Natural Gas, Zoned
Appliances
Built In Freezer, Bar Fridge, Dishwasher, Disposal, Double Oven, Dryer, Free Standing Refrigerator, Gas Cooktop, Humidifier, Ice Maker, Microwave, Refrigerator Under Counter Drawer, Stainless Steel Appliances, Vented Exhaust Fan, Washer, Warming Drawer, Wine Refrigerator
Construction
Year Built
Year Built: 2005
Home type
Single Family Residence
Construction Materials
Brick, Stone
Foundation Details
Basement, Poured
Architectural Style
Colonial, Contemporary
Utilities & Energy
Pool Features
None
Water Source
Public
Utilities
Cable Available
Basement
Finished, Full, Walk Out Access
Electric
Generator
Fireplace Features
Dining Room, Double Sided, Great Room, Library, Other Locations
Parking Features
Three Car Garage, Attached, Direct Access, Electricityin Garage, Heated Garage, Garage Door Opener, Oversized
Other Features
Subdivision Name
Oak Knob Farms
Lot Features
Irregular Lot, Sprinklers
Disclosures
Exclusions Exist, Restrictions, Taxes Homestead Exempt
Patio And Porch Features
Patio, Porch
Price History
| Date | Event | Price |
|---|---|---|
10/14/2026 Source: | Price Decreased | $4,000,000 -5.88% $440/sqft |
08/14/2026 Source: | Listed for Sale | $4,250,000 +3.68% $467/sqft |
08/14/2026 Source: | Off Market | $4,099,000 -6.82% $450/sqft |
08/14/2026 Source: | Listing Removed | $4,399,000 $483/sqft |
07/14/2026 Source: | Listed for Sale | $4,399,000 $483/sqft |


Show more
Nearby Homes

Find Homes by Property Features in Bloomfield Hills, MI
Nearby New Homes For Sale


Based on information from the Board/Association of REALTORS® (alternatively, from the Realcomp II Ltd. MLS) through Nov 01, 2026, 07:00AM. All information provided is deemed reliable, but is not guaranteed to be accurate and should be independently verified. IDX provided courtesy of Realcomp II Ltd. via Andover Real Estate & Houzeo, Copyright 2026 Realcomp II Ltd. Shareholders Any use of search facilities of data on the site, other than by a consumer looking to purchase real estate, is prohibited. IDX information is provided exclusively for consumers' personal, noncommercial use and may not be used for any purpose other than to identify prospective properties consumers may be interested in purchasing. The accuracy of all information, regardless of source, is not guaranteed or warranted. All information should be independently verified. Listing Information presented by local MLS brokerage: Andover Real Estate, local REALTOR®- Scott Rubin - (248)206-3666 . Any use of search facilities of data on the site, other than by a consumer looking to purchase real estate, is prohibited. © 2024 Realcomp II Ltd. MLS. All Rights Reserved.
 Advertising Broker: Andover Real Estate | Andover Real Estate
