- Overview
- Description
- Property Details
- Location
- HOA Management
- Facts & Features
- Getting Around
- Nearby Homes
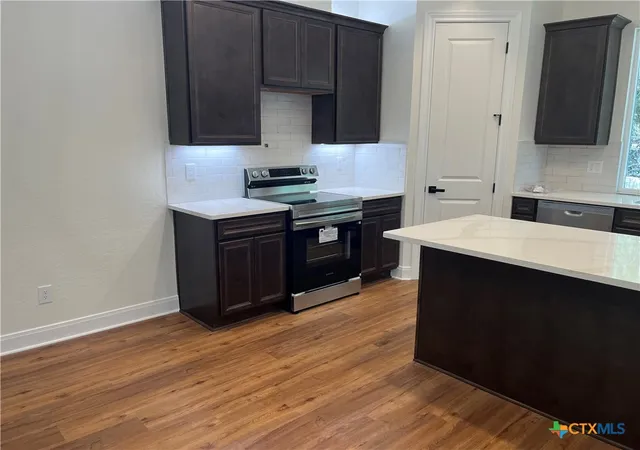

Street View
$550,000
Monthly Est:$2,738
 4 Beds
 3 Baths
3 full baths
 2,000sqft
1344 Bellewood Ln, Canyon Lake, TX 78133
$550,000
$2,738/moEst:
Get Pre-Approved
Single Family Residence
Built in 2026
$15/mo HOA
25,003.44 sqft lot
$275/sq.ft
Description
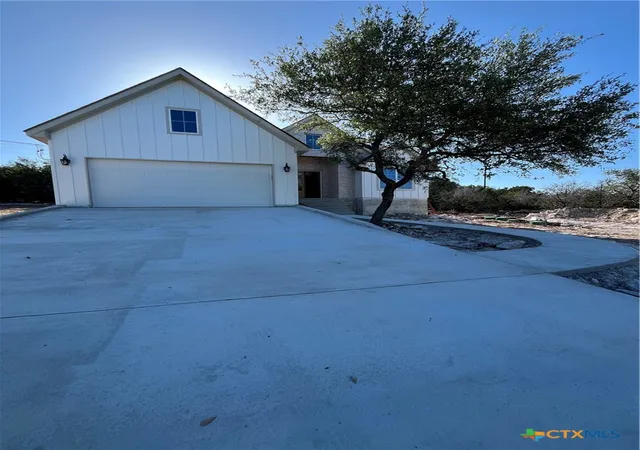
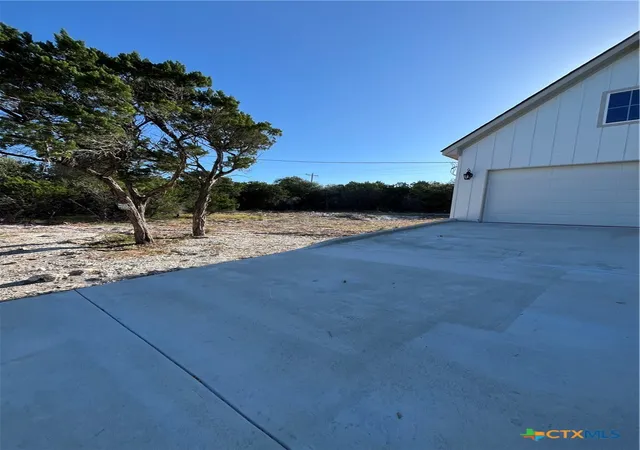
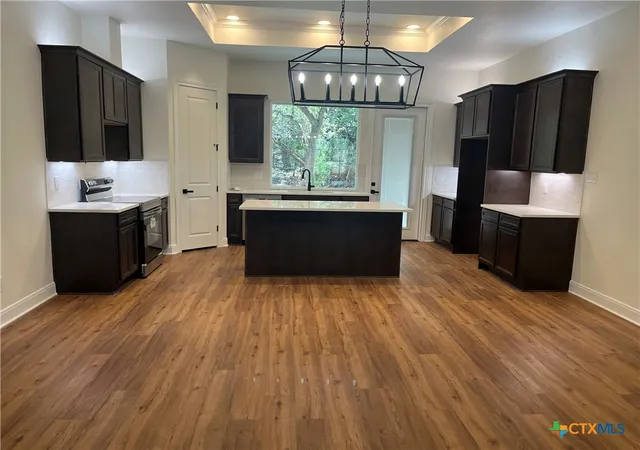
Discover this 4-bed new construction home in Canyon Lake offering about 2,000 square feet, 3 full bathrooms, and a generous 0.57-acre lot near Potters Creek Park and boat ramp. Built in 2026, this property answers what many buyers are searching for: a spacious new home in Canyon Lake with modern comfort, room to spread out, and quick access to outdoor recreation. Located at 1344 Bellewood Lane, Canyon Lake, Texas, this newly built home combines fresh construction, functional design, and a sought-after Hill Country setting. With 4 bedrooms and 3 full bathrooms, the layout offers flexibility for everyday living, guests, a home office, or multigenerational needs. The approximately 2,000 square feet of interior space is paired with a large 0.57-acre lot, giving you extra breathing room for outdoor enjoyment, entertaining, or future personalization. A 2-car garage adds convenience and practical storage, while the new construction status means buyers can enjoy the appeal of a never-before-lived-in home built for today’s lifestyle. Set in Comal County ISD, this property also benefits from a location that puts Canyon Lake recreation close to home. Potters Creek Park and the boat ramp are just around the corner, making it easy to enjoy lake days, boating, fishing, and time outdoors whenever the mood strikes. Whether you are looking for a full-time residence, a Hill Country retreat, or a home base near the water, this property offers a strong blend of space, location, and new-home appeal. Priced at $500,000, this 4-bed new construction home in Canyon Lake is a standout
- Houzeo last checked: 3 minutes ago
- Listing updated: September 24, 2026 at 4:57 pm
- Listing Provided by: Stephen Giannone (512) 751-2628 DRE #0584260 | BHHS Don Johnson Realtors - CL (830) 964-4355
- Source: Central Texas MLS-TX | MLS#: 610139

Property Details
Status
Active
Type
Single Family Residence
No. of Stories
1
County
City
Neighborhood
--
Year Built
2026
HOA Fees
$15/mo
Finished Area
2,000 sqft
Lot Size
25,003.44 sqft lot
Basement Area
- sqft
MLS Name
Central Texas MLS
MLS Number
610139
MLS Status
Active
Days on Market
192
Cumulative Days on Market
157

Continue Your Journey in App
Find your dream home, receive real-time updates, and many more!
Continue Your Journey in App
Find your dream home, receive real-time updates, and many more!
Location
HOA Management
The Cedars
HOA Fees
$180/ Annually
Disclaimer: Amenities are based on third-party information and may vary; buyers must independently verify all amenities, as information is deemed reliable but not guaranteed.
Facts & Features
Rooms
Bedrooms & bathrooms
Bedrooms: 4
Bathrooms: 3
DiningRoom
Level: Main
Area: 198.00 Square Feet
Dimensions: 18x11
LivingRoom
Level: Main
Area: 234.00 Square Feet
Dimensions: 13x18
Kitchen
Level: Main
Area: 108.00 Square Feet
Dimensions: 18x6
Bedroom4
Level: Main
Area: 130.00 Square Feet
Dimensions: 13x10
Bedroom3
Level: Main
Area: 130.00 Square Feet
Dimensions: 13x10
Bedroom2
Level: Main
Area: 120.00 Square Feet
Dimensions: 10x12
Bedroom
Level: Main
Area: 195.00 Square Feet
Dimensions: 13x15
Interior
Interior Features
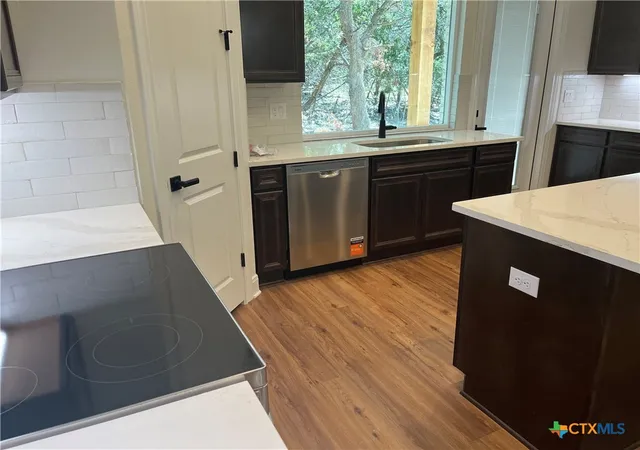
All Bedrooms Down, Breakfast Bar, Built In Features, Ceiling Fans, Double Vanity, Granite Counters, Garden Tub Roman Tub, High Ceilings, Open Floorplan, Pull Down Attic Stairs, Separate Shower, Walk In Closets, Breakfast Area, Custom Cabinets, Eat In Kitchen, Pantry, Solid Surface Counters
Cooling
Central Air, Electric
Appliances
Dishwasher, Electric Cooktop, Electric Range, Disposal, Oven, Plumbed For Ice Maker, Water Heater
Exterior Features
Covered Patio, Deck, Porch
Heating
Central, Electric
Sewer
Aerobic Septic, Septic Tank
Flooring
Ceramic Tile
Construction
Year Built
Year Built: 2026
Home type
Single Family Residence
Property Condition
Under Construction
Architectural Style
Hill Country
Foundation Details
Slab
Construction Materials
Fiber Cement, Frame, Stone, Stone Veneer
Utilities & Energy
Fireplace Features
Family Room, Wood Burning
Pool Features
None
Security Features
Smoke Detectors
Laundry Features
Electric Dryer Hookup, Inside, Laundry In Utility Room, Main Level, Laundry Room
Water Source
Not Connected At Lot, Community Coop
Utilities
Electricity Available, Water Available
Other Features
Subdivision Name
Cedars The 2
Community Features
Boat Facilities, Park
Patio And Porch Features
Covered, Deck, Patio, Porch
Price History
| Date | Event | Price |
|---|---|---|
04/20/2026 Source: | Listed for Sale | $550,000 +746.15% $275/sqft |
11/18/2025 Source: | Sold | $65,000 -7.14% $32/sqft |
11/05/2025 Source: | Pending | $70,000 -4.11% $35/sqft |
07/26/2025 Source: | Price Increased | $73,000 +4.29% $36/sqft |
07/26/2025 Source: | Listed for Sale | $70,000 $35/sqft |

Getting Around 1344 Bellewood Ln
Bike Score®

Somewhat Bikeable
11/100
Walk Score®

Car-Dependent
1/100
Data provided by Redfin
Nearby Homes








Find Homes by Property Features in Canyon Lake, TX
Nearby New Homes For Sale

Based on information from the association of REALTORS® (alternatively, from the Central Texas MLS) through Oct 30, 2026, 02:30AM. IDX information is provided exclusively for personal, non-commercial use, and may not be used for any purpose other than to identify prospective properties consumers may be interested in purchasing. Information is deemed reliable but not guaranteed. © 2026 Central Texas MLS, All Rights Reserved.
 Advertising Broker: Michelle Brecker | Pathway To Home Realty
